We've tightened what earns a Pursue. A home now needs a published valuation, a strategy that still makes money after real running costs and lender stress tests, and no listing problems that would stop a mortgage. You'll see fewer Pursues, and each one has been checked harder.
See how verdicts work3-bedroom house · AB33 8GA
Listing removedListed 231 days
Opportunity summary
See Archie’s verdict, returns by strategy and what to check before viewing.
About
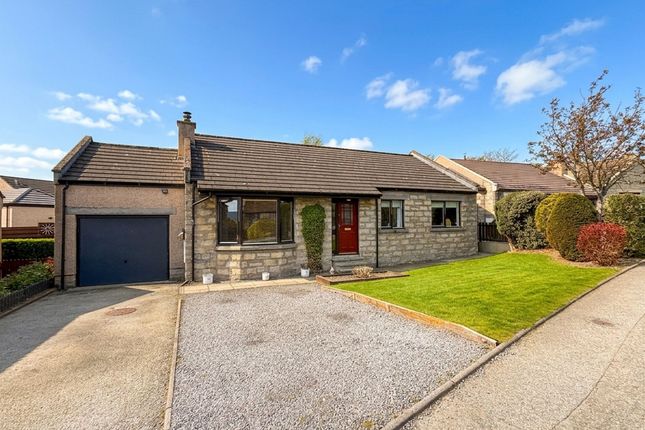
We are delighted to offer to the market this very spacious and well designed three bedroomed detached bungalow in the very sought after Fraser Place, within the village of Alford.
The property occupies a generous plot and enjoys a large, fully enclosed, south facing garden with open views.
It benefits from oil fired central heating with newly installed combi boiler, lpg gas fire, double glazing (new UPVC to the rear) and single garage.
The current owners have occupied from new and it has been extremely well maintained internally and externally.
It is very rare for a property to become available in this location and we highly recommend early viewing.
Accommodation Vestibule, hall, lounge, kitchen/diner, master bedroom with en-suite, two further bedrooms and bathroom.
Location Fraser Place is a very quiet and sought after cul-de-sac with a range of quality detached bungalows. It is within easy walking distance of the local shops and amenities.
Alford is a thriving community with an excellent range of events and activities for the older generation.
It has a medical centre, modern dental practice, pharmacy, veterinary and post office along with a varied choice of independent shops, cafes, restaurants and Coop supermarket.
Leisure facilities include 18 hole golf course, swimming pool, bowling green, tennis courts, parks and community library.
Larger supermarkets and shopping can be accessed at Westhill or Inverurie, just a 30 minute drive away.
Directions Travelling from Aberdeen on the A944, on entering the village take the first left into Castle Road and then first right into Correen Road.
Continue straight at the mini roundabout into Fraser Road and then Second left into Fraser Place. Continue around to the right and the property is at the top of the road on the left hand side.
Vestibule (1.41m x 0.99m) Useful entrance with fitted storage cupboard and glazed door to the main hallway.
Hallway (2.13m x 3.24m) A very spacious L shaped hallway with attractive wooden finishes, giving access to all of the accommodation. There are two further storage cupboards.
Loft access and fully fitted carpet.
Lounge (5.29m x 3.50m) Entered via a fully glazed door, this generous formal lounge has a feature bay window, lpg coal effect fire with wooden mantle and newly fitted carpet.
Kitchen/Diner (5.04m x 2.74m) A delightful open plan space that is flooded with natural light by the large window and sliding patio doors that also offer views of the south facing garden.
The quality Crosby wall and base units in solid oak are complimented with pale work surfaces and splash back tiling.
Integrated appliances include, electric fan oven with ceramic hob and overhead extraction and dishwasher. There is ample space for under counter or free standing fridge and freezer.
The dining area offers ample space for table and chairs etc and is the perfect spot for everyday dining.
The sliding door leads to the patio area and is perfect for bringing the outside in during the warmer months. The floor is finished in a tile effect vinyl.
Master Bedroom (3.38m x 3.31m) A generous master bedroom to the rear of the property, that enjoys views across the neighbouring fields and boasts a large build in wardrobe with double doors.
Decorated in neutral tones with a fully fitted carpet. En-Suite (3.36m x 1.05m) A bright space that is partially tiled and fitted with recessed cubicle and mains shower, wash hand basin and WC.
Bedroom 2 (3.13m x 2.92m) A further double bedroom that again offers a large built in wardrobe with mirrored sliding doors. Fresh neutral decor and fully fitted carpet.
Bedroom 3 (3.33m x 2.38m) A versatile third bedroom that was formerly utilised as a dining room and could also provide the perfect home office or hobby room. Fully fitted carpet.
Bathroom (3.34m x 1.70m) A very bright and spacious bathroom that is fitted with a white three piece suite consisting of bath with fully tiled shower over and glass screen, wash hand basin and WC.
The floor is finished in a tile effect vinyl. Garage (5.62m x 3.05m) A single garage with up and over door, power and electric along with plumbing and drainage for a washing machine.
The loft area is lined for storage. Front Garden The garden to the front is laid with mature lawn and complimented with mature shrubs and trees.
Rear Garden The very generous, fully enclosed, south facing garden enjoys open views of the neighbouring fields and is currently laid to lawn with a large patio area that is perfect for outdoor seating and alfresco dining.
There is a timber shed and rear access to the garage. There is ample space for a greenhouse or vegetable plot for the keen gardener. The garden is fully secured for infants or pets.
Value & comps
Land Registry doesn’t cover Scotland or Northern Ireland, so previous sales may not be on record.
Returns
Set an offer; the calculator follows it.
Short-let licence or registration needed
We're still gathering serviced-accommodation data for this area.
Archie refurb estimate: a Pro feature
0.0% below asking
This is not financial or investment advice. Prop AI Deals is not authorised by the Financial Conduct Authority (FCA) to provide investment advice.
All investment calculators, property analyses, and AI-generated insights are for informational purposes only. Property investment carries risk and may result in financial loss. All calculations should be independently verified and you should consult with FCA-authorised financial advisers before making any investment decisions.
Past performance does not guarantee future results. Tax implications vary by individual circumstances.
Deal
Properties like this can earn 2–3x BTL yields when converted to HMO, with retrofit costs around £10k/room. Sign in to see the full tier, yield projection, and cost breakdown.
Commercial properties like this can earn 30-50% higher yields when converted to residential under Class MA / Q / P / PA, with prior approval costing ~GBP 96/unit. Sign in to see the recommended route, yield uplift, and cost breakdown.
BRRR-suited properties can recycle 80-100% of investor capital on refi, leaving a high-yielding rental with most of the money out. Sign in to see the refurb cost stack, ARV projection, and refinance maths.
Detached + large garden = sub-division play. Pro tier unlocks the tier badge, plot size, uplift estimate, and regional land benchmark.
Short-lease flats trade at deep discount, but extending under the 1993 Act often costs far less than the discount. Pro tier unlocks the tier badge, premium breakdown, long-lease ARV and arbitrage maths.
See projected short-stay revenue vs a vanilla BTL for this property.
See real sub-let margins (HMO room rates & SA nightly rates) vs the landlord rent.
Area
Agent & docs

FAQ
About 12 Fraser Place, Alford
Explore nearby