We've tightened what earns a Pursue. A home now needs a published valuation, a strategy that still makes money after real running costs and lender stress tests, and no listing problems that would stop a mortgage. You'll see fewer Pursues, and each one has been checked harder.
See how verdicts work3-bedroom house · AB33 8TF
Listing removedListed 197 days
Opportunity summary
See Archie’s verdict, returns by strategy and what to check before viewing.
About
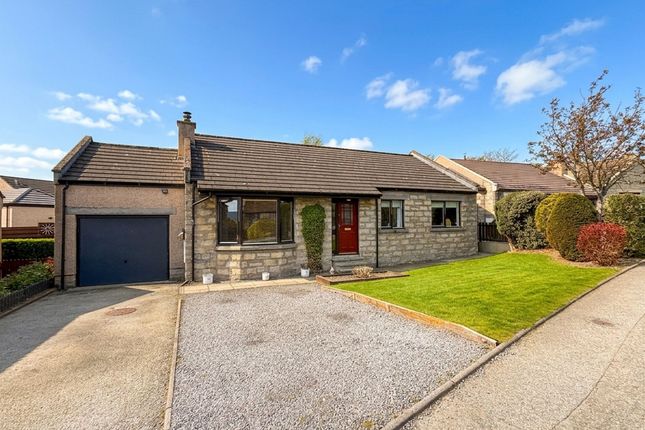
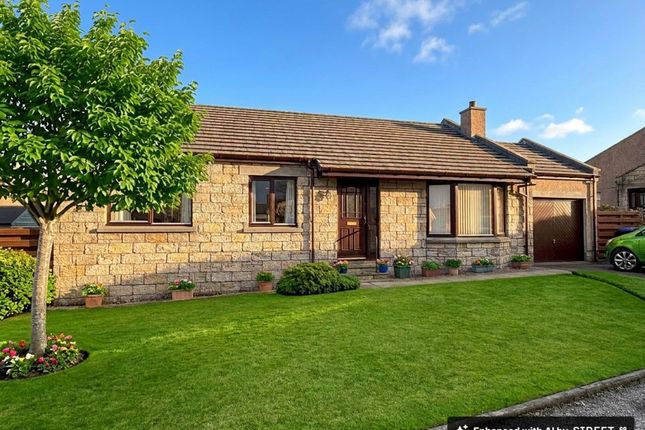
We are delighted to offer to the market, this very impressive three bedroomed detached family home in the ever popular village of Alford.
It is part of a very attractive and well maintained development that is within easy walking distance of the village centre, schools and local parks.
It has been beautifully upgraded by the current owners and now boasts crisp modern decor, bright modern kitchen and stylish bathrooms.
The garden has also been transformed into a peaceful haven where you can sit and relax after a busy day.
The property also benefits from oil fired central heating, double glazing and wood burning stove.
This very attractive property with it’s modern grey exterior finish would offer the perfect family home or first time buy.
We highly recommend early viewing of this super property to fully appreciate all that it has to offer. Accommodation.
Entrance hall, cloakroom, Lounge & dining room on open plan, Kitchen, utility room, master bedroom, en suite, 2 further bedrooms and family bathroom.
EPC Rating: D Location Location The property is set on a corner plot, within a small cul-de-sac that enjoys open views across the neighbouring countryside while being within walking distance of the village centre.
Alford is a thriving village that offers a range of individual shops including craft butcher, baker, general store and post office, chemist and Coop supermarket.
There is also a medical centre, dental practice, pharmacy, veterinary and fitness centre.
The new community campus has nursery, primary and secondary schools along with swimming pool, library and sports facilities.
Outdoor activities include 18 hole golf course, tennis courts, bowling and dry ski centre. The local parks offer a range of walks and cycle trails and excellent children's facilities.
There is an easy commute to the business parks at Westhill and Kingswells as well as Aberdeen city and airport.
Directions Travelling from Aberdeen on the A944, on entering the village take the first turning on the right into Stewart Road and Stewart Walk is the first right.
The property is located on the corner.
Hallway (2.95m x 1.90m) A fresh and bright entrance with a fully carpeted staircase with white and wooden balustrades leading to the upper accommodation, fitted storage cupboard and the floor is finished in a modern grey wood effect laminate.
Lounge/Dining Room (6.86m x 3.55m) This exceptionally bright, open plan space stretches the entire depth of the property with the lounge area boasting a very attractive bay window and offering ample space for large soft seating.
To the rear is the dining area with sliding doors leading onto the raised decking area. It offers space for a good sized table and chairs for every day dining.
The main feature here is the wood burning stove with slate hearth and wooden mantle. The whole space is tastefully decorated with the grey wooden laminate floor continuing.
Kitchen (3.76m x 3.13m) A crisp and modern kitchen that is flooded with natural light from the large picture window overlooking the pretty rear garden.
There is a wide range of wall and base units in white with a wood effect work surface, composite sink and drainer and white brick effect splash back tiling.
Integrated appliances include a fan oven, induction hob, extraction hood and a dish washer. A must in any family home is the walk in, fully shelved pantry.
Fresh blue decor and grey wood effect laminate flooring finish the space perfectly.
Utility Room (2.80m x 1.57m) Fitted with matching kitchen units and surface, plumbing and housing for a washing machine and a tumble dryer.
There is access to the garage/storeroom and the rear garden and the flooring continues.
Wc (2.00m x 0.89m) A handy downstairs cloakroom beautifully decorated and fitted with white wash hand basin and WC and finished with a vinyl floor covering.
Master Bedroom (3.55m x 2.76m) A beautiful double bedroom with a large feature bay window with views of the surrounding fields.
It also benefits from a fitted wardrobe with mirrored doors and a further fitted shelved cupboard. Finished in modern tones and neutral fitted carpet.
En Suite (2.87m x 1.42m) This extremely bright, refurbished en suite benefits from a large opaque window and stylish white vanity units housing the rectangular wash hand basin and concealed cistern WC.
The large aqua panelled enclosure incorporates a mains rain water shower with additional hand held attachment.
A handy fitted airing cupboard is located here and the floor is finished with a complementary grey laminate.
Bedroom 2 (3.37m x 2.59m) A double bedroom enjoying views of the rear garden from the striking shaped window, finished in a pastel shade and fitted carpet.
Bedroom 3 (3.15m x 1.97m) Currently being used as a nursery, this single bedroom would also make a super work from home space.
This light and airy room also over looks the pretty rear garden and has a fitted single wardrobe.
Bathroom (2.41m x 1.85m) Family bathroom fitted with a white three piece suite, consisting of bath with a mains shower over and glass screen, wash hand basin and concealed cistern WC.
Finished with partial black and white wall tiling, burnt orange tones and contrasting tile effect flooring.
Store (2.85m x 2.08m) Accessed from the utility room, this really useful storage area that has been created from part of the single garage, for all of your footwear, household appliances, products and baby equipment.
The floor is finished in a non-slip foam tile and single door gives access to the remaining garage space.
Garage (3.49m x 2.89m) The remaining garage has up and over door, power and light and is perfect for cycle or motorbike storage.
Front Garden Easily maintained front garden with a mature lawn, pretty cherry blossom tree and stepping stones.
Rear Garden A substantial, beautifully landscaped rear garden with a mature lawn, bordered with flower beds for creating a blaze of colour in the warmer months.
There are two decked areas perfect for outdoor seating and dining, one with direct access to the dining room. The garden is fully enclosed ideal for a young family and pets.
There is also a good sized timber shed to the side of the property, ideal for all of your garden tools and outdoor toys. There is gated access to the side of the property.
Parking - Driveway Tarmac driveway parking for one vehicle.
Value & comps
Land Registry doesn’t cover Scotland or Northern Ireland, so previous sales may not be on record.
Returns
Set an offer; the calculator follows it.
Short-let licence or registration needed
We're still gathering serviced-accommodation data for this area.
Archie refurb estimate: a Pro feature
0.0% below asking
This is not financial or investment advice. Prop AI Deals is not authorised by the Financial Conduct Authority (FCA) to provide investment advice.
All investment calculators, property analyses, and AI-generated insights are for informational purposes only. Property investment carries risk and may result in financial loss. All calculations should be independently verified and you should consult with FCA-authorised financial advisers before making any investment decisions.
Past performance does not guarantee future results. Tax implications vary by individual circumstances.
Deal
Properties like this can earn 2–3x BTL yields when converted to HMO, with retrofit costs around £10k/room. Sign in to see the full tier, yield projection, and cost breakdown.
Commercial properties like this can earn 30-50% higher yields when converted to residential under Class MA / Q / P / PA, with prior approval costing ~GBP 96/unit. Sign in to see the recommended route, yield uplift, and cost breakdown.
BRRR-suited properties can recycle 80-100% of investor capital on refi, leaving a high-yielding rental with most of the money out. Sign in to see the refurb cost stack, ARV projection, and refinance maths.
Detached + large garden = sub-division play. Pro tier unlocks the tier badge, plot size, uplift estimate, and regional land benchmark.
Short-lease flats trade at deep discount, but extending under the 1993 Act often costs far less than the discount. Pro tier unlocks the tier badge, premium breakdown, long-lease ARV and arbitrage maths.
See projected short-stay revenue vs a vanilla BTL for this property.
See real sub-let margins (HMO room rates & SA nightly rates) vs the landlord rent.
Area
Agent & docs

FAQ
About 1 Stewart Walk, Alford
Explore nearby