We've tightened what earns a Pursue. A home now needs a published valuation, a strategy that still makes money after real running costs and lender stress tests, and no listing problems that would stop a mortgage. You'll see fewer Pursues, and each one has been checked harder.
See how verdicts work3-bedroom house · PL31 1AL
For saleReduced £10k (−6.3%) on 19 SepListed 116 days
Opportunity summary
See Archie’s verdict, returns by strategy and what to check before viewing.
About
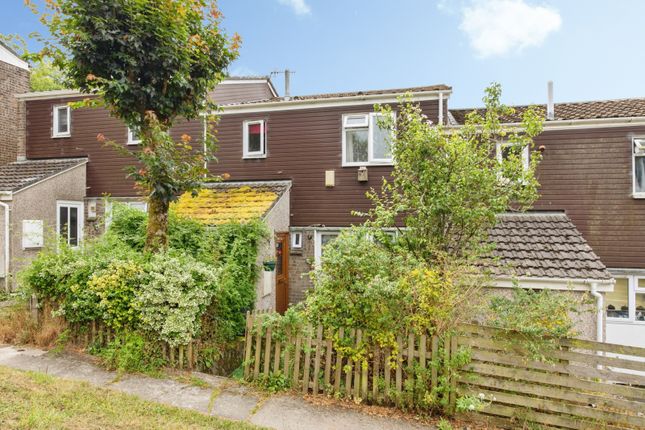
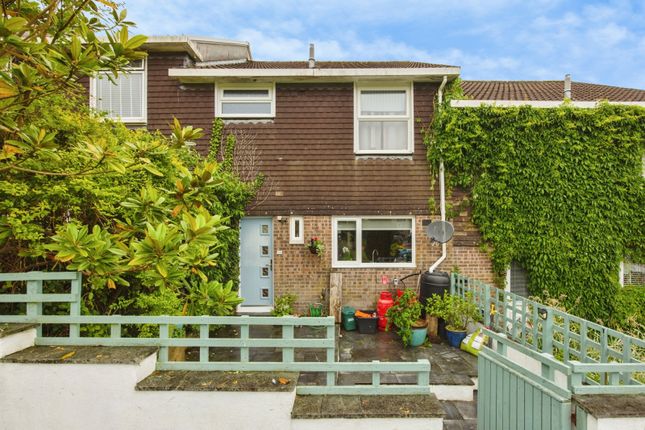
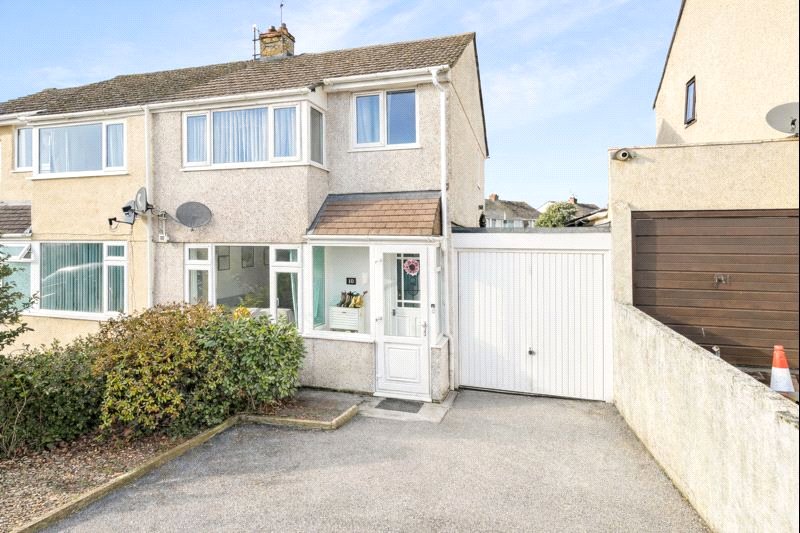
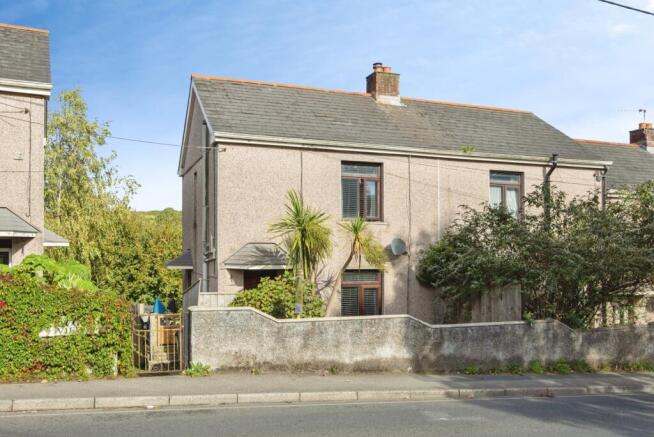
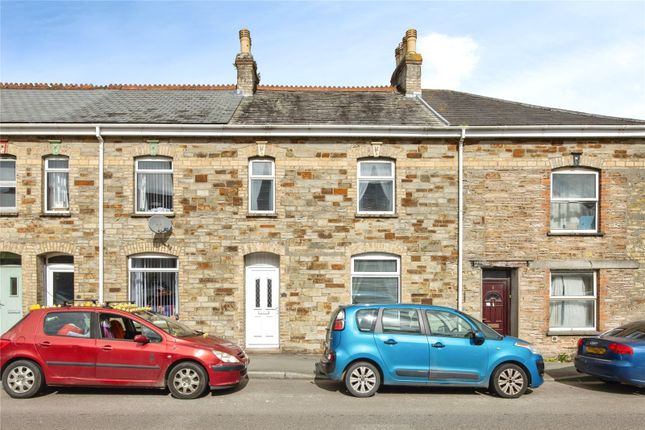
Situated in the heart of bodmin is this charming three-bedroom mid-terrace cottage exuding character and charm.
Offered with vacant possession and no onward chain, this deceptively spacious home presents an exceptional opportunity for A discerning buyer wishing to personalise their property.
An attractive Cornish cottage in need of modernisation boasting deceptive living space with a beautifully presented rear garden and a low maintenance frontage, featuring high ceilings, open fireplaces and picture rails, among other delightful attributes.
Situated in a prime location ensures convenient access to the town's local amenities, all within walking distance.
Upon entering the cottage, one is greeted by a porch adorned with original floor tiles, which flows seamlessly into the hall.
From here, a staircase ascends the first-floor landing and a door leads into the lounge.
The lounge, positioned at the front of the cottage, boasts a picture rail and bay window flooding the room with natural light, and overlooks the courtyard frontage.
An open fireplace serves as an attractive focal point.
An archway leads into the dining room, which overlooks the rear porch and shares similar attributes, where there is a further open fireplace with a back boiler for water heating, making this space both versatile and inviting, ideal for relaxation and entertaining.
Flanking the chimney breast are open shelving that provides practical storage for books, CDs, or personal mementos, while additional features such as a picture rail and slate flooring enhances its appeal.
Additional storage is available within an understairs cupboard.
Transitioning smoothly from the dining room is a functional kitchen to the rear equipped with a range of wall and base units, offering ample workspace and benefitting from slate flooring.
There is sufficient space for a fridge freezer too. At the rear of the kitchen, a door leads into a small utility room, which accommodates a cooker as well as plumbing and space for a washing machine.
A sliding door grants access to a convenient downstairs cloakroom.
Adjacent to the kitchen is a spacious rear porch, featuring low-level cupboards for additional storage and providing direct access into the garden.
The first-floor landing is bright and uniquely, with doors leading to three well-proportioned bedrooms and the family bathroom.
The principal bedroom is generously sized and situated at the front of the cottage.
The second bedroom, also a double in size, faces the rear aspect and includes a picture rail along with two fitted cupboards, one of which houses the immersion heater.
The third bedroom, a well-sized single, overlooks the courtyard frontage.
An extensive bathroom is located at the rear of the landing, offering a four-piece suite comprising a bath, shower cubicle, pedestal wash hand basin, and low-level WC, with dual-aspect views of the town, and provides scope for reconfiguring the layout of this floor subject to the necessary planning permission.
Externally, the front of the cottage features a low-maintenance frontage, perfect for pot plants, with a step down to the public footpath.
The rear of the cottage boasts a low-maintenance courtyard that leads to a fully enclosed garden, where a slightly raised lawn is surrounded by a vibrant array of flowers and shrubs that create both a central feature and lush borders.
A pathway leads to a spacious workshop at the far end of the garden and spanning the full width of the garden, serving as an ideal retreat for gardening enthusiasts.
Additionally, a coal bunker is present. There is a right of way via a gate to the left that allows access to the front of the cottage. The property is well placed for easy access into the town centre.
The town of Bodmin caters well for day to day needs and has several supermarkets as well as primary schools, a secondary school and leisure centre.
Bodmin is situated within close proximity to the A30 dual carriageway and has a mainline train station, ideal for commuters or exploring Cornwall.
Agents notes Under the terms of the Estate Agency Act 1979 (section 21) please note that the vendor of this property is an Associate of an Employee of the Connells Group of companies.
The sale of this property is subject to receipt of Grant of Probate. Please obtain an update from the branch with regards to the potential timeframes involved as this is outstanding.
Entrance Hall Lounge (4.1m x 3.89m) Dining Room (4.06m x 3.35m) Kitchen 11 x 2.7m Utility Room (1.8m x 1.63m) Cloakroom First Floor Landing Bedroom 1 (3.5m x 2.95m) Bedroom 2 (3.38m x 3.07m) Bedroom 3 (3.5m x 1.85m) Family Bathroom (3.5m x 2.72m) Workshop (5.05m x 1.55m)
Value & comps
No previous sales on record.
Returns
Set an offer; the calculator follows it.
We're still gathering serviced-accommodation data for this area.
Archie refurb estimate: a Pro feature
0.0% below asking
This is not financial or investment advice. Prop AI Deals is not authorised by the Financial Conduct Authority (FCA) to provide investment advice.
All investment calculators, property analyses, and AI-generated insights are for informational purposes only. Property investment carries risk and may result in financial loss. All calculations should be independently verified and you should consult with FCA-authorised financial advisers before making any investment decisions.
Past performance does not guarantee future results. Tax implications vary by individual circumstances.
Deal
Properties like this can earn 2–3x BTL yields when converted to HMO, with retrofit costs around £10k/room. Sign in to see the full tier, yield projection, and cost breakdown.
Commercial properties like this can earn 30-50% higher yields when converted to residential under Class MA / Q / P / PA, with prior approval costing ~GBP 96/unit. Sign in to see the recommended route, yield uplift, and cost breakdown.
BRRR-suited properties can recycle 80-100% of investor capital on refi, leaving a high-yielding rental with most of the money out. Sign in to see the refurb cost stack, ARV projection, and refinance maths.
Detached + large garden = sub-division play. Pro tier unlocks the tier badge, plot size, uplift estimate, and regional land benchmark.
Short-lease flats trade at deep discount, but extending under the 1993 Act often costs far less than the discount. Pro tier unlocks the tier badge, premium breakdown, long-lease ARV and arbitrage maths.
See projected short-stay revenue vs a vanilla BTL for this property.
See real sub-let margins (HMO room rates & SA nightly rates) vs the landlord rent.
Area
Agent & docs

FAQ
About 6, Crinnicks Hill, Cornwall
Explore nearby