We've tightened what earns a Pursue. A home now needs a published valuation, a strategy that still makes money after real running costs and lender stress tests, and no listing problems that would stop a mortgage. You'll see fewer Pursues, and each one has been checked harder.
See how verdicts work4-bedroom semi-detached house · BA2 6DB
For saleListed 3 days
Opportunity summary
See Archie’s verdict, returns by strategy and what to check before viewing.
About
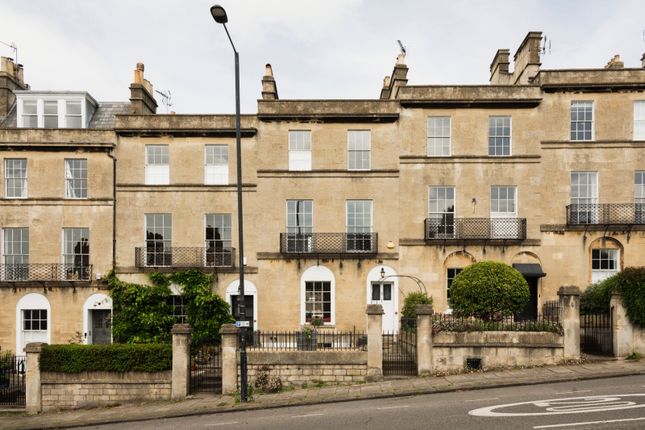
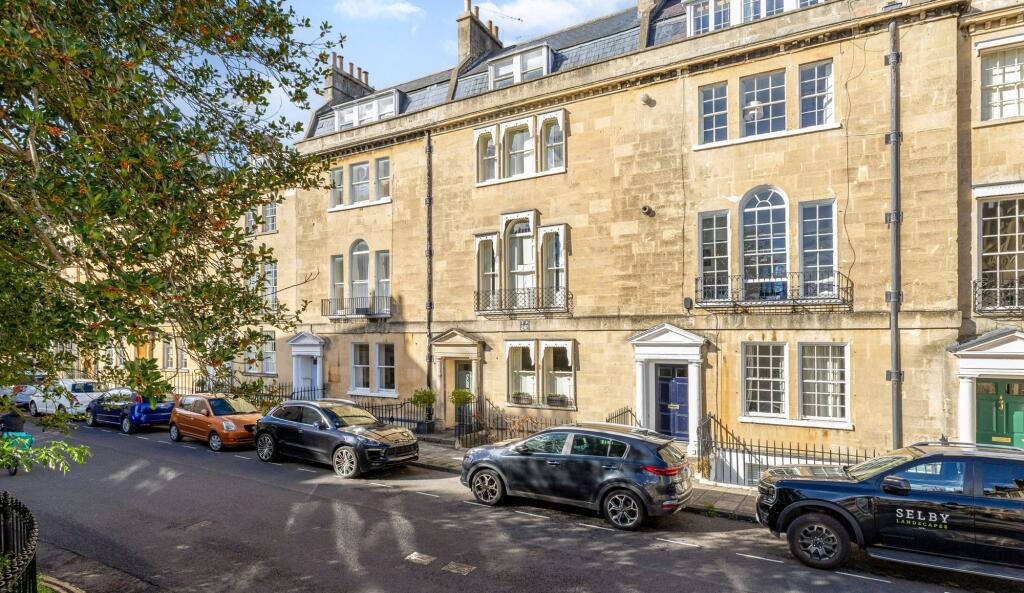
An exceptional Grade II listed Georgian townhouse in one of Bath's most beautiful and unspoilt valley settings.
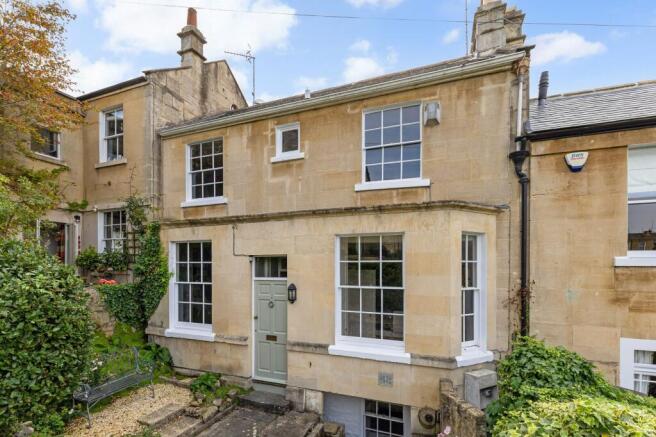
Occupying an enviable position on the highly regarded Sydney Buildings, this remarkable Grade II listed Georgian townhouse offers an elegant combination of period architecture, beautifully considered contemporary interiors and spectacular views across Bath and its surrounding landscape.
Arranged over three floors, the property is rich in original architectural detail, with magnificent sash windows, impressive ceiling heights, fine cornicing, handsome marble fireplaces and an elegant original staircase.
These historic features sit comfortably alongside thoughtfully designed modern additions, creating a sophisticated yet welcoming home ideally suited to contemporary living.
The house enjoys a wonderfully peaceful and private setting, with the added advantage of being within easy walking distance of Bath city centre.
Its south west facing terraced garden, exceptional outlook and beautifully proportioned accommodation make this a particularly appealing and distinctive city residence.
The Accommodation: The property is approached through an elegant entrance hall, where original stone flagging and a handsome staircase immediately establish the architectural character of the house.
To the rear, the magnificent drawing room is undoubtedly one of the property's most impressive spaces.
Beautifully proportioned, with soaring ceilings, intricate original cornicing and a fine marble fireplace, the room is flooded with natural light through generous floor to ceiling sash windows.
A distinctive circular picture window provides an additional architectural feature, perfectly framing the remarkable views across the valley and city beyond.
Discreetly positioned adjacent to the drawing room is a useful butler's pantry, fitted with a sink and under counter refrigerator, providing a practical addition when entertaining.
To the front of the house, a generously proportioned bedroom enjoys attractive leafy views through an elegant sash window.
A marble fireplace, flanked by beautifully designed fitted cupboards, adds further character to this versatile room.
A stylish contemporary bathroom, incorporating a walk in shower, completes the ground floor accommodation.
Lower Ground Floor An original Bath stone staircase leads to the lower ground floor, where the accommodation has been thoughtfully arranged to create an inviting and highly functional space for everyday living and entertaining.
To the front of the property, the beautifully appointed contemporary kitchen features sleek cabinetry and a substantial central island incorporating a breakfast bar.
The kitchen opens naturally into the adjoining dining room, creating a wonderfully sociable arrangement.
The dining room retains much of its original charm, with an attractive marble fireplace and fitted shelving within the alcoves.
Glazed French doors open directly onto the paved garden terrace, providing a seamless connection between the interior and outside space, particularly appealing during the warmer months.
A generously proportioned study is positioned to the rear, enjoying delightful views across the garden and towards the city.
This provides an excellent dedicated workspace or an additional reception room, depending upon individual requirements.
The original front vaults have been carefully adapted with a waterproof membrane to provide valuable additional accommodation.
This atmospheric and versatile space lends itself to a variety of uses, including a snug, media room or home office.
A spacious and thoughtfully arranged utility and laundry room, together with a contemporary cloakroom, completes this floor.
First Floor The elegant original staircase rises to the first floor, where the elevated position affords increasingly impressive views.
Two generously proportioned bedrooms occupy this level, both enjoying the attractive proportions and character associated with Georgian architecture.
The principal bedroom to the front features an original fireplace and beautifully integrated fitted cupboards.
A further bedroom, ideally suited to use as a nursery, children's bedroom or occasional guest room, provides additional flexibility.
A beautifully appointed family bathroom completes the first floor accommodation.
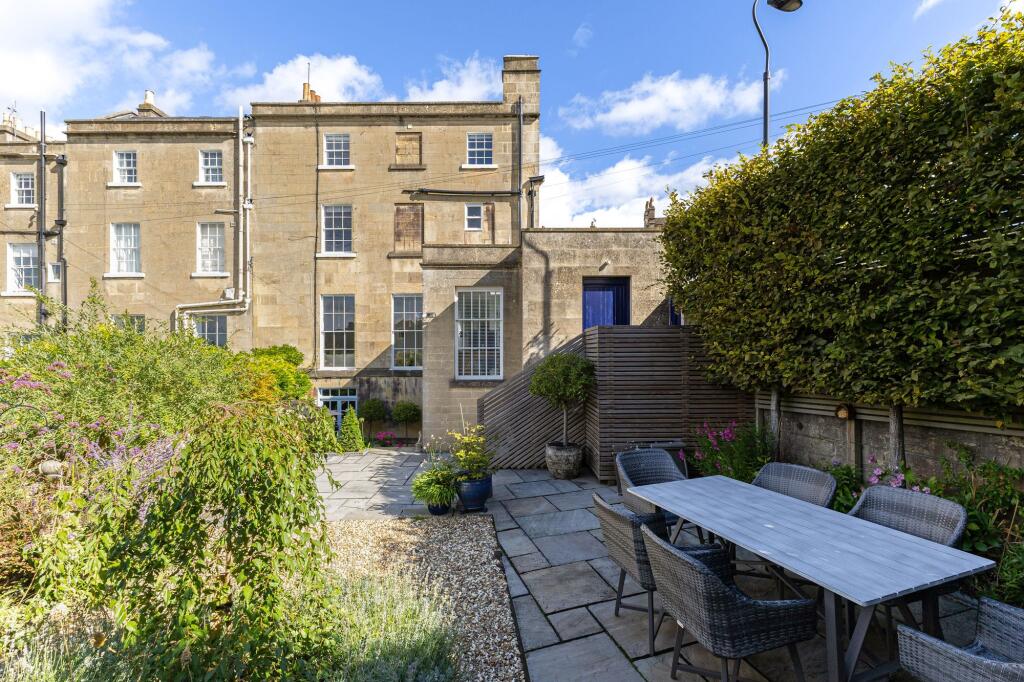
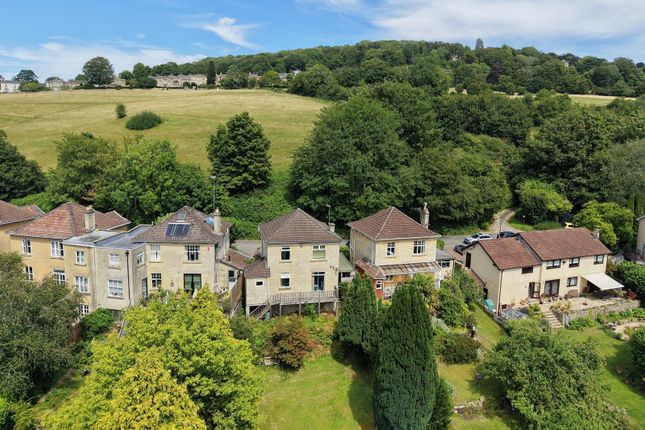
Gardens and Outside Space: The southwest facing rear garden is a particularly enchanting feature of the property, providing a rare sense of tranquillity and privacy within such close proximity to the heart of Bath.
Thoughtfully arranged over a series of terraces, the garden descends from the paved entertaining area immediately outside the dining room, with central stone steps leading through established planting to a level lawn below.
Mature beds and borders provide an abundance of greenery and seasonal interest, while the garden's elevated valley setting creates a wonderful sense of openness, with far reaching views towards the surrounding landscape.
The paved terrace provides an idyllic setting for outdoor dining and entertaining, enjoying the afternoon and evening sunshine.
A useful side passage provides independent pedestrian access to the garden, together with additional storage within a garden store.
Location Sydney Buildings is one of Bath's most attractive and quietly situated residential addresses, occupying a beautiful position on the lower slopes of Bathwick Hill.
Renowned for its elegant Georgian architecture, peaceful surroundings and exceptional views, the area offers an appealing balance of city living and access to the natural landscape.
The historic centre of Bath, with its outstanding selection of independent shops, restaurants, cultural attractions and amenities, is within comfortable walking distance.
The Kennet and Avon Canal, with its picturesque towpath winding through the city and surrounding countryside, is just a short stroll away.
Nearby Bathwick Meadows, comprising extensive National Trust land, offers beautiful open countryside and delightful walking opportunities immediately on the doorstep.
This exceptional location combines the architectural splendour and convenience of central Bath with a remarkable sense of peace, greenery and seclusion.
A distinguished Georgian home of considerable character, offering beautifully balanced accommodation, exceptional views and an enviable setting in one of Bath's most desirable residential locations.
Notice Please note we have not tested any apparatus, fixtures, fittings, or services. Interested parties must undertake their own investigation into the working order of these items.
All measurements are approximate and photographs provided for guidance only.
Value & comps
No previous sales on record.
Returns
Set an offer; the calculator follows it.
We're still gathering serviced-accommodation data for this area.
Archie refurb estimate: a Pro feature
0.0% below asking
This is not financial or investment advice. Prop AI Deals is not authorised by the Financial Conduct Authority (FCA) to provide investment advice.
All investment calculators, property analyses, and AI-generated insights are for informational purposes only. Property investment carries risk and may result in financial loss. All calculations should be independently verified and you should consult with FCA-authorised financial advisers before making any investment decisions.
Past performance does not guarantee future results. Tax implications vary by individual circumstances.
Deal
Properties like this can earn 2–3x BTL yields when converted to HMO, with retrofit costs around £10k/room. Sign in to see the full tier, yield projection, and cost breakdown.
Commercial properties like this can earn 30-50% higher yields when converted to residential under Class MA / Q / P / PA, with prior approval costing ~GBP 96/unit. Sign in to see the recommended route, yield uplift, and cost breakdown.
BRRR-suited properties can recycle 80-100% of investor capital on refi, leaving a high-yielding rental with most of the money out. Sign in to see the refurb cost stack, ARV projection, and refinance maths.
Detached + large garden = sub-division play. Pro tier unlocks the tier badge, plot size, uplift estimate, and regional land benchmark.
Short-lease flats trade at deep discount, but extending under the 1993 Act often costs far less than the discount. Pro tier unlocks the tier badge, premium breakdown, long-lease ARV and arbitrage maths.
See projected short-stay revenue vs a vanilla BTL for this property.
See real sub-let margins (HMO room rates & SA nightly rates) vs the landlord rent.
Area
Agent & docs

FAQ
About Sydney Buildings, Bath
Explore nearby