We've tightened what earns a Pursue. A home now needs a published valuation, a strategy that still makes money after real running costs and lender stress tests, and no listing problems that would stop a mortgage. You'll see fewer Pursues, and each one has been checked harder.
See how verdicts work3-bedroom terraced house · TN31 7HN
For saleReduced £10k (−3.2%) on 20 JunListed 250 days
Opportunity summary
See Archie’s verdict, returns by strategy and what to check before viewing.
About
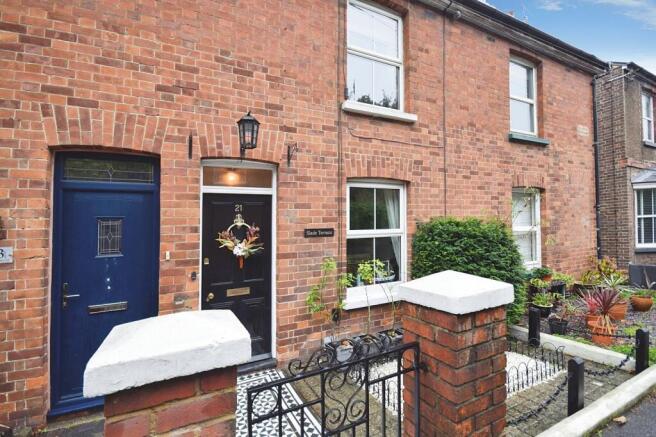
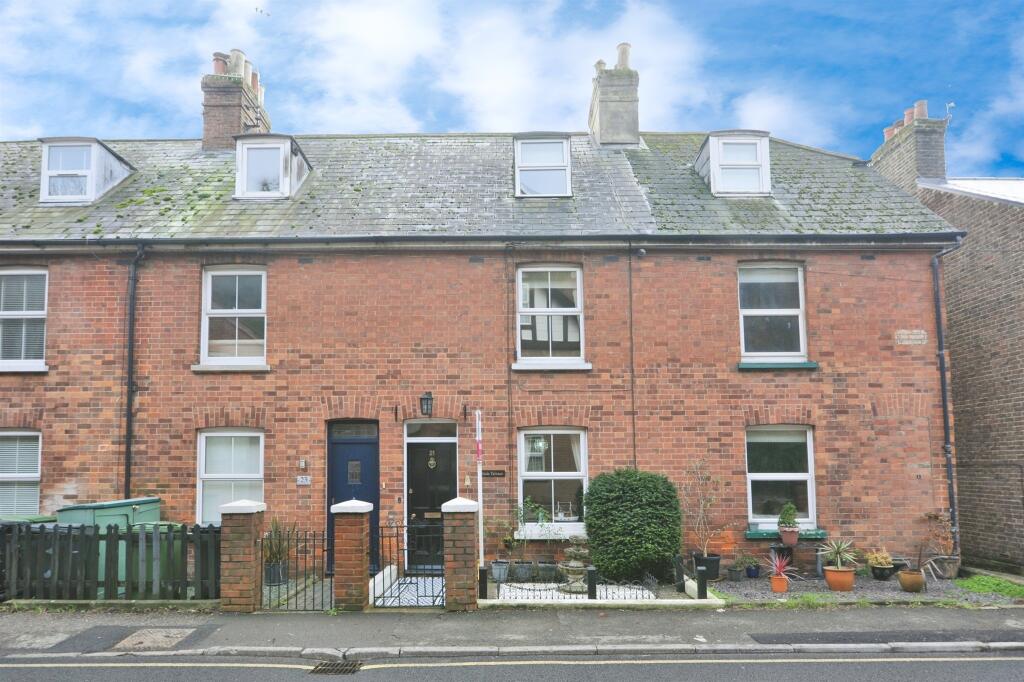
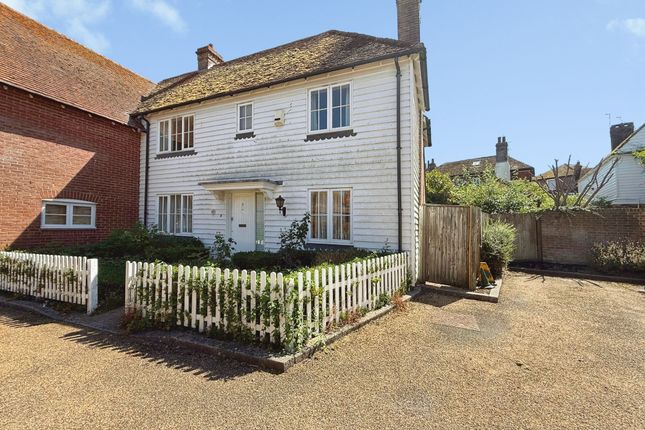
Barnaby Osborne in Partnership with Nested present to the market this immaculately presented and extended three bedroom mid terraced house, ideally positioned in a town centre location.
Stepping inside, the property is comprised over three floors with the ground floor comprising, entrance porch, lounge with feature log burner, dining room and recently refitted kitchen.
To the first floor, there are two well appointed bedrooms and a family bathroom. To the second floor, there is a further bedroom.
Externally, there is a South facing rear garden with patio and separate area of lawn, perfect for enjoying the weather all year around.
The property offers an excellent opportunity for residential buyers looking to purchase a family home, a short walk from the town centre.
It should be noted that parking is available moments away from the property. Please contact the agent for further information.
EPC Rating: E Location Located on South Undercliff close to the heart of Rye, an ancient Cinque Port town on the South coast, the property is within walking distance of the railway station and famous High Street.
The town offers a wide range of daily amenities, the bustling High Street has many specialist and general retail stores, family owned supermarket, primary and secondary schooling, sports centre with indoor swimming pool.
Rye also boasts the famous cobbled Citadel, offering beautiful undulating countryside views which borders the town, containing many places of general and historic interest.
The railway station offers regular services to Brighton and to Ashford where there are connecting, high speed, services to London.
At nearby Rye Harbour there is access, via a nature reserve, to miles of open shingle beach forming part of the stunning coastline of the Rye Bay.
Further along the coast is the ever popular seaside village of Camber Sands, famed for being one of the most popular and picturesque sandy beaches in the country.
Entrance Porch (1.14m x 0.58m) Accessed via UPVC double glazed door. Laminate flooring.
Door to: Lounge (4.08m x 4.02m) Laminate flooring, double glazed bay window to front, feature fireplace with inset log burner, radiator.
Access to: Dining Room (4.77m x 4.15m) Continuation of laminate flooring from the lounge with access to the first floor via carpeted stairs just prior to entering the dining room.
Double glazed patio doors leading to the garden, understairs storage cupboard with cellar hatch and access, two cupboards, radiator.
Access to: Kitchen (3.79m x 2.32m) Recently refitted at a cost of approximately £35,000.
Two steps lead into the kitchen with tiled flooring and a range of matching wall and base units and a tiled splashback, dual aspect with double glazed windows to side and rear overlooking the garden, integrated tall fridge/freezer, in-built oven with induction hob over and cooker hood above, all built into the former chimney breast with brick slip tiles with metal splashback behind.
Space and plumbing for washing machine, space and plumbing for tumble dryer, Butler sink with side drainer and plinth heater. First Floor Landing Accessed via carpeted stairs.
Carpeted, feature fireplace, carpeted stairs rising to second floor.
Doors off to the following: Bedroom One (4.04m x 2.61m) Carpeted, double glazed window to front, feature fireplace, radiator, understairs cubby hole storage.
Bedroom Two (2.94m x 2.88m) Carpeted, double glazed window to rear, radiator, understairs cubby hole storage.
Family Bathroom (3.86m x 2.42m) Formally a bedroom but converted, lino flooring large walk-in shower enclosure, separate bath, large vanity unit with storage with WC and wash hand basin built-in, double glazed window to rear with obscured glass, heated towel rail.
Bedroom Three (3.74m x 3.69m) An L-shaped room (measurements provided are maximum) accessed via carpeted stairs.
Carpeted, double glazed window to rear, cubby hole with shelving and hanging rail, further eaves storage, radiator.
Rear Garden A South facing rear garden with a patio perfect for alfresco dining area, a large shed to the end of the garden with gate to the rear leading to a path providing rear access, flowerbeds.
Value & comps
No previous sales on record.
Returns
Set an offer; the calculator follows it.
We're still gathering serviced-accommodation data for this area.
Archie refurb estimate: a Pro feature
0.0% below asking
This is not financial or investment advice. Prop AI Deals is not authorised by the Financial Conduct Authority (FCA) to provide investment advice.
All investment calculators, property analyses, and AI-generated insights are for informational purposes only. Property investment carries risk and may result in financial loss. All calculations should be independently verified and you should consult with FCA-authorised financial advisers before making any investment decisions.
Past performance does not guarantee future results. Tax implications vary by individual circumstances.
Deal
Properties like this can earn 2–3x BTL yields when converted to HMO, with retrofit costs around £10k/room. Sign in to see the full tier, yield projection, and cost breakdown.
Commercial properties like this can earn 30-50% higher yields when converted to residential under Class MA / Q / P / PA, with prior approval costing ~GBP 96/unit. Sign in to see the recommended route, yield uplift, and cost breakdown.
BRRR-suited properties can recycle 80-100% of investor capital on refi, leaving a high-yielding rental with most of the money out. Sign in to see the refurb cost stack, ARV projection, and refinance maths.
Detached + large garden = sub-division play. Pro tier unlocks the tier badge, plot size, uplift estimate, and regional land benchmark.
Short-lease flats trade at deep discount, but extending under the 1993 Act often costs far less than the discount. Pro tier unlocks the tier badge, premium breakdown, long-lease ARV and arbitrage maths.
See projected short-stay revenue vs a vanilla BTL for this property.
See real sub-let margins (HMO room rates & SA nightly rates) vs the landlord rent.
Area
Agent & docs

FAQ
About 39 South Undercliff, Rye
Explore nearby