We've tightened what earns a Pursue. A home now needs a published valuation, a strategy that still makes money after real running costs and lender stress tests, and no listing problems that would stop a mortgage. You'll see fewer Pursues, and each one has been checked harder.
See how verdicts work5-bedroom detached house · PR4 2DS
For saleReduced £10k (−2.6%) on 26 OctListed 120 days
Opportunity summary
See Archie’s verdict, returns by strategy and what to check before viewing.
About
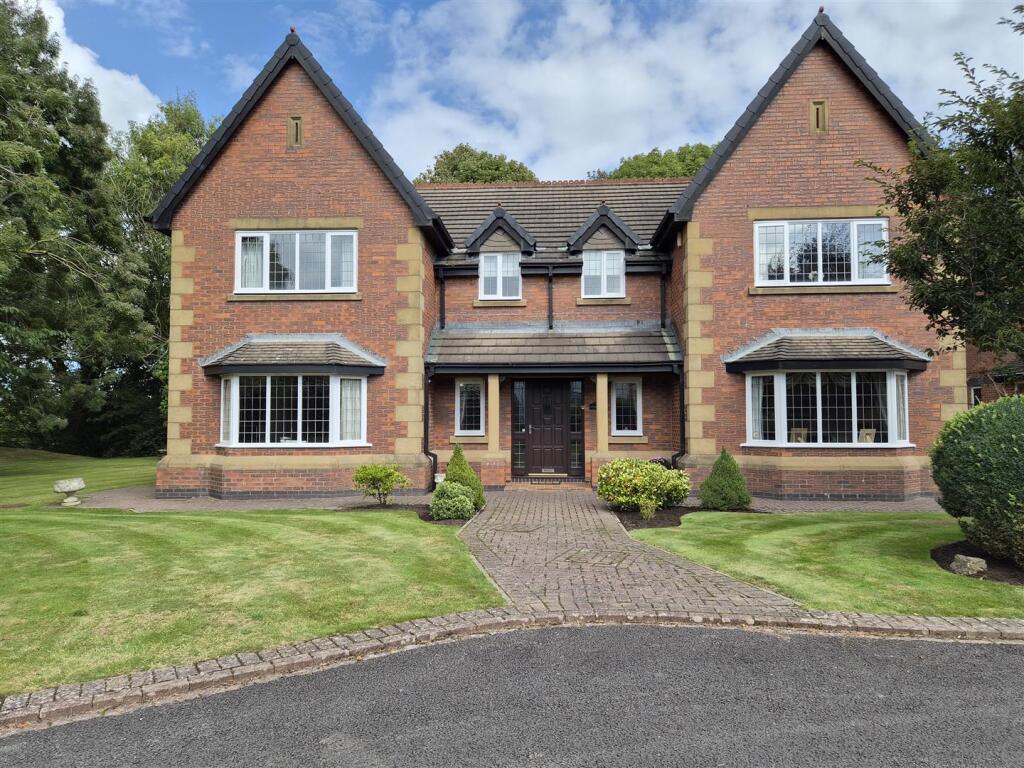
Mi Home Estate Agents are delighted to bring to market this exceptional and substantially extended four/five-bedroom detached family home.
Occupying a prime position at the top of the highly sought-after St Georges Park development in Kirkham, the property enjoys a peaceful outlook across established trees and hedging, offering an attractive sense of privacy.
St Georges Park is one of Kirkhams most desirable residential locations, ideally situated within easy walking distance of Ribby Hall, Wrea Green, the renowned Kirkham Grammar School, and the excellent shops and amenities of Kirkham town centre.
Very well presented throughout, this deceptively spacious home has been thoughtfully designed for modern family living, with the standout feature being its stunning open-plan kitchen and family space.
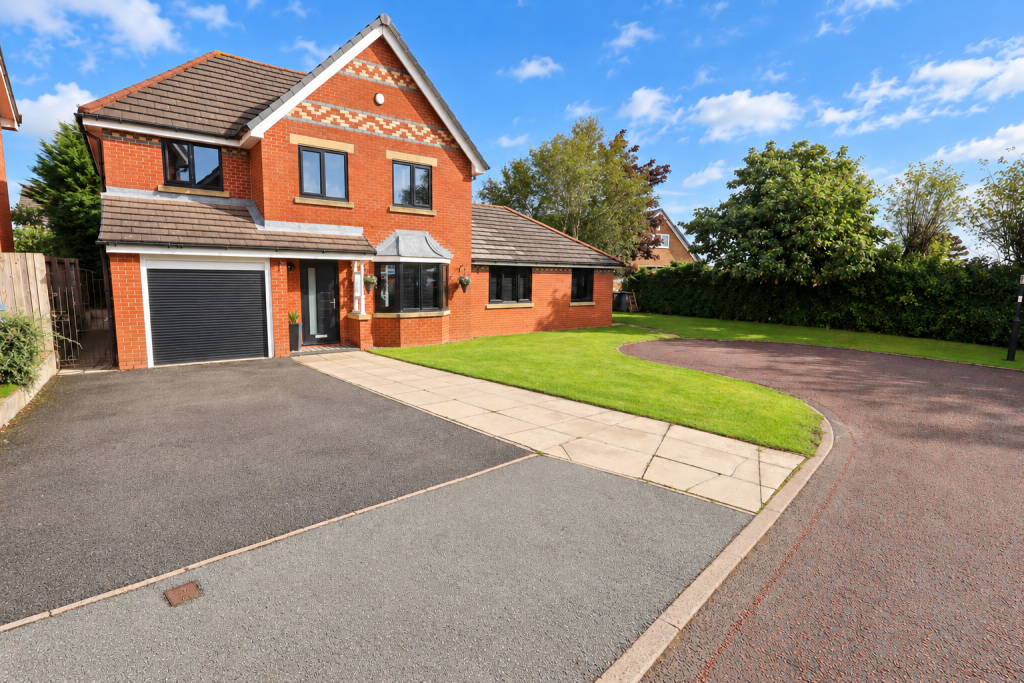
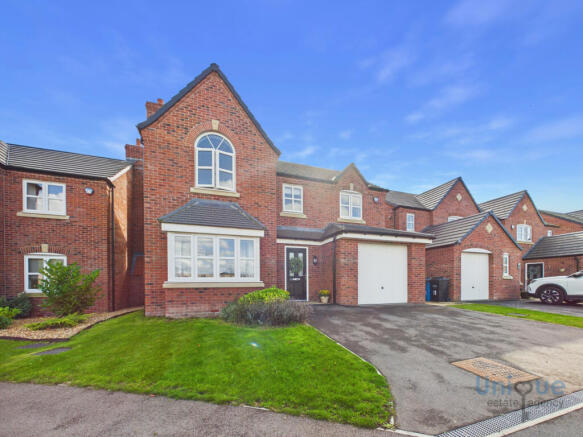
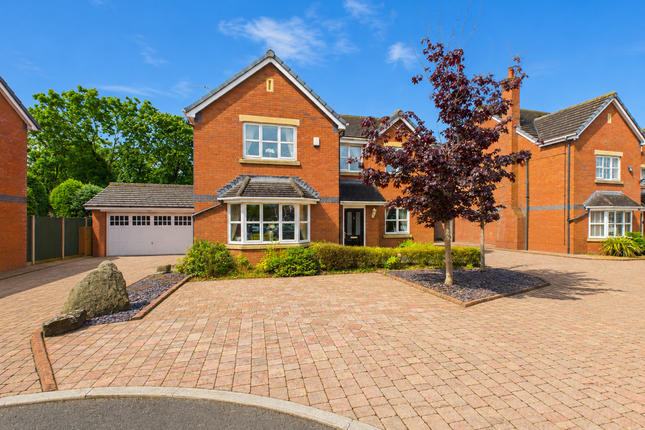
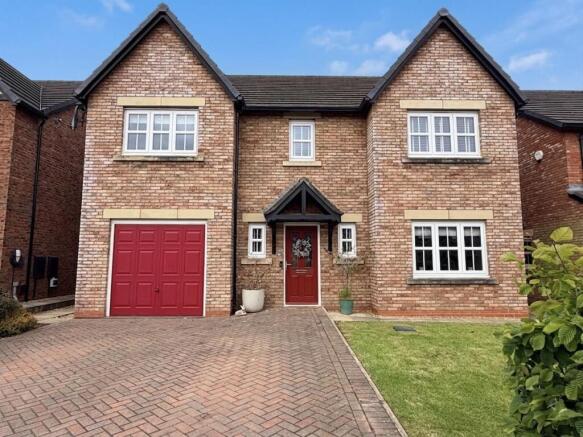
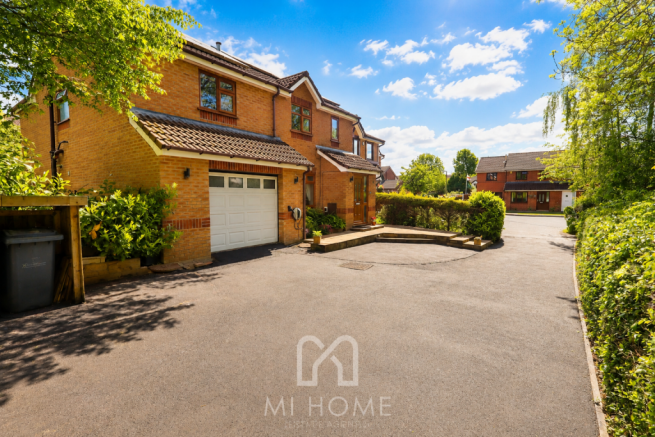
The internal accommodation comprises: Ground Floor: entrance vestibule, spacious lounge, downstairs WC, contemporary high-gloss kitchen with feature island opening into an impressive family room with skylights and bi-fold doors to the garden, separate utility room, and a versatile home office/fifth bedroom First Floor: landing, superb main bedroom with dressing area and en-suite shower room, three further well-proportioned bedrooms, and a stylish family bathroom Externally, the property boasts an attractive lawned front garden with mature hedging, along with two paved driveways, one providing access to the garage.
To the rear is a private, enclosed garden featuring an artificial lawn, paved patio ideal for entertaining, and a substantial shed complete with power and lighting.
Offering an outstanding combination of space, style and location, this superb family home must be viewed to fully appreciate everything it has to offer.
Early viewing is highly recommended.Disclaimer You may download or store this material for your own personal use and research.
You may NOT republish, retransmit, redistribute or otherwise make the material available to any party or make the same available on any website, online service or bulletin board of your own or of any other party or make the same available in hard copy or in any other media without the website owner`s express prior written consent.
The website owner`s copyright must remain on all reproductions of material taken from this website.
Ground Floor Entrance Vestibule - 9'8 x 5'2 ft (2.95 x 1.57 m) Entrance vestibule with composite front door, access to ground floor accommodation, stairs first floor accommodation, radiator and laminate flooring.
Lounge - 17'5 x 12'3 ft (5.31 x 3.73 m) Nice sized lounge with UPVc double glazed bay window to the front, feature gas fire in wood surround with granite hearth, radiator and wood effect laminate flooring.
Kitchen - 10'11 x 15'6 ft (3.33 x 4.72 m) Stunning kitchen open plan to the extended family room featuring a great range of high gloss grey wall and base units with black granite worktops, central island with storage, splashbacks and curved oak breakfast bar.
Incorporating a range of appliances including integrated Smeg double oven, induction hob, integrated fridge freezer, inset sink and drainer.
Modern vertical radiator, spotlight lighting and tiled flooring.
Family Room - 12'8 x 25'6 ft (3.86 x 7.77 m) Impressive family room that has completely transformed the ground floor with UPVc double glazed window to the rear, bi-fold doors opening out onto the garden.
Flexible space for family living, relaxing, dining and entertaining. With two vertical black designer radiators, two velux roof lights, spotlight lighting and tiled flooring.
Home Office Bedroom Five - 8'3 x 8'9 ft (2.51 x 2.67 m) Flexible ground floor room currently used as a home office but would also make a great play room, snug, hobby room or fifth bedroom if required with UPVc double glazed window to the front.
Featuring a range of built in dark wood effect office furniture, radiator and wood effect flooring.
Utility Room - 7'10 x 8'9 ft (2.39 x 2.67 m) Spacious utility room with UPVc double glazed door to the side. Featuring white base units with granite effect worktop and tiled splashbacks.
Plumbing and space for washing machine. Spotlight lighting, radiator and tiled flooring. WC - 4'9 x 5'9 ft (1.45 x 1.75 m) Ground floor cloaks with UPVc double glazed window to the side.
Featuring a two piece bathroom suite comprising of WC, wash hand basin on vanity unit with tiled splashback. Heated towel rail and wood effect flooring.
First Floor Landing - 10'11 x 15'11 ft (3.33 x 4.85 m) Landing accessing all first floor accommodation with UPVc double glazed window to the side.
Built in storage cupboard housing boiler, carpeted flooring and access to the loft which is boarded with pull down ladder.
Bedroom One - 12'10 x 9'1 ft (3.91 x 2.77 m) Main bedroom with UPVc double glazed window to the front. Featuring a range of built in wardrobes, radiator and carpeted flooring.
Dressing Area - 6'7 x 8'4 ft (2.01 x 2.54 m) Dressing area with UPVc double glazed window to the front, radiator and carpeted flooring.
En Suite - 7'2 x 4'9 ft (2.18 x 1.45 m) En suite shower room with frosted UPVC double glazed window to the side.
Featuring a three piece bathroom suite comprising of WC, wash hand basin vanity unit and step in shower cubicle with rainfall head and glass sliding doors.
Fully tiled elevations, heated towel rail and tiled flooring.
Bedroom Two - 10'3 x 8'8 ft (3.12 x 2.64 m) Second double bedroom with UPVc double glazed window to the rear, radiator and carpeted flooring.
Bedroom Three - 10'1 x 9'1 ft (3.07 x 2.77 m) Third double bedroom with UPVc double glazed window to the rear, radiator and carpeted flooring.
Bedroom Four - 7'10 x 6'6 ft (2.39 x 1.98 m) Bedroom four with UPVc double glazed window to the front, radiator and carpeted flooring.
Bathroom - 6'11 x 6'6 ft (2.11 x 1.98 m) Attractive family bathroom with frosted UPVc double glazed window to the rear.
Featuring a three piece bathroom suite comprising of WC, wash hand basin and panelled bath with over head shower unit and glass screen.
Modern grey PVc panelling cladding, heated towel rail and wood effect flooring.
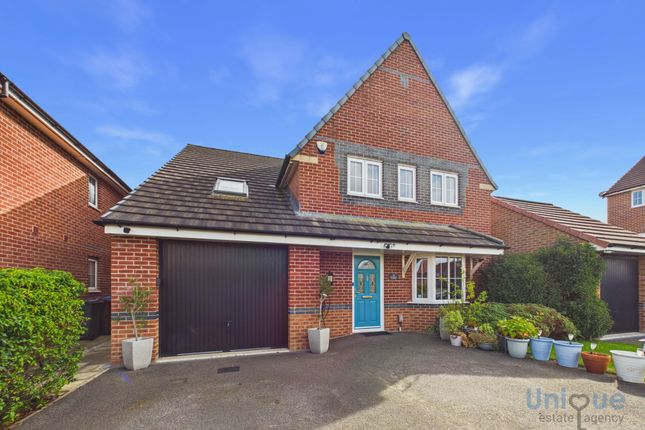
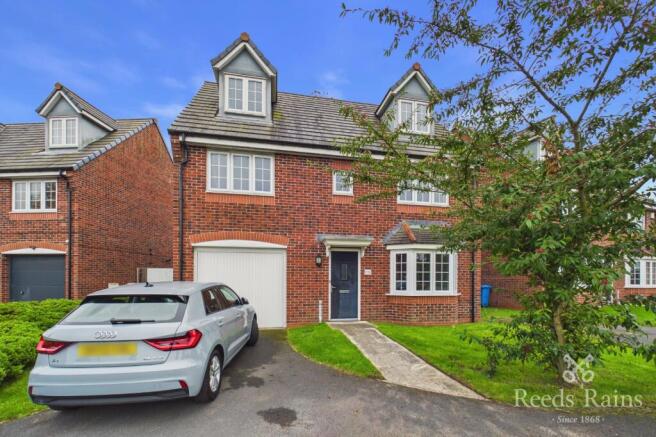
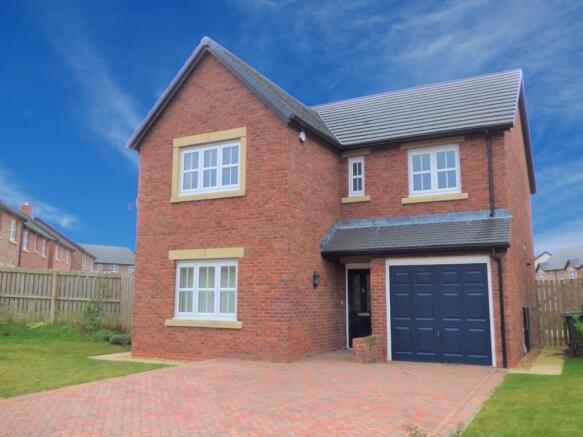
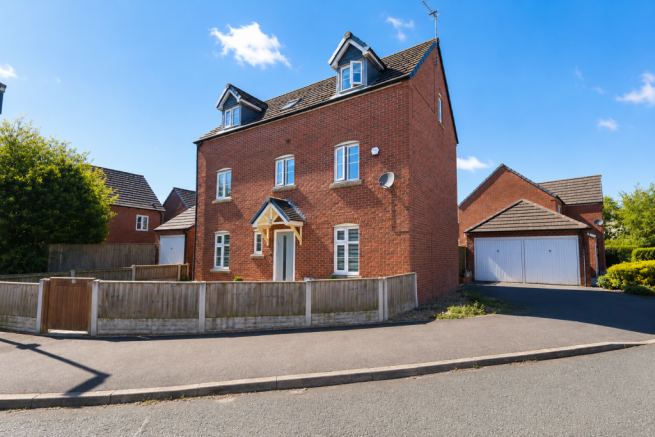
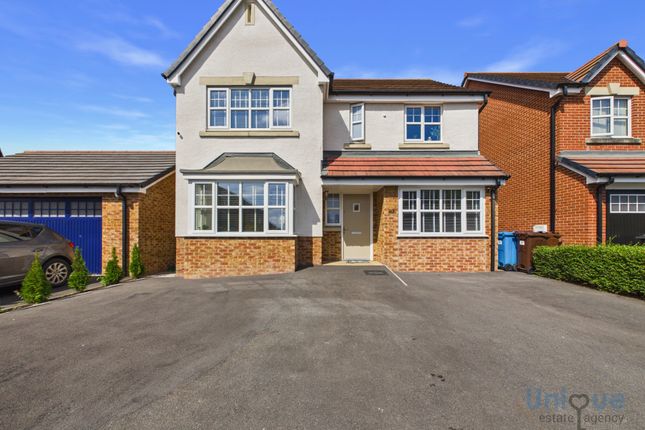
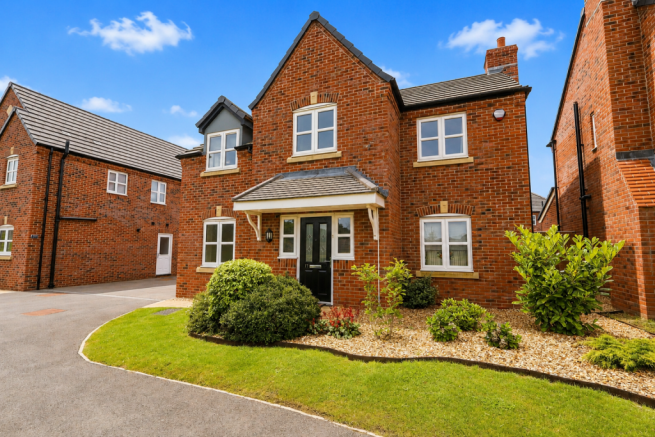
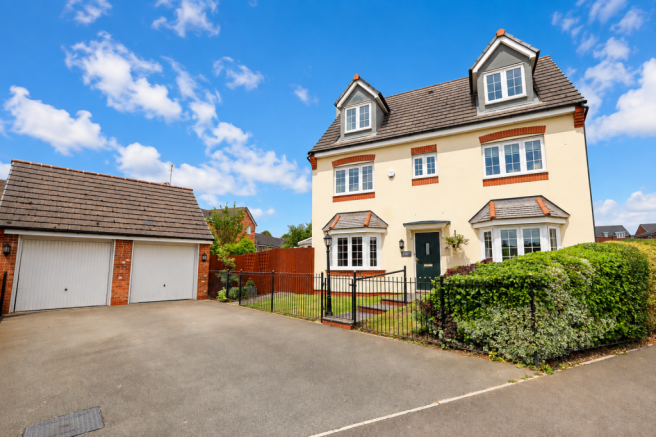
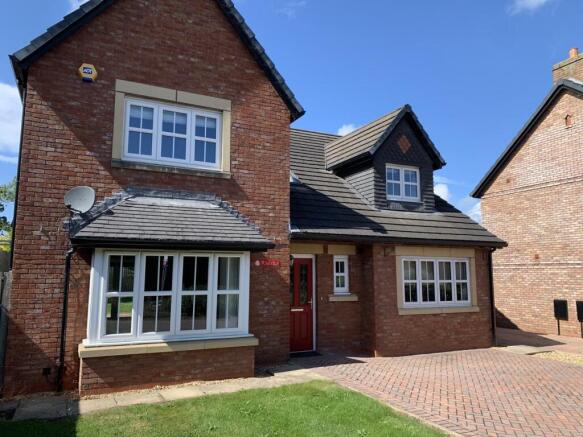
External Externally the property benefits from a well maintained lawned front garden area with established hedging and two paved driveways one leading up to the garage.
To the rear is a private and enclosed, good sized rear garden with artificial lawn, paved patio area and large shed with power and lighting.
Garage - 16'10 x 8'2 ft (5.13 x 2.49 m) Garage with up and over door, power, lighting and additional storage within the roof space.
Value & comps
No previous sales on record.
Returns
Set an offer; the calculator follows it.
We're still gathering serviced-accommodation data for this area.
Archie refurb estimate: a Pro feature
0.0% below asking
This is not financial or investment advice. Prop AI Deals is not authorised by the Financial Conduct Authority (FCA) to provide investment advice.
All investment calculators, property analyses, and AI-generated insights are for informational purposes only. Property investment carries risk and may result in financial loss. All calculations should be independently verified and you should consult with FCA-authorised financial advisers before making any investment decisions.
Past performance does not guarantee future results. Tax implications vary by individual circumstances.
Deal
Properties like this can earn 2–3x BTL yields when converted to HMO, with retrofit costs around £10k/room. Sign in to see the full tier, yield projection, and cost breakdown.
Commercial properties like this can earn 30-50% higher yields when converted to residential under Class MA / Q / P / PA, with prior approval costing ~GBP 96/unit. Sign in to see the recommended route, yield uplift, and cost breakdown.
BRRR-suited properties can recycle 80-100% of investor capital on refi, leaving a high-yielding rental with most of the money out. Sign in to see the refurb cost stack, ARV projection, and refinance maths.
Detached + large garden = sub-division play. Pro tier unlocks the tier badge, plot size, uplift estimate, and regional land benchmark.
Short-lease flats trade at deep discount, but extending under the 1993 Act often costs far less than the discount. Pro tier unlocks the tier badge, premium breakdown, long-lease ARV and arbitrage maths.
See projected short-stay revenue vs a vanilla BTL for this property.
See real sub-let margins (HMO room rates & SA nightly rates) vs the landlord rent.
Area
Agent & docs

FAQ
About Foxwood Drive, Kirkham, Preston, PR4
Explore nearby