We've tightened what earns a Pursue. A home now needs a published valuation, a strategy that still makes money after real running costs and lender stress tests, and no listing problems that would stop a mortgage. You'll see fewer Pursues, and each one has been checked harder.
See how verdicts work3-bedroom house · SG8 0PG
Listing removedListed 410 days
Opportunity summary
See Archie’s verdict, returns by strategy and what to check before viewing.
About
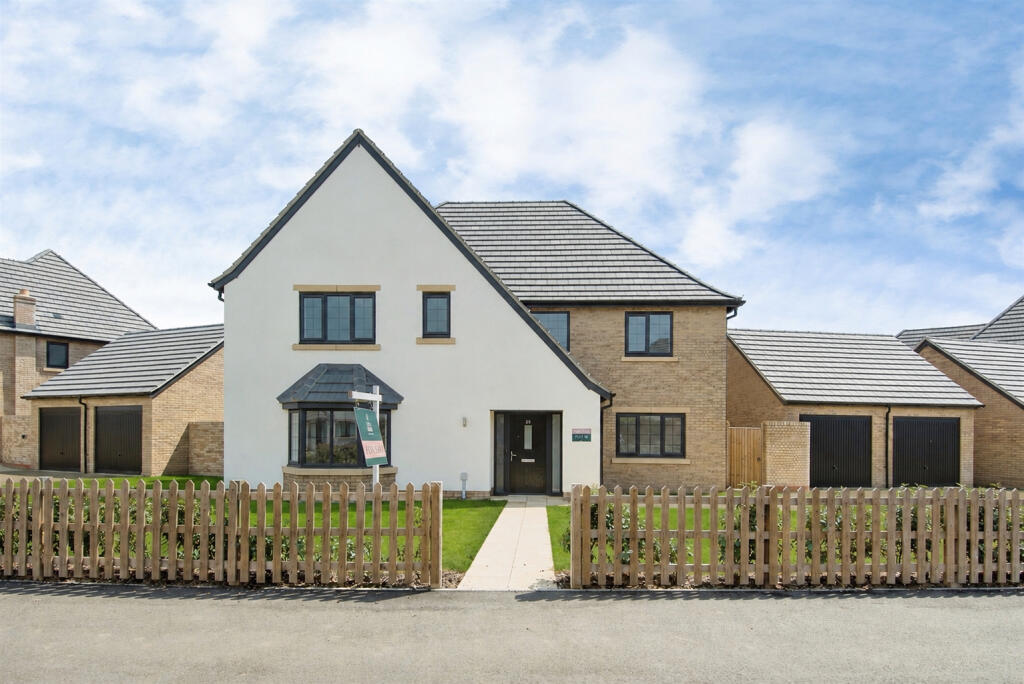
Property Insight Ensum Brown are delighted to offer for sale this beautifully finished detached home, currently under construction and due for completion in early 2026.
Built by the highly regarded bba Developments, this exceptional new home combines high-quality craftsmanship with an idyllic setting, with early buyers given the rare opportunity to personalise the internal finishes and landscaping to suit their own taste.
It features breathtaking rolling countryside views, over 1,500sq ft of accommodation, an open-plan kitchen/dining/living room, a utility room, a snug/family room, a cloakroom WC, 3 well-proportioned bedrooms, a family bathroom and en-suite to the primary, a garage and bike store, a substantial private garden, and driveway parking for multiple vehicles.
Accessed via electric gates, the property is set back behind a generous frontage with the garage offering both pedestrian and vehicular access.
This energy-efficient home has been designed with modern living in mind, benefitting from an in-roof pv solar system for reduced running costs, an air source heat pump, and polished concrete floors with wet underfloor heating throughout.
Upon stepping inside, the entrance hallway is bright and welcoming, alluding to the high standard seen throughout and providing access through to the entire living space, including a cloakroom WC.
The showpiece open-plan living area enjoys a bright, airy feel with dual aspect windows and stunning garden views.
Bi-fold doors lead out into the garden area, making it a fantastic entertaining space, and there is even provision for a log-burner.
The kitchen is thoughtfully designed with a large central island and breakfast bar, a full bank of fitted units, and premium integrated appliances including ovens, microwave, fridge, freezer, induction hob and a boiling water tap.
The utility room offers additional storage and appliance space, with a plant/storage cupboard housing the mev unit, water cylinder and pv system batteries.
The snug offers further versatile reception space and could be used as an office/playroom if desired, featuring dual aspect windows.
Through to the sleeping quarters, this stunning home continues to impress, with 3 well-proportioned bedrooms and a contemporary family bathroom comprising a bath with an overhead shower, a WC and a hand wash basin.
The primary bedroom is particularly generous and enjoys its own en-suite, with a shower, WC and sink.
Outside, to the rear, the landscaped garden is an excellent size, fully enclosed by fencing and offering a beautifully private and peaceful space to relax after a busy day.
It offers plenty of space for garden furniture, enjoying meals with friends, and stunning rolling countryside views.
As construction progresses, bba Developments are happy to work with buyers wishing to tailor the finish, from kitchens and bathrooms to tiling, colour schemes and landscaping.
Although still in the early stages, site visits are warmly encouraged to fully appreciate the idyllic setting and exceptional potential of this one-of-a-kind home.
Contact Ensum Brown today to arrange your site visit now!
Location - steeple morden Steeple Morden is a tranquil parish village situated in the southwest of Cambridgeshire, just 15 miles from the city of Cambridge and 5 miles from the popular market town of Royston.
Residents can enjoy getting back to nature with many country walks, a variety of local social activities, and a traditional village pub, dating back to the 17th century. The Church of St.
Peter and St. Paul was rebuilt in the 13th century and is how Steeple Morden acquired its name, comprising an aisled nave, steepled south porch and chancel.
The church is part of the local group of Parishes in South Cambridgeshire, enjoying regular services and social events.
Steeple Morden benefits from a village hall, which is available for hire, a post office, a garage, a highly-regarded primary school, and a railway station just 2.5 miles away, providing direct links to both Cambridge and London Kings Cross.
Further amenities are a stone’s throw away in Royston, such as a leisure centre and a variety of sports clubs, including the golf club on Royston Heath.
There are a variety of excellent schools to choose from, doctors and dentist surgeries, shops and supermarkets, all surrounded by beautiful countryside and many other pretty villages to explore.
Steeple Morden’s proximity to Royston also means residents benefit from further excellent transport links, with a mainline train station offering regular fast services to both Cambridge and London Kings Cross.
The A1M and M11 are within a 15-minute drive via the A10/A505, and London Stansted and Luton Airports are both 30-minutes away.
We encourage all homebuyers to visit Steeple Morden to truly appreciate what this beautiful village has on offer. EPC Rating: B
Value & comps
No previous sales on record.
Returns
Set an offer; the calculator follows it.
We're still gathering serviced-accommodation data for this area.
Archie refurb estimate: a Pro feature
0.0% below asking
This is not financial or investment advice. Prop AI Deals is not authorised by the Financial Conduct Authority (FCA) to provide investment advice.
All investment calculators, property analyses, and AI-generated insights are for informational purposes only. Property investment carries risk and may result in financial loss. All calculations should be independently verified and you should consult with FCA-authorised financial advisers before making any investment decisions.
Past performance does not guarantee future results. Tax implications vary by individual circumstances.
Deal
Properties like this can earn 2–3x BTL yields when converted to HMO, with retrofit costs around £10k/room. Sign in to see the full tier, yield projection, and cost breakdown.
Commercial properties like this can earn 30-50% higher yields when converted to residential under Class MA / Q / P / PA, with prior approval costing ~GBP 96/unit. Sign in to see the recommended route, yield uplift, and cost breakdown.
BRRR-suited properties can recycle 80-100% of investor capital on refi, leaving a high-yielding rental with most of the money out. Sign in to see the refurb cost stack, ARV projection, and refinance maths.
Detached + large garden = sub-division play. Pro tier unlocks the tier badge, plot size, uplift estimate, and regional land benchmark.
Short-lease flats trade at deep discount, but extending under the 1993 Act often costs far less than the discount. Pro tier unlocks the tier badge, premium breakdown, long-lease ARV and arbitrage maths.
See projected short-stay revenue vs a vanilla BTL for this property.
See real sub-let margins (HMO room rates & SA nightly rates) vs the landlord rent.
Area
Agent & docs
FAQ
About 2a North Brook End, Royston
Explore nearby