We've tightened what earns a Pursue. A home now needs a published valuation, a strategy that still makes money after real running costs and lender stress tests, and no listing problems that would stop a mortgage. You'll see fewer Pursues, and each one has been checked harder.
See how verdicts work4-bedroom detached house · LE5 1NS
For saleListed 4 days
Opportunity summary
See Archie’s verdict, returns by strategy and what to check before viewing.
About
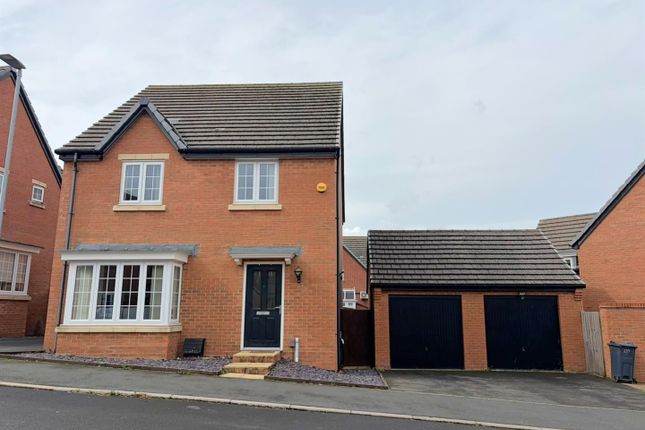
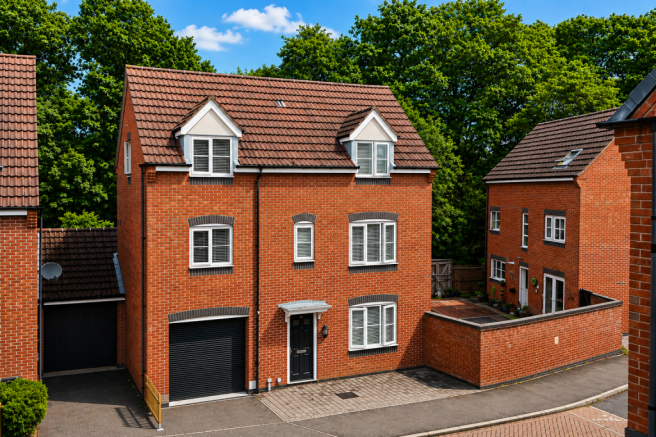
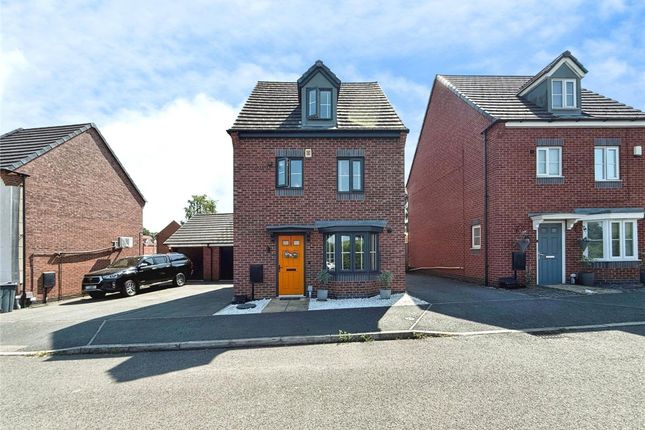
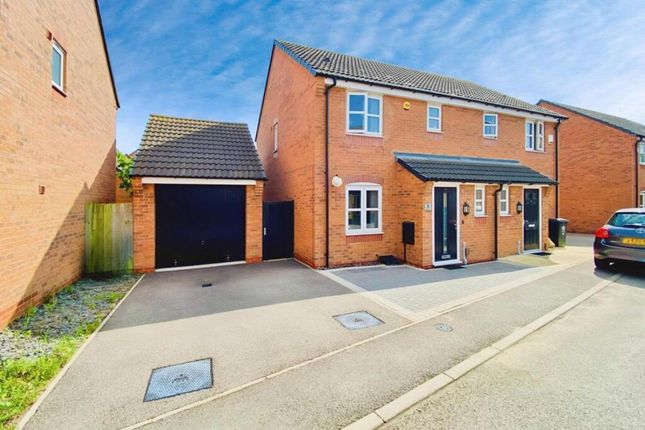
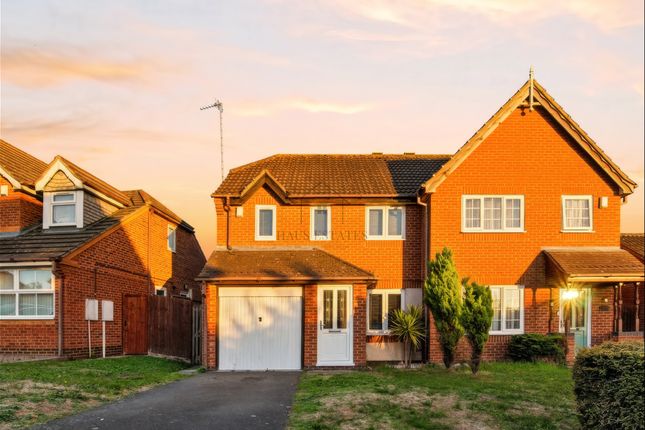
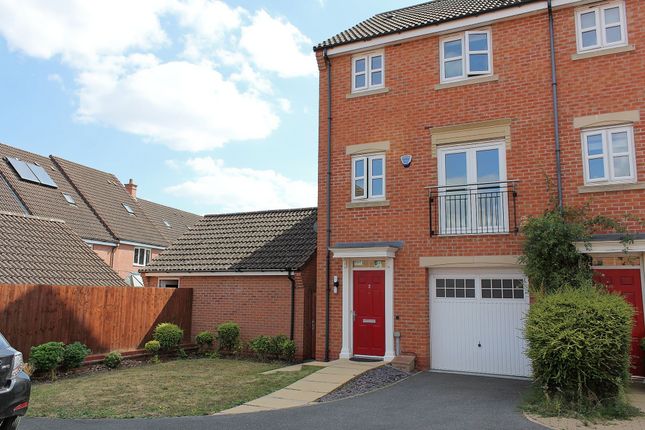
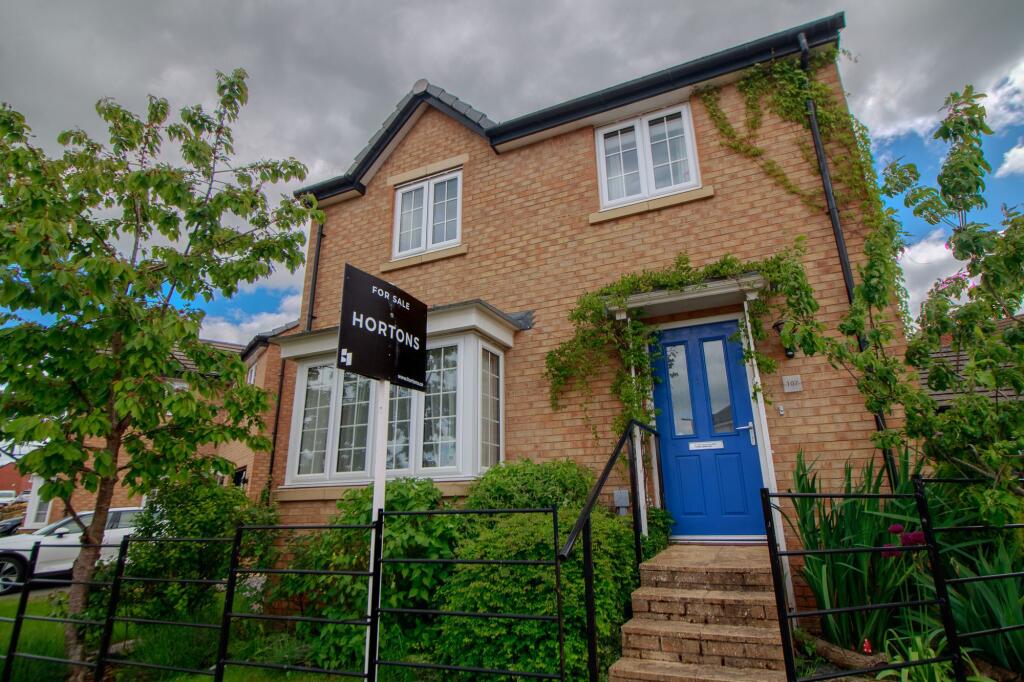
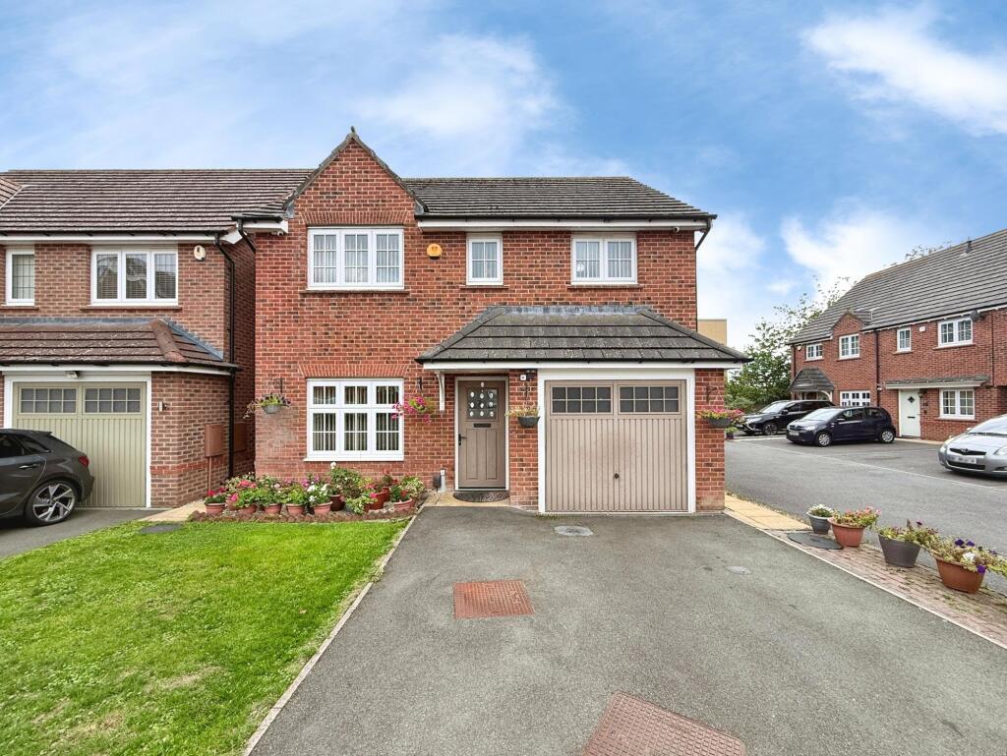
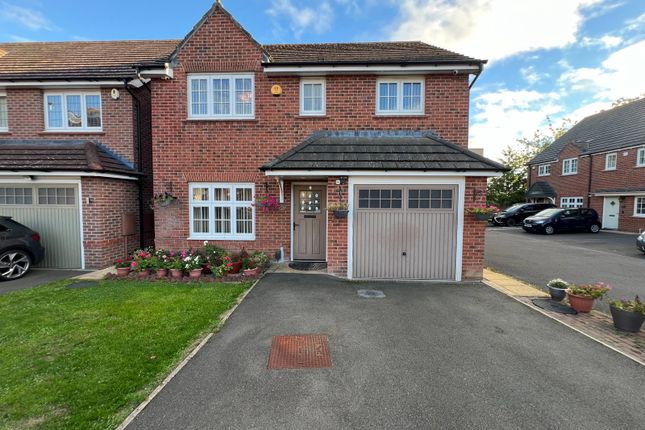
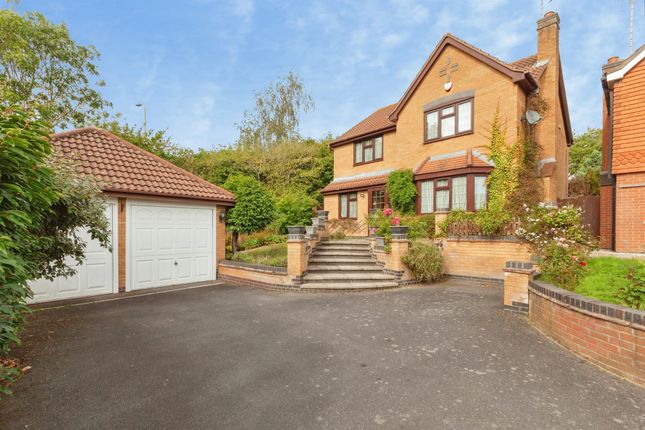
A spacious four-bedroom detached family home, offered for sale with NO UPWARD CHAIN, ideally situated in a popular residential location with excellent road links.
The property offers generous living accommodation, including a welcoming entrance hallway, a spacious sitting room with patio doors opening onto the rear garden, and a large dining kitchen with a separate utility room.
To the first floor, there are four bedrooms, including a generous principal bedroom with an en-suite shower room, alongside a family bathroom.
Bedroom four offers versatility as a single bedroom, dressing room or home office.
Externally, the property benefits from a rear garden with a decked seating area, ample off-road parking and a detached double garage, making this an ideal home for growing families seeking space and practicality in a convenient location.
Viewing is highly recommended to appreciate the space on offer. EPC Rating C Leicester Council Tax Band E Building Safety Standard construction.
Mobile Signal Mobile signal strengths are strong for EE and low for Vodaphone and Three. Construction Type Brick built. Existing Planning Permission None.
Coalfield or Mining The agent has not been made aware of any specific mining or coalfield-related issues affecting this property.
However, prospective purchasers are advised to make their own enquiries and obtain a Coal Mining Report (where applicable) from the Coal Authority or a suitable professional to satisfy themselves as to the property & risk condition and any potential mining-related risks.
Entrance Hallway Entered via a composite front door, the welcoming hallway has laminate flooring with an inset matting area, ideal for removing outdoor shoes.
There is a radiator, Hive thermostat control and smoke alarm, with carpeted stairs rising to the first-floor landing. Doors lead to the sitting room and dining kitchen.
Lounge 3.35m x 6.70m (11' 0" x 22' 0") A generous room extending from the front to the rear of the property, with a uPVC double-glazed window to the front and uPVC double-glazed patio doors opening onto the rear garden.
Finished with laminate flooring, two single-panel radiators and telephone points.
Open Plan Kitchen Diner 6.70m x 2.43m (22' 0" x 8' 0") A spacious family dining kitchen extending from front to rear, fitted with light oak-effect base and wall units, complemented by dark rolled-edge work surfaces.
A stainless-steel sink and drainer with mixer tap sits alongside a four-ring gas hob with extractor fan above and a Zanussi fan-assisted electric oven.
Vinyl flooring, two single-panel radiators and ample space for a family dining table complete the room. A door leads into the separate utility room.
Ground Floor WC Low flush WC, hand wash basin and radiator.
Utility 1.82m x 1.82m (6' 0" x 6' 0") Fitted with coordinating light oak-effect base units and a stainless-steel sink and drainer with mixer tap.
There is space and plumbing for a washing machine, a cupboard housing the Worcester boiler, a radiator, extractor fan, smoke alarm and carbon monoxide detector.
An open understairs storage area with lighting provides useful additional storage. A frosted double-glazed door leads out to the rear garden.
Landing The carpeted staircase rises to a balustraded landing, with a radiator, smoke alarm and access to the loft space. Doors lead to all four bedrooms and the family bathroom.
Bedroom One 3.96m x 3.65m (13' 0" x 12' 0") A spacious double bedroom with a uPVC double-glazed window overlooking the rear garden, mirrored sliding-door wardrobes, a radiator and TV aerial point.
A door leads to the en-suite shower room. En Suite Fitted with a shower cubicle, low-flush WC and pedestal wash basin with mixer tap and tiled splashback.
There is a mirrored cabinet, radiator, extractor fan, vinyl flooring and a frosted double-glazed window to the rear.
Bedroom Two 2.43m x 3.96m (8' 0" x 13' 0") A further double bedroom with a uPVC double-glazed window to the rear, mirrored wardrobe units, a single-panel radiator and pendant lighting.
Bedroom Three 2.43m x 2.43m (8' 0" x 8' 0") A double bedroom with a uPVC double-glazed window to the front, radiator and pendant lighting.
Bedroom Four 2.74m x 1.82m (9' 0" x 6' 0") Currently fitted with extensive wardrobe storage, this versatile room would make an ideal dressing room, study or single bedroom.
There may be scope to accommodate a larger bed if the wardrobes were removed. With carpeted flooring, a radiator, pendant lighting and a uPVC double-glazed window to the front.
Bathroom Fitted with a bath with shower over, low-flush WC and pedestal wash basin with tiled splashback.
There is a wall-mounted mirror, radiator, extractor fan and a frosted uPVC double-glazed window to the front.
Outside The property benefits from a rear garden with a decked seating area, ample parking and a detached double garage.
Agents Notes This property is believed to be of standard construction. The property is connected to mains gas, electricity, water and sewerage.
Broadband speeds are standard 4mbps, superfast 80mbps and ultrafast 5500mbps. Mobile signal strengths are strong for EE and low for Vodaphone and Three.
Legal Information These property details are produced in good faith with the approval of the vendor and given as a guide only.
Please note we have not tested any of the appliances or systems so therefore we cannot verify them to be in working order.
Unless otherwise stated fitted items are excluded from the sale such as curtains, carpets, light fittings and sheds.
These sales details, the descriptions and the measurements herein do not form part of any contract and whilst every effort is made to ensure accuracy this cannot be guaranteed.
Nothing in these details shall be deemed to be a statement that the property is in a good structural condition or otherwise. Purchasers should satisfy themselves on such matters prior to purchase.
Any areas, measurements or distances are given as a guide only. Photographs are taken with a wide-angle lens.
Nothing herein contained shall be a warranty or condition and neither the vendor or ourselves, Reddington Homes Ltd, will be liable to the purchaser in respect of ...
Value & comps
No previous sales on record.
Returns
Set an offer; the calculator follows it.
We're still gathering serviced-accommodation data for this area.
Archie refurb estimate: a Pro feature
0.0% below asking
This is not financial or investment advice. Prop AI Deals is not authorised by the Financial Conduct Authority (FCA) to provide investment advice.
All investment calculators, property analyses, and AI-generated insights are for informational purposes only. Property investment carries risk and may result in financial loss. All calculations should be independently verified and you should consult with FCA-authorised financial advisers before making any investment decisions.
Past performance does not guarantee future results. Tax implications vary by individual circumstances.
Deal
Properties like this can earn 2–3x BTL yields when converted to HMO, with retrofit costs around £10k/room. Sign in to see the full tier, yield projection, and cost breakdown.
Commercial properties like this can earn 30-50% higher yields when converted to residential under Class MA / Q / P / PA, with prior approval costing ~GBP 96/unit. Sign in to see the recommended route, yield uplift, and cost breakdown.
BRRR-suited properties can recycle 80-100% of investor capital on refi, leaving a high-yielding rental with most of the money out. Sign in to see the refurb cost stack, ARV projection, and refinance maths.
Detached + large garden = sub-division play. Pro tier unlocks the tier badge, plot size, uplift estimate, and regional land benchmark.
Short-lease flats trade at deep discount, but extending under the 1993 Act often costs far less than the discount. Pro tier unlocks the tier badge, premium breakdown, long-lease ARV and arbitrage maths.
See projected short-stay revenue vs a vanilla BTL for this property.
See real sub-let margins (HMO room rates & SA nightly rates) vs the landlord rent.
Area
Agent & docs

FAQ
About Timble Road, Hamilton, Leicester, LE5
Explore nearby