We've tightened what earns a Pursue. A home now needs a published valuation, a strategy that still makes money after real running costs and lender stress tests, and no listing problems that would stop a mortgage. You'll see fewer Pursues, and each one has been checked harder.
See how verdicts work2-bedroom terraced house · HD8 8LH
For saleListed 109 days
Opportunity summary
See Archie’s verdict, returns by strategy and what to check before viewing.
About
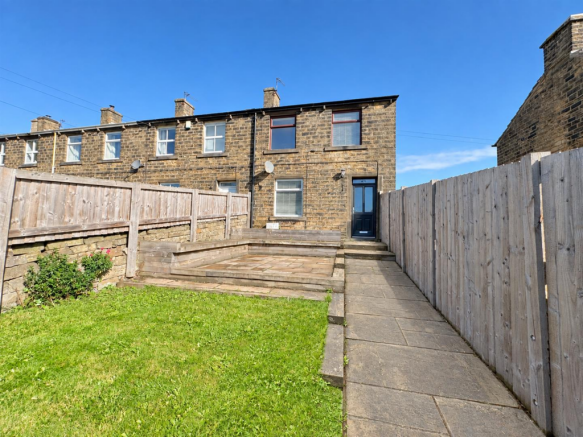
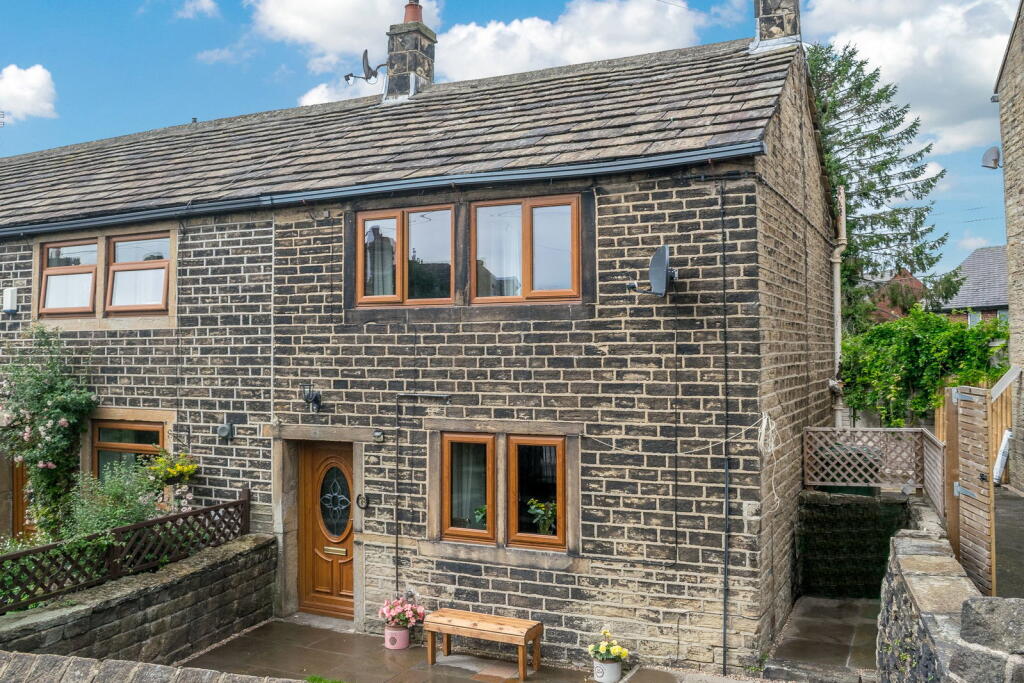
A LOVELY, CHARACTERFUL COTTAGE OVERLOOKING ITS DELIGHTFUL GARDENS AND BENEFITTING FROM A PORTION OF FIELD, ALONG WITH A PARKING SPACE/DRIVEWAY.
The accommodation briefly comprises good-sized entrance lobby, living dining kitchen with windows to the front and rear, and a cellar which is of a particularly generous size.
To the first floor, there are two bedrooms and the house bathroom. Externally, there are pleasant garden areas to the front, a driveway and portion of field (see area marked A on boundary plan).
The property is well-located between the villages of Skelmanthorpe and Shelley and faces in a southerly direction. ** This property is for sale via the Best & Final Offers method.
All offers are to be submitted to the Kirkburton office by 12 noon on Friday 21st August 2026 ** Please note, the adjoining property (no. 202) is also for sale and can be purchased in conjunction.
The asking price for both cottages is Best & Final Offers Over £440,000. Tenure Freehold. Council Tax Band B. EPC Rating C.
EPC Rating: C ENTRANCE LOBBY Enter into the property through a high-quality, uPVC door with obscure glazed inserts.
There are doors providing access to the living dining kitchen and enclosing a staircase rising to the first floor.
LIVING DINING KITCHEN (5.79m x 4.57m) This through room features windows to the front and rear including twin windows with central stone mullion, exposed stonework, beams to the ceiling, and a period-style fireplace with wall-mounted gas fire and raised hearth.
The kitchen area features a breakfast bar, units to the high and low levels, working surfaces, space for a fridge, plumbing for an automatic washing machine, and a stainless-steel sink unit with mixer tap above.
Built-in appliances include an oven and an electric hob with extractor fan in pull-out canopy. There are ceiling light points, a period-style cupboard, and a doorway leading down to the cellar.
FIRST FLOOR LANDING The landing is of a particularly good size and features beams to the ceiling. Doors give access to two bedrooms and the house bathroom.
BEDROOM ONE (2.74m x 3.43m) Bedroom one is a double bedroom with timbers to the ceiling and offering a fabulous, long distance view towards Cumberworth.
BEDROOM TWO (2.74m x 2.21m) Bedroom two is another pleasant room with an outlook to the road side and over neighbouring farmland courtesy of a bank of three mullioned windows.
HOUSE BATHROOM (1.63m x 2.56m) The bathroom is presented to a good standard and is fitted with a three-piece suite comprising a low-level WC, a pedestal wash hand basin, and a curved panel bath with glazed shower screen and chrome shower fittings.
There is an extractor fan, inset spotlighting to the ceiling, and a bank of mullioned windows offering a superb view.
Additional Information There is a slight anomaly with the cellars which is to be resolved if the properties are purchased separately.
Cellar 2 is currently accessed via 202 Huddersfield Road, which would no longer be the case, as the doorways would be blocked up. There is uPVC double glazing throughout and gas fired central heating.
The property is served by a septic tank which is in the neighbouring property, has been installed for some time and appropriate working order.
If it is required that the septic tank be brought up to a higher specification, this will be done so at the purchaser's expense alongside the neighbouring properties.
Carpets, curtains and certain other extras may be available via separate negotiation.
On portions A and B of the land, there is a 30%, 30-year uplift clause for future residential or commercial development.
This does not include normal domestic buildings within the usage of the current homes.
Garden The subject property has both pedestrian and vehicular rights of way over the neighbouring property, giving access to the front garden.
There is a good sized flagged area which provides a delightful sitting out space, a lawn with stone wall boundaries, and mature trees and shrubbery.
It should also be noted that there is a further parcel of land (marked A on the plan) which is the lower section of the field and offers a generously proportioned grass area and a parking space on the lane leading down to it.
There is also an area of woodland.
Value & comps
No previous sales on record.
Returns
Set an offer; the calculator follows it.
We're still gathering serviced-accommodation data for this area.
Archie refurb estimate: a Pro feature
0.0% below asking
This is not financial or investment advice. Prop AI Deals is not authorised by the Financial Conduct Authority (FCA) to provide investment advice.
All investment calculators, property analyses, and AI-generated insights are for informational purposes only. Property investment carries risk and may result in financial loss. All calculations should be independently verified and you should consult with FCA-authorised financial advisers before making any investment decisions.
Past performance does not guarantee future results. Tax implications vary by individual circumstances.
Deal
Properties like this can earn 2–3x BTL yields when converted to HMO, with retrofit costs around £10k/room. Sign in to see the full tier, yield projection, and cost breakdown.
Commercial properties like this can earn 30-50% higher yields when converted to residential under Class MA / Q / P / PA, with prior approval costing ~GBP 96/unit. Sign in to see the recommended route, yield uplift, and cost breakdown.
BRRR-suited properties can recycle 80-100% of investor capital on refi, leaving a high-yielding rental with most of the money out. Sign in to see the refurb cost stack, ARV projection, and refinance maths.
Detached + large garden = sub-division play. Pro tier unlocks the tier badge, plot size, uplift estimate, and regional land benchmark.
Short-lease flats trade at deep discount, but extending under the 1993 Act often costs far less than the discount. Pro tier unlocks the tier badge, premium breakdown, long-lease ARV and arbitrage maths.
See projected short-stay revenue vs a vanilla BTL for this property.
See real sub-let margins (HMO room rates & SA nightly rates) vs the landlord rent.
Area
Agent & docs

FAQ
About Huddersfield Road, Shelley, HD8
Explore nearby