We've tightened what earns a Pursue. A home now needs a published valuation, a strategy that still makes money after real running costs and lender stress tests, and no listing problems that would stop a mortgage. You'll see fewer Pursues, and each one has been checked harder.
See how verdicts work4-bedroom detached house · NG11 6NN
For saleListed 2 days
Opportunity summary
See Archie’s verdict, returns by strategy and what to check before viewing.
About
REF:SG1829 Steven Gray Personal Estate Agent Guide Price £1,250,000-£1,300,000 A canopied entrance opens into the welcoming reception hall, where wooden flooring and a staircase leading to the galleried landing establish the character of the home.
Understairs cupboards provide useful storage, with access to the principal living space and separate reception rooms.
The impressive living kitchen forms the central hub of the home, bringing together cooking, dining and relaxing within one generous space.
Extensive glazing and two feature rooflights allow natural light to flow through, while bi-fold doors open onto the terrace, drawing the eye towards the established south-facing garden.
The kitchen is fitted with a comprehensive range of cabinetry, complemented by a substantial central island incorporating breakfast seating, an induction hob, wine cooler and additional storage.
Built-in ovens, a microwave and an instant boiling-water tap complete the arrangement, with space for an American-style fridge/freezer.
A concealed door opens into the bar/larder, fitted with a further wine cooler, display cabinetry and shelving.
A separate utility room provides additional storage, laundry facilities and direct access to the garden. The remaining ground-floor accommodation offers all the space a modern family could want.
A study provides a dedicated setting for working from home, while the separate snug or playroom offers flexibility as family needs change.
The cinema room is ideal for evenings together and leads through to the gym, which benefits from a roof window and French doors opening onto the garden.
Formed from part of the original garage, the gym is complemented by a separate retained storage area. A ground-floor WC completes the accommodation.
On the first floor, the galleried landing leads to four double bedrooms, each enjoying its own en-suite facilities.
The principal bedroom is a particular highlight, with a vaulted ceiling and bi-fold doors opening onto a stunning balcony overlooking the rear garden.
Providing a lovely setting for morning coffee or a quiet evening, the balcony adds another dimension to this spacious bedroom.
Its en-suite bathroom is fitted with a four-piece suite, including a bath and a separate rainfall shower.
The three remaining bedrooms each benefit from individual en-suite shower rooms, offering comfort and convenience for family members and guests.
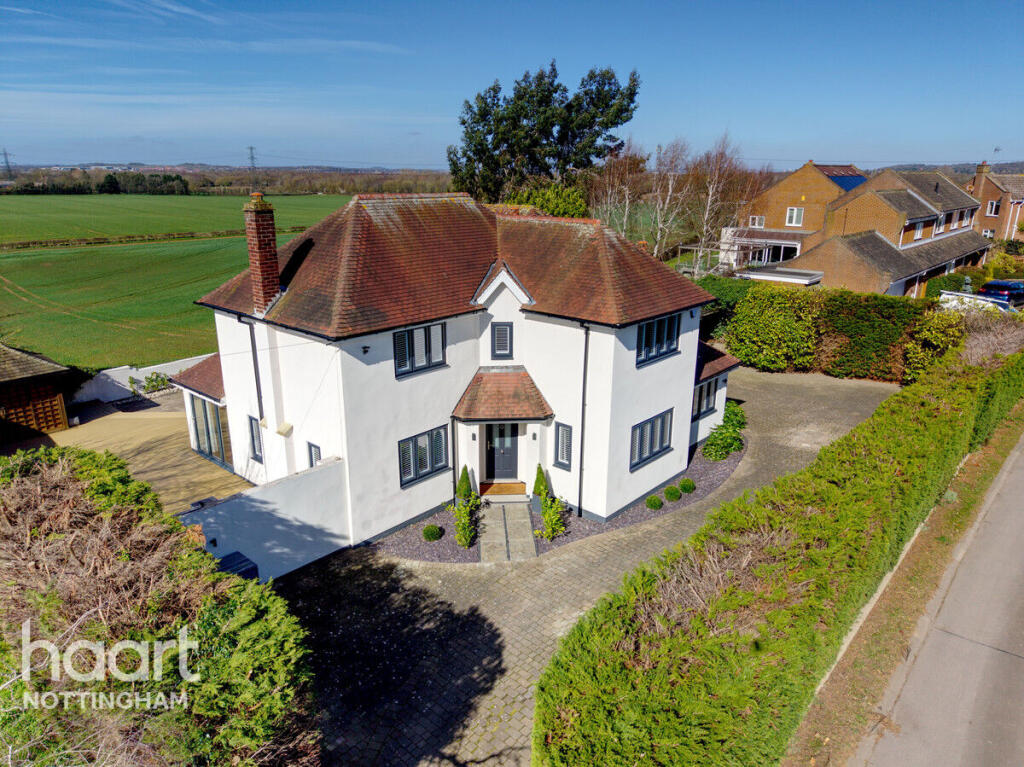
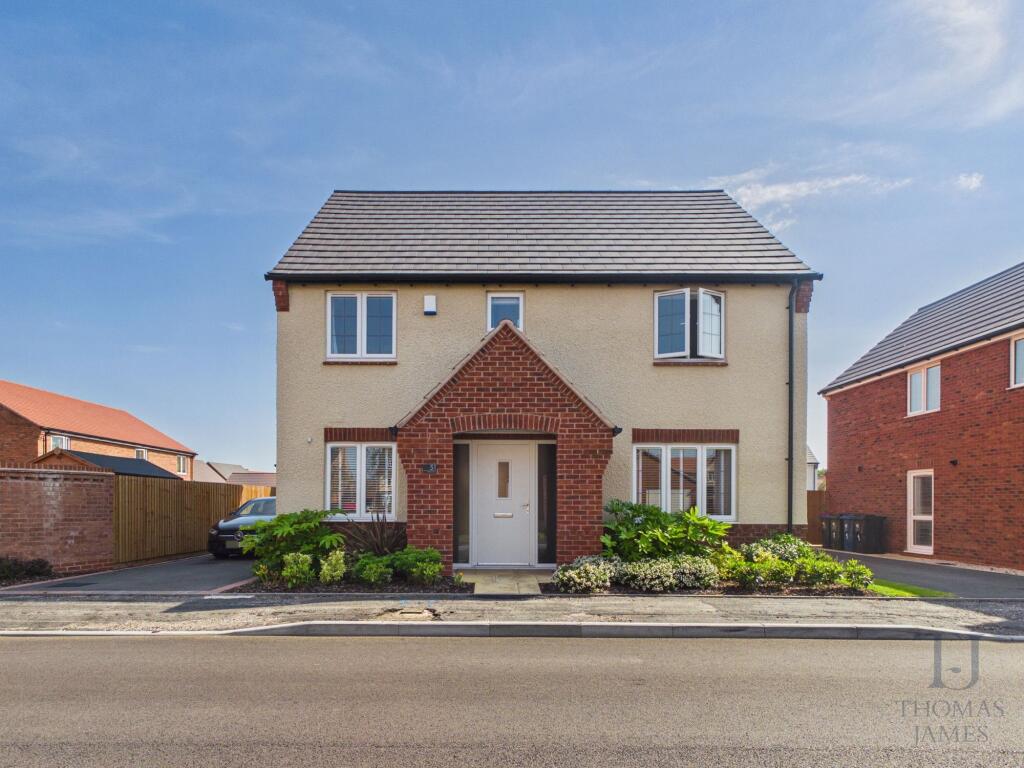
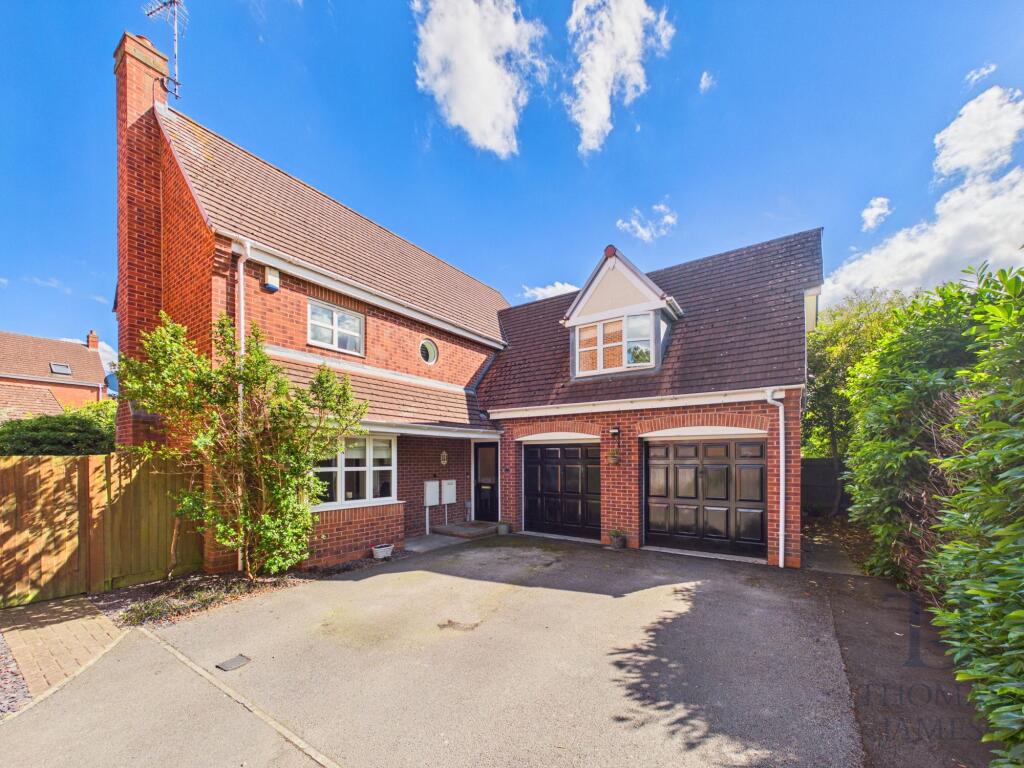
Outside, the property is approached past an established front garden, with lawn, mature shrubs and trees. A generous driveway provides off-road parking for several vehicles.
The secluded, south-facing rear garden provides an attractive setting for the home.
An extensive paved terrace offers ample space for outdoor dining and entertaining, with a generous lawn and mature trees beyond.
A pergola creates a further seating area, complemented by external lighting, a heater and an outside tap.
Combining generous accommodation with a desirable village setting, this is a home equally suited to entertaining, family time and quieter moments, all within easy reach of Ruddington’s local amenities.
Council Tax Band: F EPC Rating: C Disclaimer Some images may include virtual staging or digital enhancement to help illustrate the potential of the property.
Council Tax Band The Council Tax Band is provided for guidance only and has been obtained from information supplied by the local authority via the GOV.UK website.
While believed to be correct, buyers are advised to make their own enquiries to satisfy themselves before entering into any agreement to purchase.
Tenure The vendor has advised that the property is Freehold.
Agents Disclaimer The selling agent, their clients and employees are not authorised to make or give any representations or warranties in relation to the property, either here or elsewhere, whether on their own behalf or on behalf of the seller.
Any statements contained within these particulars are given in good faith but do not form part of any offer or contract and must not be relied upon as statements or representations of fact.
All measurements, areas and distances are approximate. The text, photographs and floor plans are provided for guidance only and are not necessarily comprehensive.
It should not be assumed that the property has all necessary planning permission, building regulation approval or other relevant consents.
The agent has not tested any services, equipment or appliances and buyers are advised to carry out their own investigations and inspections prior to exchange of contracts.
Purchaser Information In accordance with the Money Laundering, Terrorist Financing and Transfer of Funds (Information on the Payer) Regulations 2017, any successful purchaser will be required to provide valid identification and proof of funds.
This will typically include photographic identification (such as a passport or photocard driving licence), along with proof of address and evidence of the source of funds.
These checks must be completed before the property can be formally removed from the market and solicitors instructed.
This will be at a cost of £49 per property Third-Party Referral Arrangements The agent may have established professional relationships with third-party service providers.
In some cases, the agent may receive a referral fee for introducing clients to these services. Full details are available upon request.
Value & comps
No previous sales on record.
Returns
Set an offer; the calculator follows it.
We're still gathering serviced-accommodation data for this area.
Archie refurb estimate: a Pro feature
0.0% below asking
This is not financial or investment advice. Prop AI Deals is not authorised by the Financial Conduct Authority (FCA) to provide investment advice.
All investment calculators, property analyses, and AI-generated insights are for informational purposes only. Property investment carries risk and may result in financial loss. All calculations should be independently verified and you should consult with FCA-authorised financial advisers before making any investment decisions.
Past performance does not guarantee future results. Tax implications vary by individual circumstances.
Deal
Properties like this can earn 2–3x BTL yields when converted to HMO, with retrofit costs around £10k/room. Sign in to see the full tier, yield projection, and cost breakdown.
Commercial properties like this can earn 30-50% higher yields when converted to residential under Class MA / Q / P / PA, with prior approval costing ~GBP 96/unit. Sign in to see the recommended route, yield uplift, and cost breakdown.
BRRR-suited properties can recycle 80-100% of investor capital on refi, leaving a high-yielding rental with most of the money out. Sign in to see the refurb cost stack, ARV projection, and refinance maths.
Detached + large garden = sub-division play. Pro tier unlocks the tier badge, plot size, uplift estimate, and regional land benchmark.
Short-lease flats trade at deep discount, but extending under the 1993 Act often costs far less than the discount. Pro tier unlocks the tier badge, premium breakdown, long-lease ARV and arbitrage maths.
See projected short-stay revenue vs a vanilla BTL for this property.
See real sub-let margins (HMO room rates & SA nightly rates) vs the landlord rent.
Area
Agent & docs

FAQ
About Kirk Lane, Ruddington, Nottingham, NG11 6NN
Explore nearby