We've tightened what earns a Pursue. A home now needs a published valuation, a strategy that still makes money after real running costs and lender stress tests, and no listing problems that would stop a mortgage. You'll see fewer Pursues, and each one has been checked harder.
See how verdicts work4-bedroom semi-detached house · EH30 9TX
Listing removedListed 43 days
Opportunity summary
See Archie’s verdict, returns by strategy and what to check before viewing.
About
Open house this weekend.
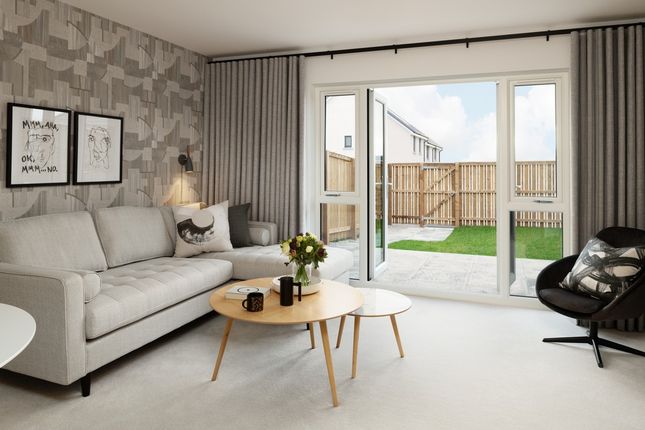
🗓️ When: Saturday, 12 September & Sunday, 13 September 2026 ⏰ Time: 11:00 am – 1:00 pm (Both days) Halliday Homes are delighted to welcome to the market this beautifully presented, three/four-bedroom family villa.
Situated within a highly sought-after residential area, the property offers bright, flexible, and exceptionally spacious accommodation throughout. Early viewing is highly recommended.
The internal accommodation comprises: A welcoming entrance hallway with under-stairs storage, and a dual-aspect living room centred around a feature fireplace with a cosy gas fire.
Leading off the hall is a highly versatile separate dining room, playroom, or ground-floor fourth bedroom.
The modern dining kitchen is fitted with an excellent range of wall and base units, providing ample room for a large family dining table and direct access to the rear garden.
On the first floor, the naturally lit upper landing offers useful storage and loft access.
There are two generous double bedrooms, with the principal bedroom benefiting from built-in wardrobe storage, plus a third single bedroom perfect as a nursery or home office.
Completing the interior is a contemporary, beautifully finished family shower room with a vanity unit and a spacious double walk-in shower cubicle.
Warmth is provided by gas central heating and double glazing throughout.
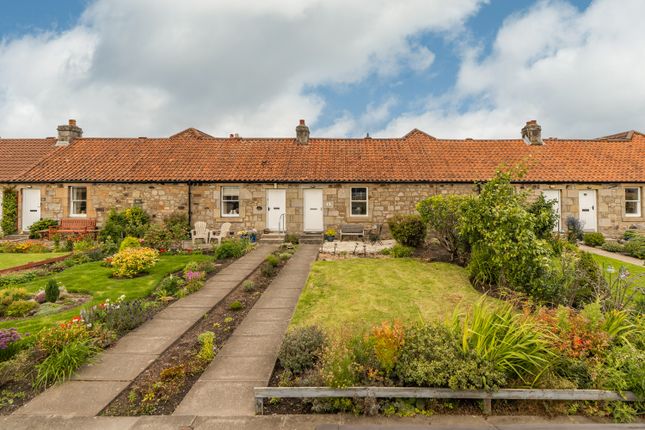
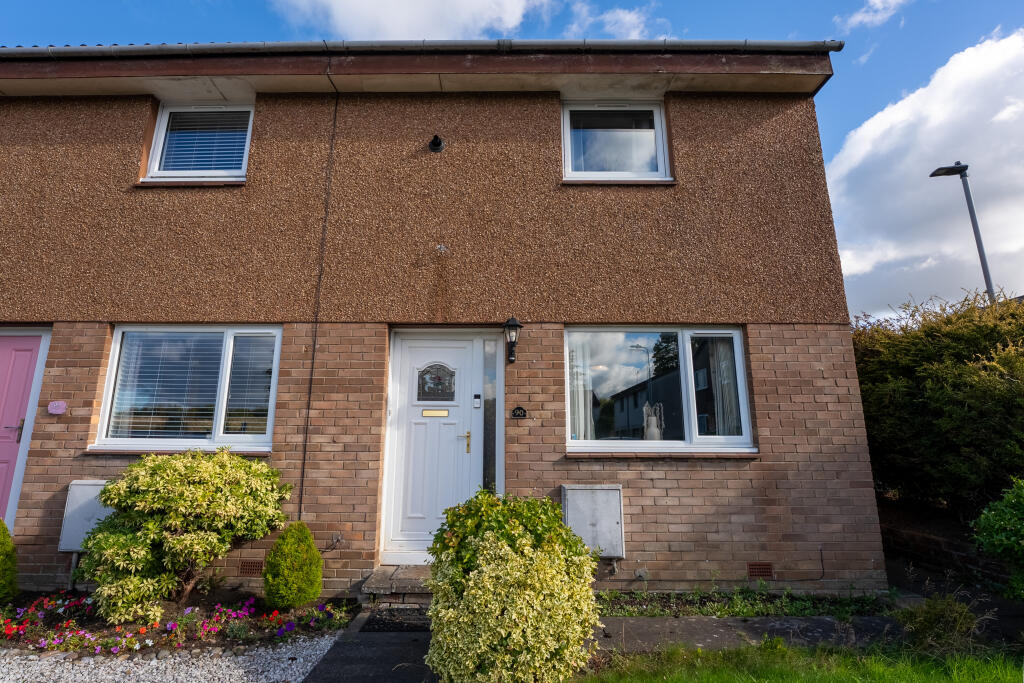
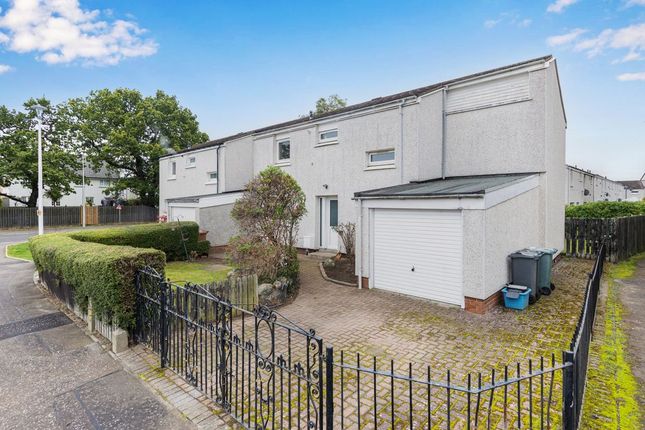
The Garden Externally, the front features a neat area of lawn surrounded by beautiful shrubbery leading round to the separate stoned driveway.
The private, fully enclosed rear garden includes a well-kept lawn and a patio area ideal for outdoor dining. The property further benefits from a generous side garden with a large wooden storage hut.
The Location Dalmeny is an exceptionally popular and historic village nestled on the edge of the picturesque Firth of Forth, offering a peaceful, community-focused lifestyle on the immediate outskirts of Edinburgh.
Residents enjoy beautiful woodland trails, coastal walks towards the iconic Forth Bridges, and seamless access to the vibrant neighbouring town of South Queensferry with its array of independent cafes, restaurants, and supermarkets.
Excellent local primary schooling is available within the village, with secondary education provided nearby. For commuters, Dalmeny is unmatched in its convenience.
The property sits within easy walking distance of Dalmeny Train Station, offering rapid, direct rail services into Edinburgh Waverley, Fife, and the north.
The nearby M90 and M9 motorways, along with the Queensferry Crossing, provide effortless road links to Edinburgh city centre, the airport, and the central belt, making this the perfect choice for those seeking an idyllic village feel with world-class connectivity on their doorstep.
EPC Rating: D Lounge (4.25m x 4.23m) Family Room/Second Bedroom (3.30m x 3.08m) Kitchen (3.33m x 2.46m) Principle Bedroom (3.94m x 3.61m) Bedroom 3 (3.05m x 2.21m) Nursery/Office (2.01m x 1.98m) Shower Room (2.39m x 1.78m) Agents Note We believe these details to be accurate; however, it is not guaranteed, and they do not form any part of a contract.
Fixtures and fittings are not included unless specified otherwise. Photographs are for general information, and it must not be inferred that any item is included for sale with the property.
Areas, distances, and room measurements are approximate only and the floor plans, which are for illustrative purposes only, may not be to scale.
Rear Garden The private, fully enclosed rear garden includes a well-kept lawn and a patio area ideal for outdoor dining.
The property further benefits from a generous side garden with a large wooden storage hut.
Front Garden To the front, the property features an inviting, laid to lawn green with decorative shrubbery outlining the property along with the stoned driveway.
Parking - Driveway Stoned private driveway to the front of the property providing desired off street parking Parking - Off Street
Value & comps
Land Registry doesn’t cover Scotland or Northern Ireland, so previous sales may not be on record.
Returns
Set an offer; the calculator follows it.
Short-let restrictions apply
We're still gathering serviced-accommodation data for this area.
Archie refurb estimate: a Pro feature
0.0% below asking
This is not financial or investment advice. Prop AI Deals is not authorised by the Financial Conduct Authority (FCA) to provide investment advice.
All investment calculators, property analyses, and AI-generated insights are for informational purposes only. Property investment carries risk and may result in financial loss. All calculations should be independently verified and you should consult with FCA-authorised financial advisers before making any investment decisions.
Past performance does not guarantee future results. Tax implications vary by individual circumstances.
Deal
Properties like this can earn 2–3x BTL yields when converted to HMO, with retrofit costs around £10k/room. Sign in to see the full tier, yield projection, and cost breakdown.
Commercial properties like this can earn 30-50% higher yields when converted to residential under Class MA / Q / P / PA, with prior approval costing ~GBP 96/unit. Sign in to see the recommended route, yield uplift, and cost breakdown.
BRRR-suited properties can recycle 80-100% of investor capital on refi, leaving a high-yielding rental with most of the money out. Sign in to see the refurb cost stack, ARV projection, and refinance maths.
Detached + large garden = sub-division play. Pro tier unlocks the tier badge, plot size, uplift estimate, and regional land benchmark.
Short-lease flats trade at deep discount, but extending under the 1993 Act often costs far less than the discount. Pro tier unlocks the tier badge, premium breakdown, long-lease ARV and arbitrage maths.
See projected short-stay revenue vs a vanilla BTL for this property.
See real sub-let margins (HMO room rates & SA nightly rates) vs the landlord rent.
Area
Agent & docs

FAQ
About 5 The Glebe, South Queensferry
Explore nearby