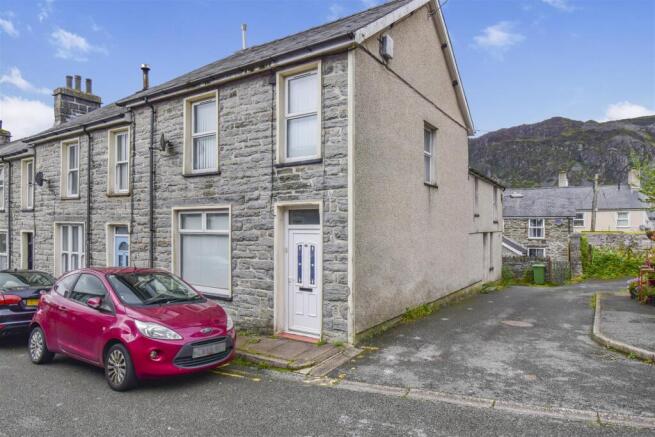
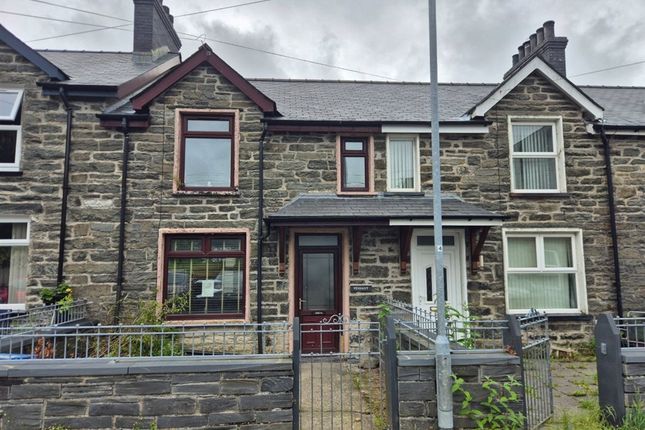
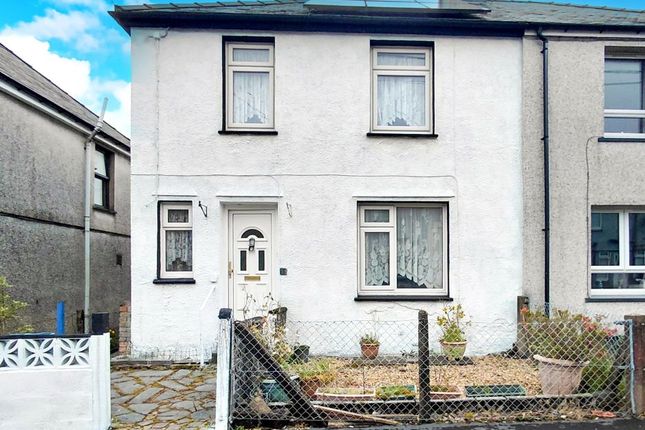
3-bedroom house · LL41 4DN
Sold STCListed 43 days
Opportunity summary
See Archie’s verdict, returns by strategy and what to check before viewing.
About
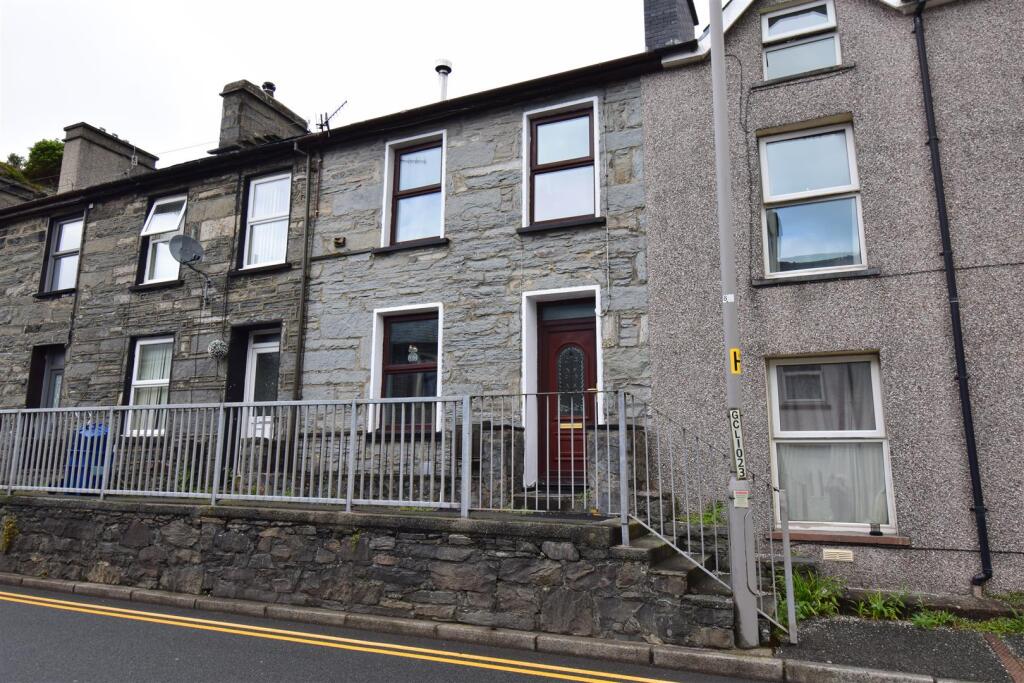
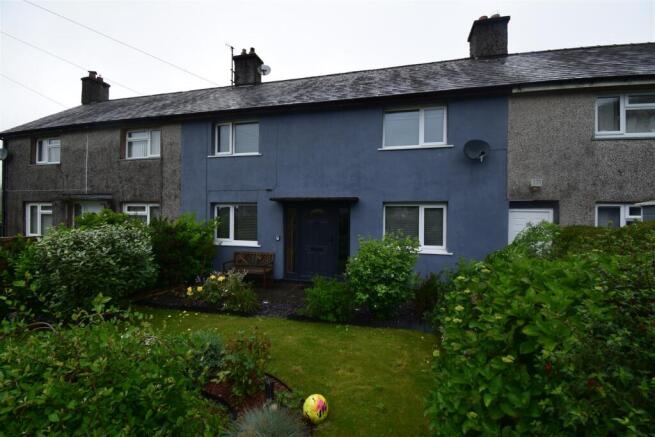
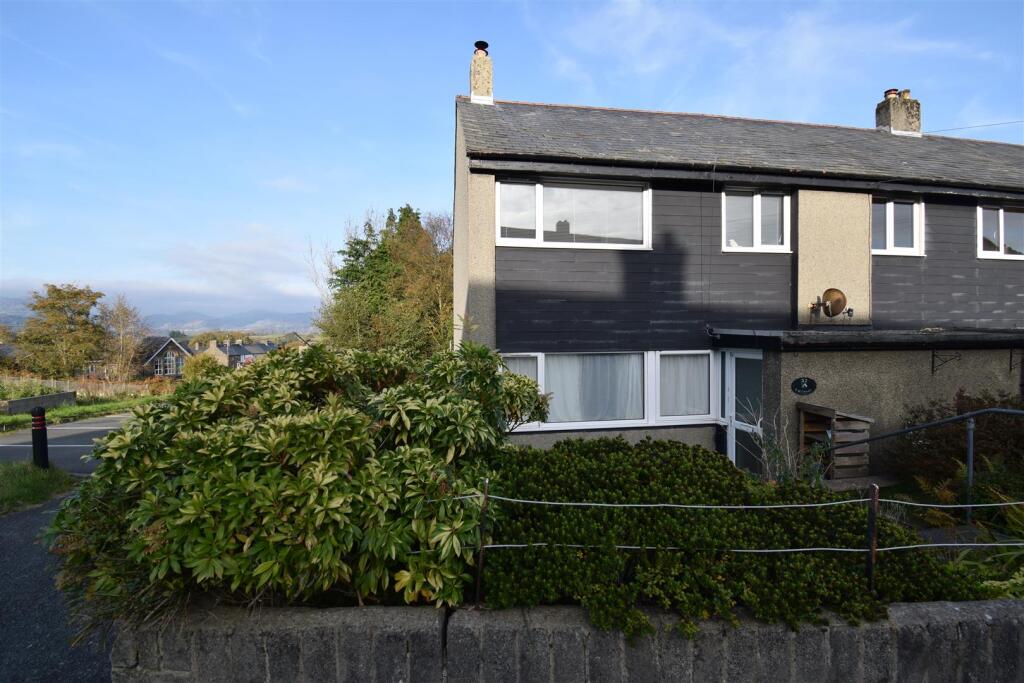
Nestled in the charming village of Bethania, Blaenau Ffestiniog, this delightful house at Bryn Ffynnon offers a perfect blend of comfort and character.
With three well-proportioned bedrooms, this property is ideal for families or those seeking extra space for guests or a home office.
The heart of the home is a welcoming reception room, providing a warm and inviting atmosphere for relaxation and entertaining.
The layout is practical and functional, ensuring that every corner of the house is utilised effectively. The single bathroom is conveniently located, catering to the needs of the household.
Surrounded by the stunning natural beauty of the Snowdonia National Park, this property not only offers a comfortable living space but also the opportunity to enjoy the great outdoors.
The local area is rich in history and culture, with plenty of amenities and attractions nearby, making it an excellent choice for those looking to immerse themselves in the vibrant community of Blaenau Ffestiniog.
Whether you are a first-time buyer, a growing family, or seeking a peaceful retreat, this house at Bryn Ffynnon presents a wonderful opportunity to create a home in a picturesque setting.
Do not miss the chance to view this charming property and envision the possibilities it holds for you and your loved ones.
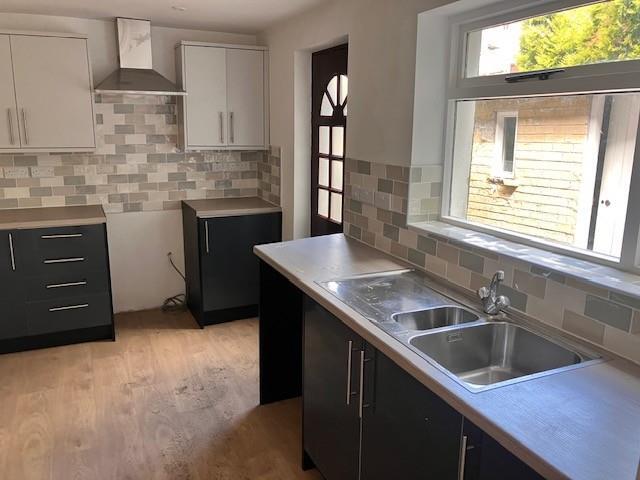
Bf1598 - Accommodation - Ground Floor - Entrance Hallway - with slate slabs and opening to the:- Living Room - 5.39 x 3.95 (17'8" x 12'11") - with slate slab flooring; impressive inglenook fireplace housing a fuel stove and dated crest 1845; built in cupboards; exposed ceiling beams; spot lamps: 2 radiators and under stairs store cupboard Kitchen/Dining Room - 3.64 x 2.49 (11'11" x 8'2") - with hot and cold stainless steel sink; fitted base units including 'Indesit' electric oven and hob; tiled flooring; exposed ceiling beams and glazed door out to rear; 1 Radiator First Floor - Landing - with Velux sun tunnel Bedroom 1 - 3.57 x 3.12 (11'8" x 10'2") - with radiator; built in cupboards and drawers; modern grey carpet and underlay Bedroom 2 - 2.31 x 2.27 (7'6" x 7'5") - with radiator; modern grey carpet and underlay; Velux sun tunnel Bedroom 3 - 3.21 x 2.13 (10'6" x 6'11") - with radiator; modern grey carpet and underlay Bathroom - with shower enclosure; wash hand basin and w.c; heated towel rail; partly tiled walls; Radiator Externally - Lawned garden area to the front with flower borders and superb views of the Moelwyn Moutains A small lawned garden area to the rear with an outside w.c, stone built store shed and access to rear service lane Services - Mains water, electricity and drainage; panel heaters Material Information - Tenure: Freehold Council Tax Band 'A' This property offers an economical and energy-efficient home, benefiting from a number of significant recent improvements.
An air source heat pump was installed last year and benefits from a five-year warranty, with approximately four years remaining.
The property has also been fitted with solar panels, helping to reduce ongoing energy costs and making this an attractive option for buyers seeking a more sustainable and cost-effective home.
Value & comps
No previous sales on record.
Returns
Set an offer; the calculator follows it.
We're still gathering serviced-accommodation data for this area.
Archie refurb estimate: a Pro feature
0.0% below asking
This is not financial or investment advice. Prop AI Deals is not authorised by the Financial Conduct Authority (FCA) to provide investment advice.
All investment calculators, property analyses, and AI-generated insights are for informational purposes only. Property investment carries risk and may result in financial loss. All calculations should be independently verified and you should consult with FCA-authorised financial advisors before making any investment decisions.
Past performance does not guarantee future results. Tax implications vary by individual circumstances.
Deal
Properties like this can earn 2–3x BTL yields when converted to HMO, with retrofit costs around £10k/room. Sign in to see the full tier, yield projection, and cost breakdown.
Commercial properties like this can earn 30-50% higher yields when converted to residential under Class MA / Q / P / PA, with prior approval costing ~GBP 96/unit. Sign in to see the recommended route, yield uplift, and cost breakdown.
BRRR-suited properties can recycle 80-100% of investor capital on refi, leaving a high-yielding rental with most of the money out. Sign in to see the refurb cost stack, ARV projection, and refinance maths.
Detached + large garden = sub-division play. Pro tier unlocks the tier badge, plot size, uplift estimate, and regional land benchmark.
Short-lease flats trade at deep discount, but extending under the 1993 Act often costs far less than the discount. Pro tier unlocks the tier badge, premium breakdown, long-lease ARV and arbitrage maths.
See projected short-stay revenue vs a vanilla BTL for this property.
See real sub-let margins (HMO room rates & SA nightly rates) vs the landlord rent.
Area
Agent & docs

FAQ
About Bryn Ffynnon, Bethania, Blaenau Ffestiniog
Explore nearby