We've tightened what earns a Pursue. A home now needs a published valuation, a strategy that still makes money after real running costs and lender stress tests, and no listing problems that would stop a mortgage. You'll see fewer Pursues, and each one has been checked harder.
See how verdicts work3-bedroom house · LL22 8FL
Listing removedReduced £10k (−3.8%) on 20 JunListed 214 days
Opportunity summary
See Archie’s verdict, returns by strategy and what to check before viewing.
About
This is one of those homes that feels immediately well put together, considered, modern, and easy to live in.
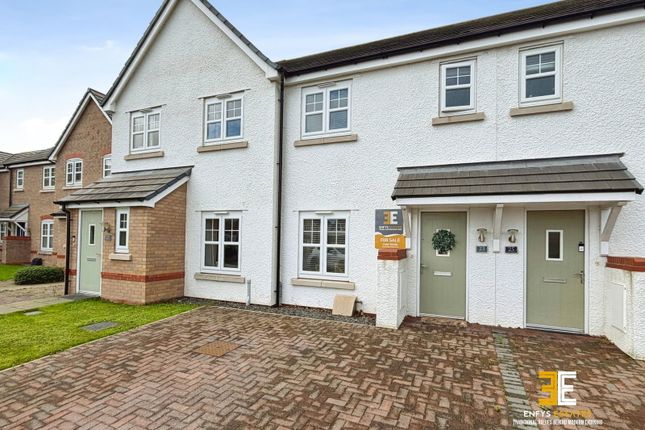
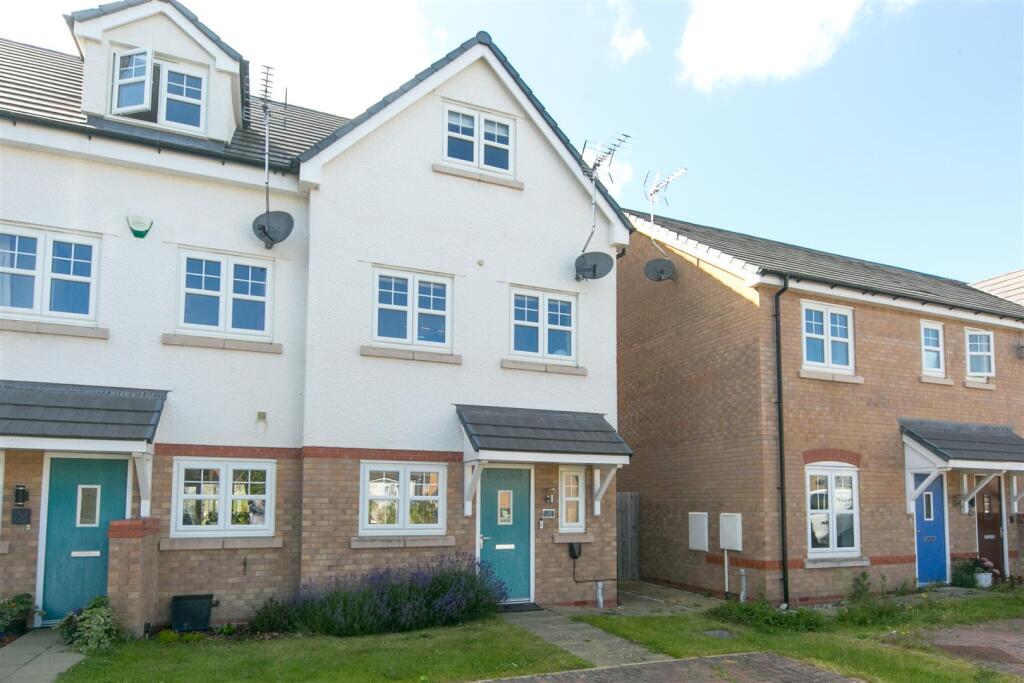
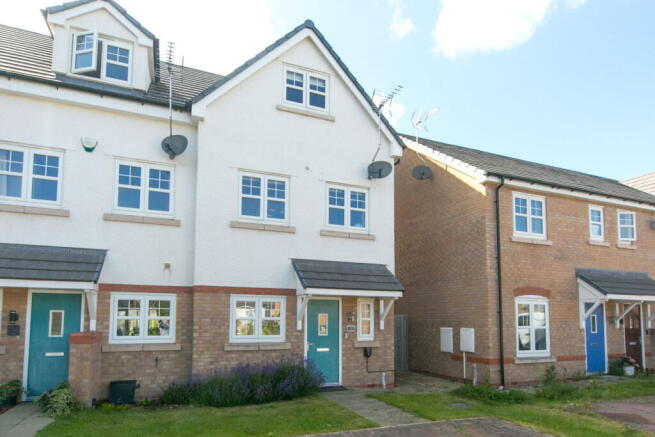
A three-bedroom end-terrace set within a popular development, it strikes a nice balance between style and practicality.
The interiors are bright and cohesive, with open-plan living spaces that feel natural rather than forced,, couple or a growing family.
The kitchen has recently been fitted and offers a sleek modern design.
Upstairs, the layout is sensibly arranged, with an en-suite to the principal bedroom, a comfortable second double, and a third room that’s genuinely usable rather than an afterthought.
Outside, the recently landscaped rear garden offers a low-maintenance space to unwind, its also South-West facing so enjoys plenty of sun, while off-road parking for 2 vehicles and an EV charger adds everyday convenience.
The Tour Step inside and you’re greeted by a bright, well-kept hallway, immediately setting the tone. There’s a downstairs W.C, neatly tucked away, which is always a welcome practical touch.
From there, the ground floor opens out into a modern, sociable living space.
The lounge sits to the rear, finished in soft neutral tones with wood-effect flooring, and those French doors do a lot of the heavy lifting, bringing in natural light and visually extending the space out into the garden.
It’s an easy room to relax in, and its practical too, with a under-stairs storage cupboard The kitchen, newly fitted this year, is arguably the standout feature.
It’s been done properly, sleek modern cabinetry, under-pelmet lighting, and quartz worktops that give it a refined edge.
There’s also a breakfast area, and importantly, enough room to accommodate a dining table, which gives you flexibility depending on how you like to live and entertain.
Upstairs, the layout continues to make sense. The main bedroom occupies the top floor, which gives it a slightly more secluded feel.
A large storage cupboard just off the landing keeps things practical, a generous double with fitted wardrobes and a sleek en-suite shower room.
Below that, the second bedroom is another genuine double, not one of those compromised spaces, and the third is surprisingly well-sized, ideal as a guest room or a considered home office.
The family bathroom is neatly finished, with a contemporary three-piece suite and shower over the bath, all tied together with modern tiling.
The Exterior Outside, the property is just as well considered. To the front there’s a pleasant lawned area and a driveway that comfortably accommodates two vehicles.
Theres also an EV charger A timber gate leads through to the rear garden, which has been landscaped with entertaining in mind but without creating extra work.
There’s a generous paved patio for seating, raised beds ready for planting, and plenty of space for pots if you’re inclined.
It’s west-facing too, which means you’ll catch the best of the afternoon and evening light, arguably the most important detail of all Additional Information Additional Information We are informed that the property is freehold, as with many estates, there is an annual service/maintenance charge.
This covered the maintenance of any communal areas including the two parks.
This is £305 per year, with the next payment not due until January 2027 EPC Rating: B Location Location-wise, it’s quietly well positioned.
You’re close enough to the high street to make daily errands simple-shops, cafés, and the supermarket all within easy reach-yet still enjoy the benefits of a modern residential setting.
For commuting, the A55 and nearby train station make connections straightforward, whether you’re heading along the coast or further afield.
Bedroom Three (4.09m x 2.64m) Bedroom Two (4.14m x 3.17m) Family Bathroom (2.82m x 2.01m) Bedroom One (4.09m x 3.91m) En-Suite (1.98m x 1.97m) Parking - Driveway Parking - EV Charging
Value & comps
No previous sales on record.
Returns
Set an offer; the calculator follows it.
Short-let licence or registration needed
We're still gathering serviced-accommodation data for this area.
Archie refurb estimate: a Pro feature
0.0% below asking
This is not financial or investment advice. Prop AI Deals is not authorised by the Financial Conduct Authority (FCA) to provide investment advice.
All investment calculators, property analyses, and AI-generated insights are for informational purposes only. Property investment carries risk and may result in financial loss. All calculations should be independently verified and you should consult with FCA-authorised financial advisers before making any investment decisions.
Past performance does not guarantee future results. Tax implications vary by individual circumstances.
Deal
Properties like this can earn 2–3x BTL yields when converted to HMO, with retrofit costs around £10k/room. Sign in to see the full tier, yield projection, and cost breakdown.
Commercial properties like this can earn 30-50% higher yields when converted to residential under Class MA / Q / P / PA, with prior approval costing ~GBP 96/unit. Sign in to see the recommended route, yield uplift, and cost breakdown.
BRRR-suited properties can recycle 80-100% of investor capital on refi, leaving a high-yielding rental with most of the money out. Sign in to see the refurb cost stack, ARV projection, and refinance maths.
Detached + large garden = sub-division play. Pro tier unlocks the tier badge, plot size, uplift estimate, and regional land benchmark.
Short-lease flats trade at deep discount, but extending under the 1993 Act often costs far less than the discount. Pro tier unlocks the tier badge, premium breakdown, long-lease ARV and arbitrage maths.
See projected short-stay revenue vs a vanilla BTL for this property.
See real sub-let margins (HMO room rates & SA nightly rates) vs the landlord rent.
Area
Agent & docs

FAQ
About 28 Plas Hesketh, Abergele
Explore nearby