We've tightened what earns a Pursue. A home now needs a published valuation, a strategy that still makes money after real running costs and lender stress tests, and no listing problems that would stop a mortgage. You'll see fewer Pursues, and each one has been checked harder.
See how verdicts work4-bedroom detached house · CA7 9EG
Listing removedListed 373 days
Opportunity summary
See Archie’s verdict, returns by strategy and what to check before viewing.
About
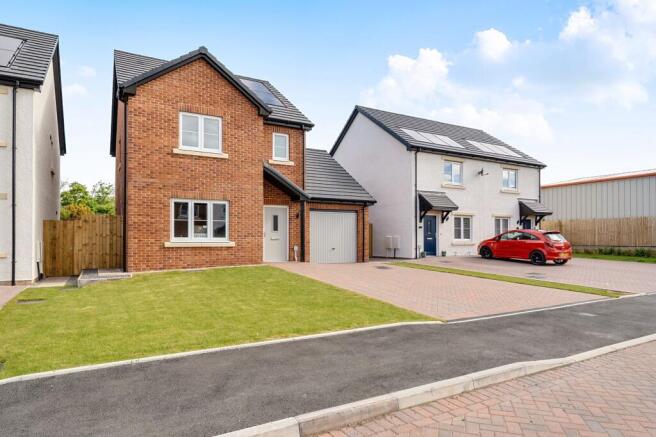
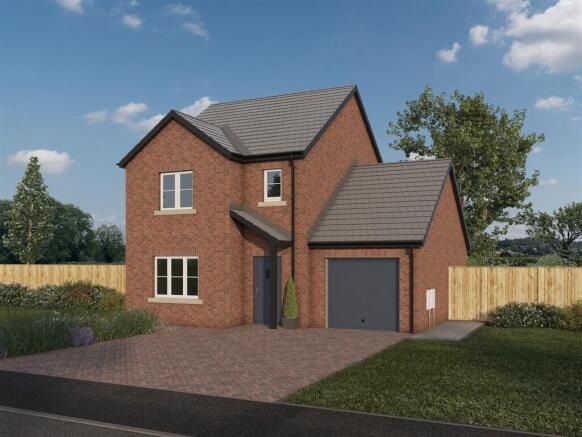
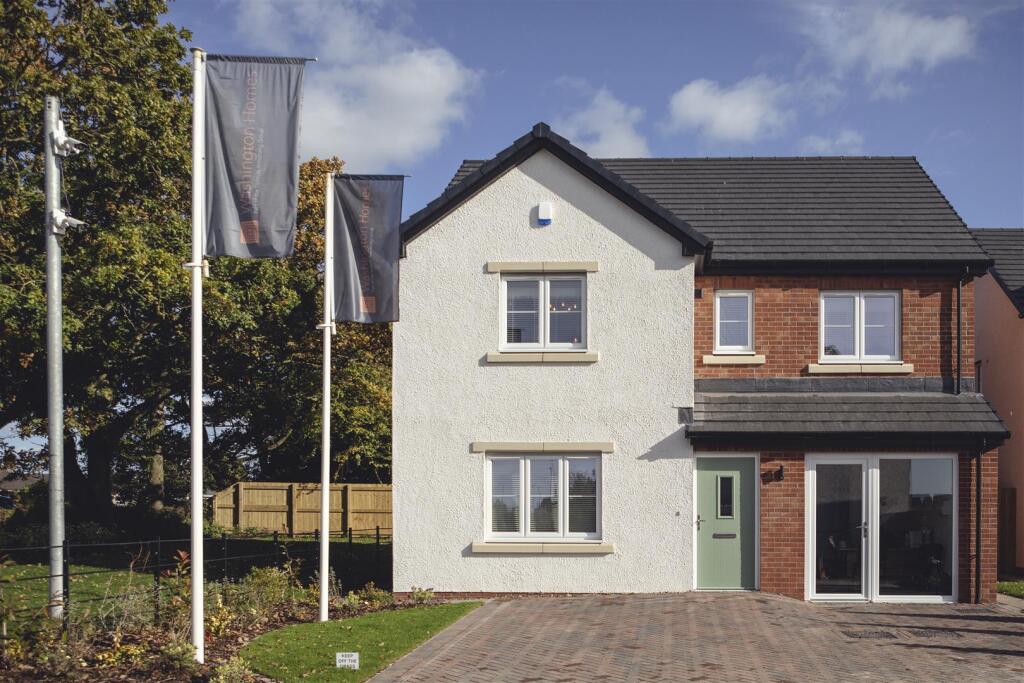
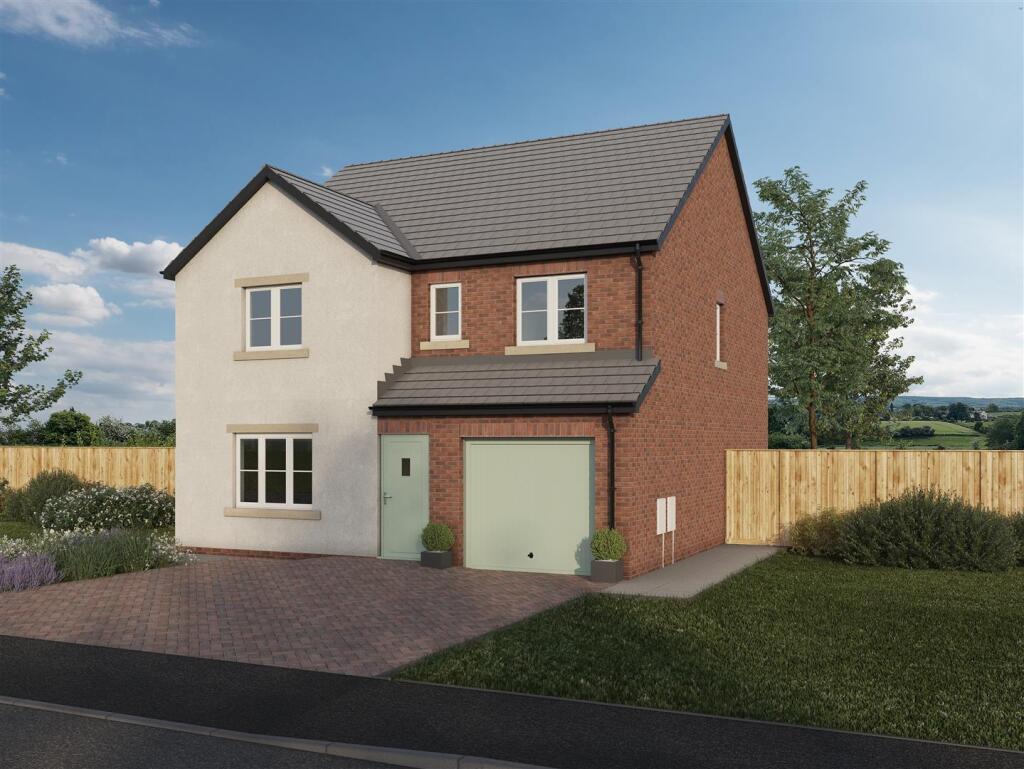
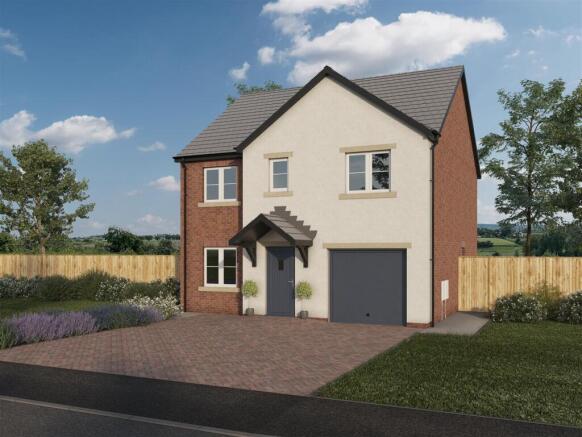
A Perfect Family Home – Brand New 4-Bedroom Detached with Private Garden, Open-Plan Living, Two Reception Rooms & Master With Ensuite If you're looking for a home that really works for family life, this beautifully designed, brand new four-bedroom detached ticks all the boxes – with spacious living, a private garden, and flexible rooms that adapt as your family grows then 'The Peacock' might be the one for you.
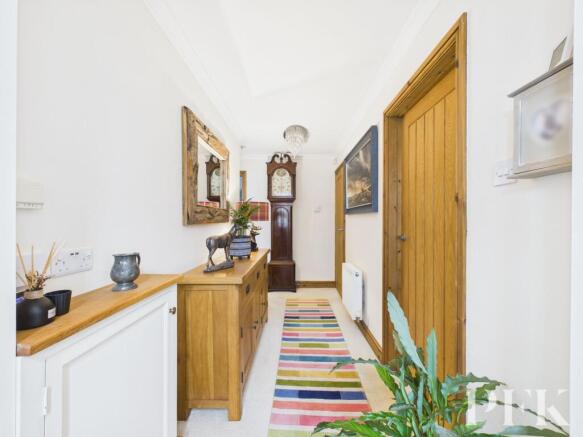
Completely brand new, everything is fresh, modern, and move-in ready – with flooring and carpets already included throughout, there’s no need to lift a finger.
Simply unpack and start enjoying your new space from day one. Downstairs is all about togetherness.
The large open-plan kitchen, dining and living area is the hub of the home – whether it’s weekday tea times, family gatherings in the garden, or lazy Sunday mornings, it’s made for it all.
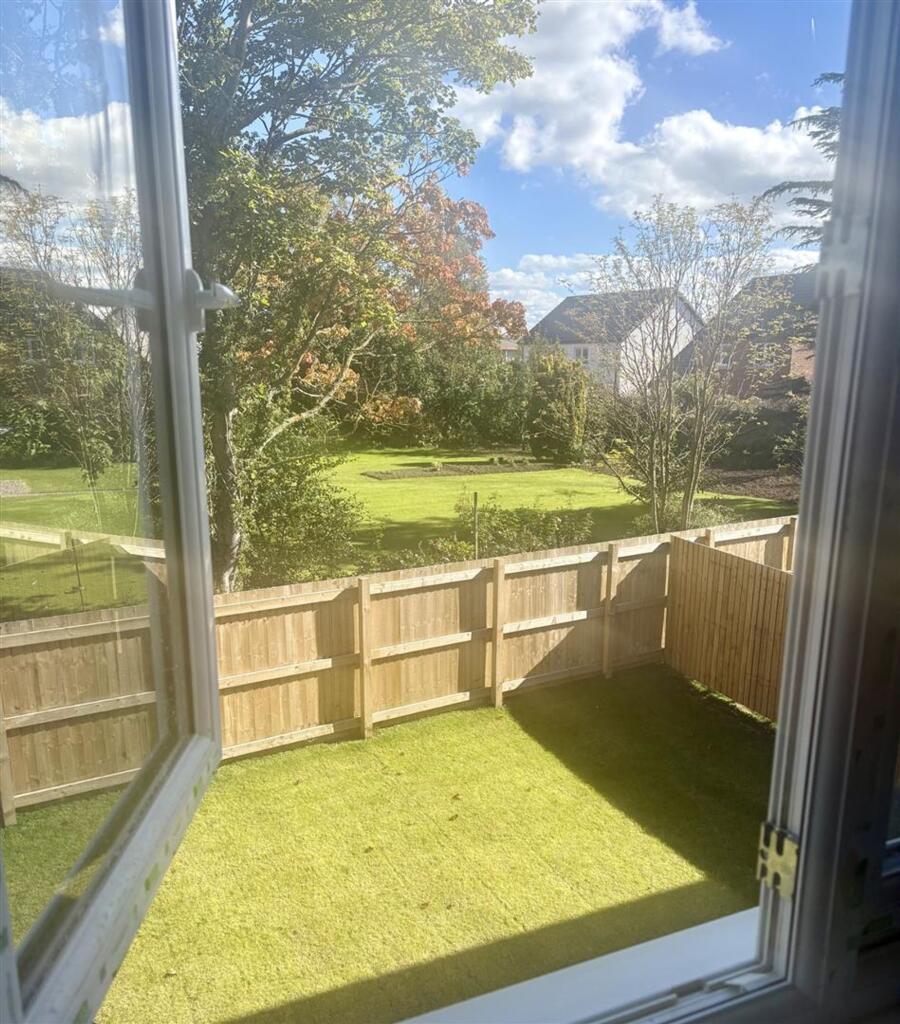
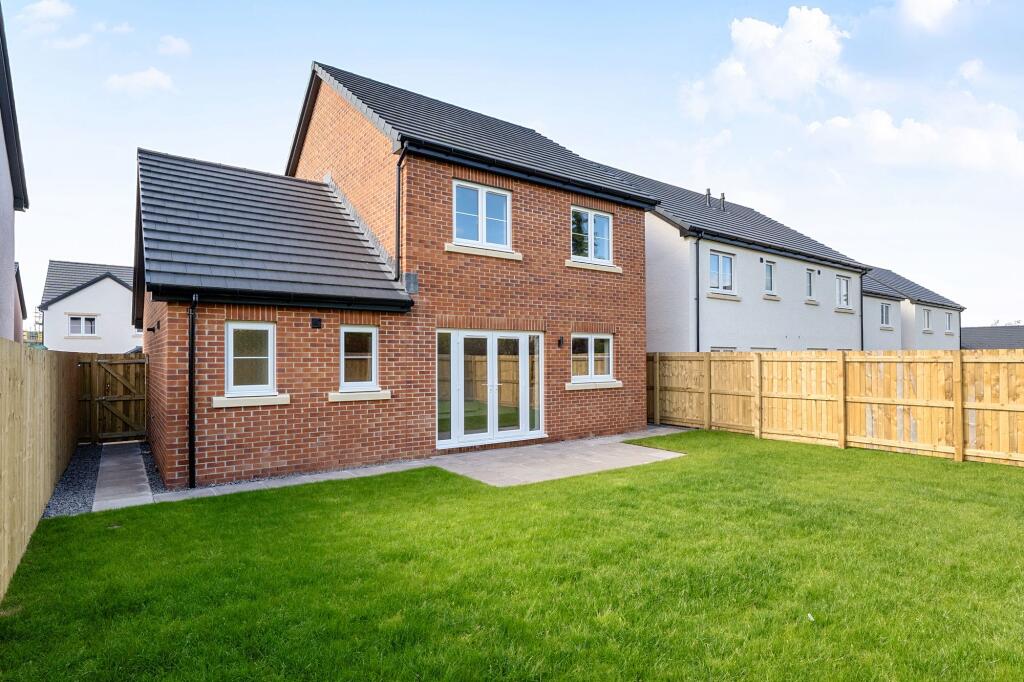
The French doors open straight onto the private rear garden, where there’s nothing directly overlooking, so the kids can play safely while you relax in peace.
There’s loads of space to eat, cook, chat, and still keep everyone connected. The garden backs onto open playing fields giving a complete sense of privacy.
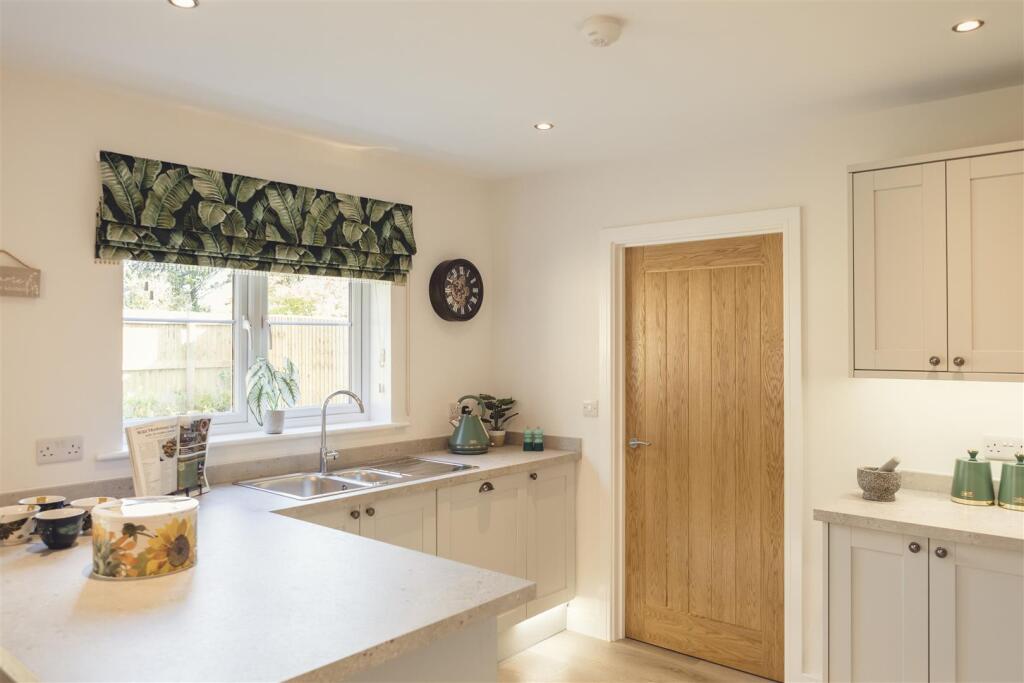
The high gloss modern kitchen is contemporary and offers lots of practical storage. With integrated appliances included, everything is sleek and out of sight.
Appliances include fridge freezer, double eye lline oven, four burner hob, extractor fan and dishwasher.
There's even a separate handy utility room to keep the washing out of sight and adds a second back door – ideal for muddy boots or wet dogs after a county walk.
Open plan living is great for the full family, but when you need some wind down time there is a second reception room.
Ideal for a snug or study – use it as a playroom, homework zone, or even a home office.. There’s also a downstairs WC, just where you need it.
Upstairs, there are four bedrooms, giving everyone their own space.
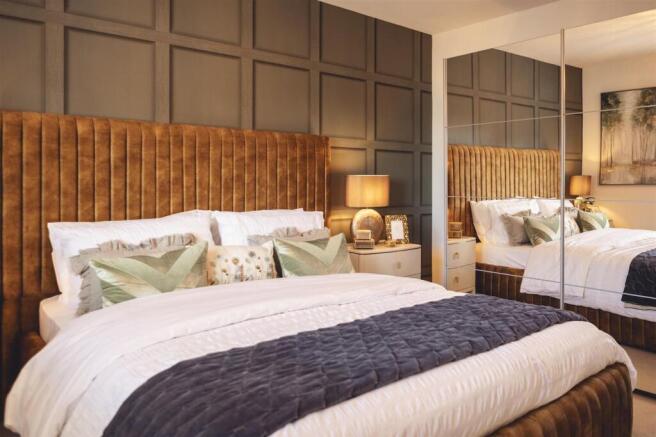
The main bedroom comes with its own en-suite shower room, while the other three rooms are perfect for children, guests, or even a nursery or dressing room.
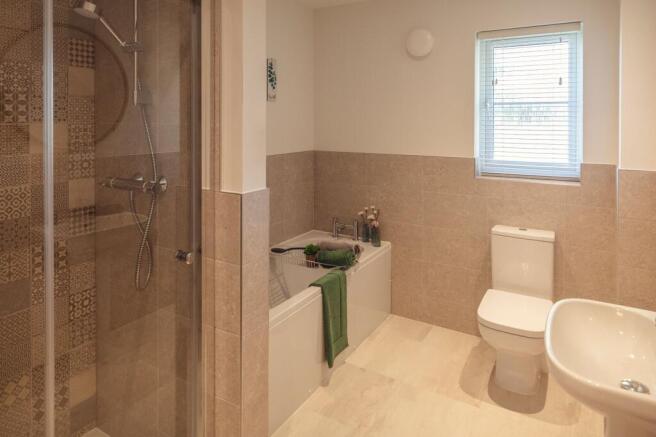
The family bathroom is sleek, practical, and ideal for the morning rush with a second shower over the bath.
Outside, the newly landscaped patio garden is enclosed and private – great for kids and pets – and there’s double driveway parking to the front.
Set on a quiet, family-friendly new development, this home offers everything you’d expect from a new build – modern finishes, energy efficiency rating, no DIY worries, and peace of mind from day one with the 10 year build warranty.
Just a few homes left - don't miss out! Our beautiful new development, Woolner Brook is now complete, and only a limited number of our most sought-after homes remain.
Stylish, spacious, and designed for modern living, these homes are ready for you to move into today. To arrange your viewing today please QUOTE EE1085.
Located in the heart of Wigton, once ranked England’s 4th best market town to live and work, Woolner Brook is just a short stroll from the bustling High Street.
With excellent schools nearby as well as fantastic transport links to Carlisle and the Lake District, this new community offers a rare blend of peaceful country charm and everyday convenience.
*Please note Home Group LTD, Wooler Brook is separate to Emma Ewing Estate Agency powered by EXP
Value & comps
No previous sales on record.
Returns
Set an offer; the calculator follows it.
We're still gathering serviced-accommodation data for this area.
Archie refurb estimate: a Pro feature
0.0% below asking
This is not financial or investment advice. Prop AI Deals is not authorised by the Financial Conduct Authority (FCA) to provide investment advice.
All investment calculators, property analyses, and AI-generated insights are for informational purposes only. Property investment carries risk and may result in financial loss. All calculations should be independently verified and you should consult with FCA-authorised financial advisers before making any investment decisions.
Past performance does not guarantee future results. Tax implications vary by individual circumstances.
Deal
Properties like this can earn 2–3x BTL yields when converted to HMO, with retrofit costs around £10k/room. Sign in to see the full tier, yield projection, and cost breakdown.
Commercial properties like this can earn 30-50% higher yields when converted to residential under Class MA / Q / P / PA, with prior approval costing ~GBP 96/unit. Sign in to see the recommended route, yield uplift, and cost breakdown.
BRRR-suited properties can recycle 80-100% of investor capital on refi, leaving a high-yielding rental with most of the money out. Sign in to see the refurb cost stack, ARV projection, and refinance maths.
Detached + large garden = sub-division play. Pro tier unlocks the tier badge, plot size, uplift estimate, and regional land benchmark.
Short-lease flats trade at deep discount, but extending under the 1993 Act often costs far less than the discount. Pro tier unlocks the tier badge, premium breakdown, long-lease ARV and arbitrage maths.
See projected short-stay revenue vs a vanilla BTL for this property.
See real sub-let margins (HMO room rates & SA nightly rates) vs the landlord rent.
Area
Agent & docs

FAQ
About Plot 96, The Peacock, Woolner Brook, Wigton
Explore nearby