We've tightened what earns a Pursue. A home now needs a published valuation, a strategy that still makes money after real running costs and lender stress tests, and no listing problems that would stop a mortgage. You'll see fewer Pursues, and each one has been checked harder.
See how verdicts work4-bedroom house · PL25 4ED
For saleListed 563 days
Opportunity summary
See Archie’s verdict, returns by strategy and what to check before viewing.
About
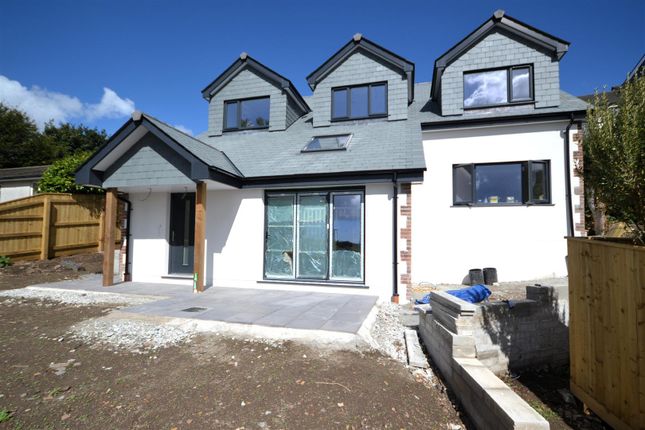
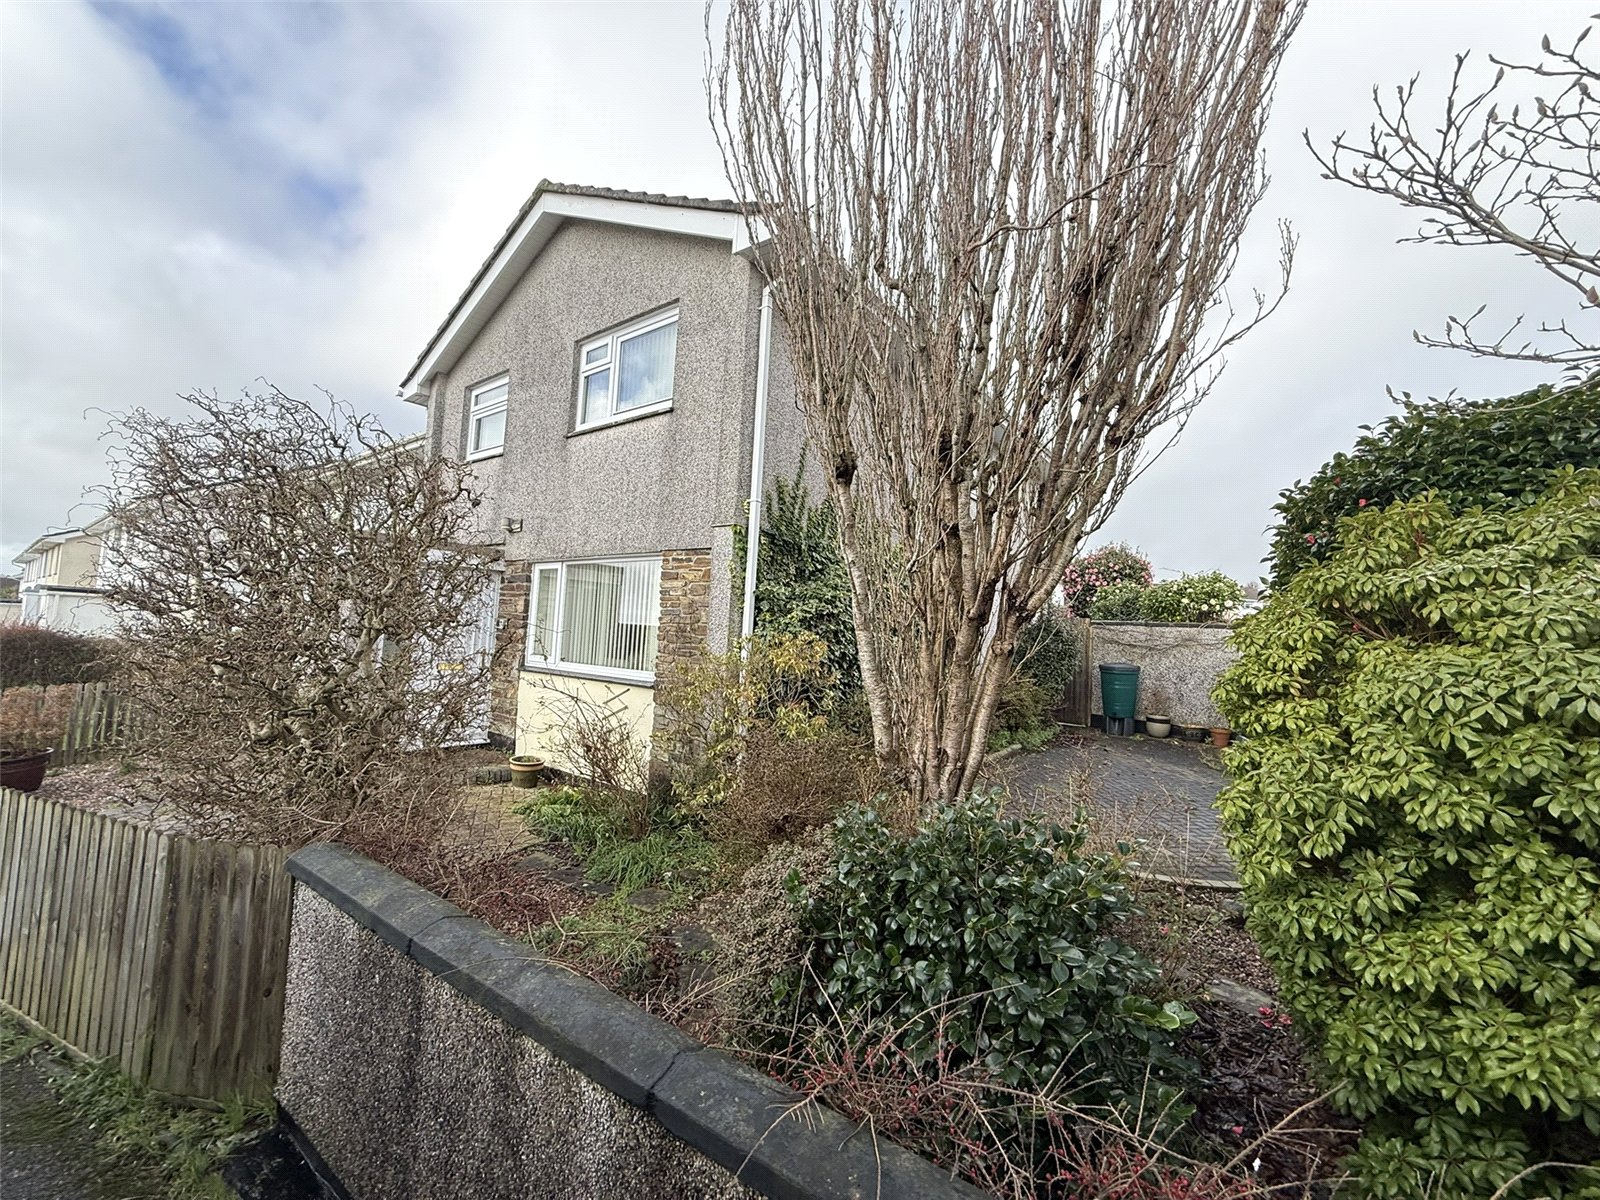
An exceptional opportunity to purchase this detached dormer-style property, offering versatile living spaces and situated in a small, exclusive cul-de-sac just outside the town centre.
This 3/4-bedroom home is perfectly positioned within easy walking distance of local shops and schools, making it ideal for families or couples seeking convenience.
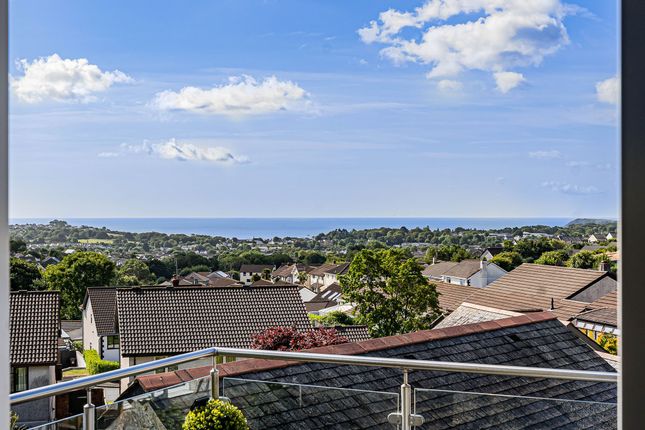
One of its standout features is the breathtaking, far-reaching views of St Austell Bay, adding a unique and picturesque charm to the property.
The accommodation includes an inviting entrance hall, a main bathroom, a combined shower/utility room, and two double bedrooms on the ground floor.
The first floor boasts two additional double bedrooms and a newly fitted shower room.
The spacious lounge is perfect for relaxing, while the recently refitted kitchen showcases modern elegance with its Quartz work surfaces and built-in appliances.
Gas central heating ensures comfort throughout, and all windows and doors are of the UPVC type for added durability and energy efficiency.
Externally, the property benefits from ample parking and gardens to both the front and rear, providing plenty of space for outdoor enjoyment.
Its proximity to the town, local shops, and schools further enhances its appeal, making it ideal for families or couples.
This home blends convenience, style, and stunning views—an opportunity not to be missed!
Located in the heart of Cornwall, St Austell is a town known for its rich history, stunning coastline, and excellent amenities.
Just a short distance away is the charming harbour village of Charlestown, famous for its beautifully preserved Georgian port, tall ships, and appearances in popular films and TV series.
Nearby, the world-renowned Eden Project offers an unforgettable experience with its iconic biomes, lush gardens, and educational exhibits.
With its mix of coastal beauty, cultural attractions, and modern conveniences, St Austell is an ideal place to call home.
Entrance Hall Step into the welcoming entrance hall through a fully glazed UPVC door with a matching side screen, allowing natural light to flow into the space.
The hallway provides access to the stairs leading to the first floor and includes practical features such as a deep storage cupboard and a second storage cupboard housing the rcd unit.
Thoughtfully designed for functionality and convenience, this entrance hall sets the tone for the rest of the home.
Bedroom 2 3.91m x 3.22m (12' 10" x 10' 7") A standout feature of this home is the large window to the rear, perfectly framing the breathtaking sea views that stretch across to the iconic Gribben Point.
This impressive vista is a unique aspect of this property.
Dining Room/Bedroom 4 3.07m x 3.980m (10' 1" x 13' 1") Step into a breathtaking space that seamlessly connects indoor and outdoor living through fully glazed French doors complemented by a matching glazed side screen.
These features not only flood the room with natural light but also offer stunning, uninterrupted sea views across St Austell Bay.
Bathroom 3.04m x 1.8m (10' 0" x 5' 11") This stylish bathroom boasts a large window to the front, filling the space with natural light.
The ceramic tiled floor adds a sleek and durable touch, while the partially tiled walls enhance both practicality and aesthetics.
The suite includes a panelled bath with a shower mixer attachment, a low-level W.C., and a wash hand basin, ensuring functionality and comfort.
A recessed shower cubicle with a mains-powered shower provides a modern and convenient feature, complemented by recessed lighting that adds a contemporary finish.
Utility/Shower Room 0.799m x 1.8m (2' 7" x 5' 11") With a fully tiled shower cubicle with a mains shower, extractor above, worktop with space below for washing machine and space for tumble dryer.
Kitchen/Breakfast Room 3.65m x 3.78m (12' 0" x 12' 5") Completely refitted in the last twelve months with a comprehensive range a Satin white fronted units incorporating, Gold trimmed inserts adding a touch of colour, built in fridge and freezer, large capacity storage cupboards, Zanussi electric oven with built in microwave an induction hob unit with glass splashback, concealed extractor, AEG integral dish washer.
This is all topped with a White quartz work surface adding to that pristine look! Window to the front, full glazed door to the front.
Breakfast bar with cupboards either side, recessed lighting, ceramic tiled floor.
Lounge 4.69m x 4.147m (15' 5" x 13' 7") This room boasts a large window to the rear, offering spectacular coastline views.
The centerpiece is a charming fireplace with an elegant marble and wooden surround. A perfect blend of style and stunning scenery, this room is ideal for relaxation and enjoyment.
Landing With roof access. Shower Room With wall mounted basin, low level W.C. Skylight, low voltage lighting, towel radiator, double shower enclosure with twin shower heads.
Bedroom 3 3.6m x 2.68m (11' 10" x 8' 10") Large window to the front.
Bedroom 1 4.11m x 3.64m (13' 6" x 11' 11") Built in tall eaves storage cupboards, large window to the rear providing panoramic town and coastline views which are quite breath taking.
Outside To the front, this property offers a spacious tarmac driveway that accommodates several cars, complete with a timber car port for added convenience.
The generous lawned front garden provides an inviting green space, perfect for outdoor enjoyment.
At the rear, you'll find a charming slate stone patio, ideal for relaxing or entertaining, with steps leading up to a well-maintained lawn.
Additionally, a timber decked area to the side adds further versatility to the outdoor spaces.
This home combines practicality with appealing outdoor features, creating an excellent environment for modern living.
Value & comps
No previous sales on record.
Returns
Set an offer; the calculator follows it.
We're still gathering serviced-accommodation data for this area.
Archie refurb estimate: a Pro feature
0.0% below asking
This is not financial or investment advice. Prop AI Deals is not authorised by the Financial Conduct Authority (FCA) to provide investment advice.
All investment calculators, property analyses, and AI-generated insights are for informational purposes only. Property investment carries risk and may result in financial loss. All calculations should be independently verified and you should consult with FCA-authorised financial advisers before making any investment decisions.
Past performance does not guarantee future results. Tax implications vary by individual circumstances.
Deal
Properties like this can earn 2–3x BTL yields when converted to HMO, with retrofit costs around £10k/room. Sign in to see the full tier, yield projection, and cost breakdown.
Commercial properties like this can earn 30-50% higher yields when converted to residential under Class MA / Q / P / PA, with prior approval costing ~GBP 96/unit. Sign in to see the recommended route, yield uplift, and cost breakdown.
BRRR-suited properties can recycle 80-100% of investor capital on refi, leaving a high-yielding rental with most of the money out. Sign in to see the refurb cost stack, ARV projection, and refinance maths.
Detached + large garden = sub-division play. Pro tier unlocks the tier badge, plot size, uplift estimate, and regional land benchmark.
Short-lease flats trade at deep discount, but extending under the 1993 Act often costs far less than the discount. Pro tier unlocks the tier badge, premium breakdown, long-lease ARV and arbitrage maths.
See projected short-stay revenue vs a vanilla BTL for this property.
See real sub-let margins (HMO room rates & SA nightly rates) vs the landlord rent.
Area
Agent & docs

FAQ
About 1, Gribben Road, St Austell
Explore nearby