We've tightened what earns a Pursue. A home now needs a published valuation, a strategy that still makes money after real running costs and lender stress tests, and no listing problems that would stop a mortgage. You'll see fewer Pursues, and each one has been checked harder.
See how verdicts work3-bedroom terraced house · BN23 5QB
No longer listedListed 54 days
Opportunity summary
See Archie’s verdict, returns by strategy and what to check before viewing.
About
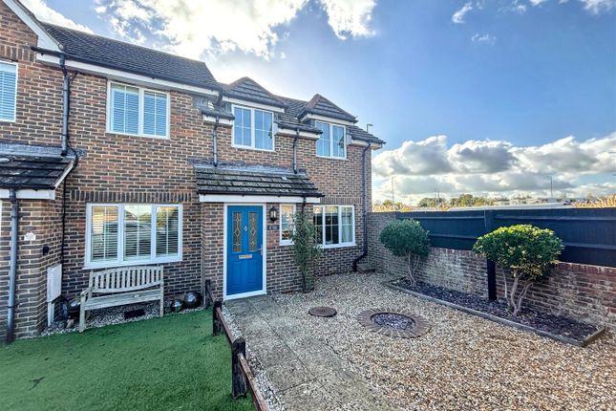
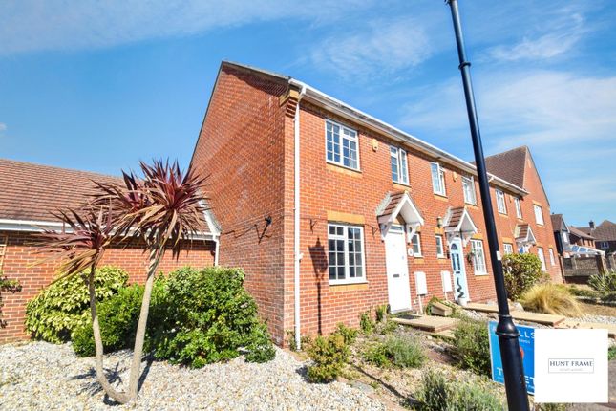
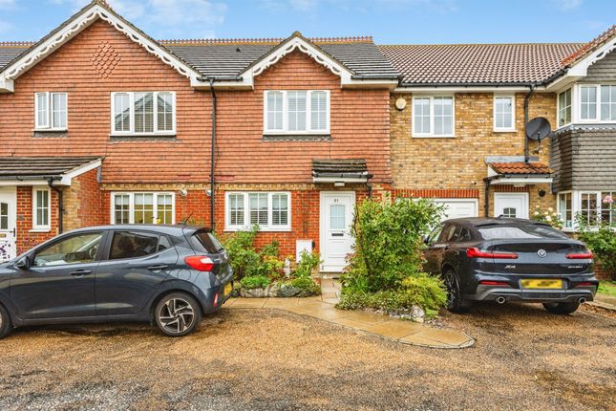
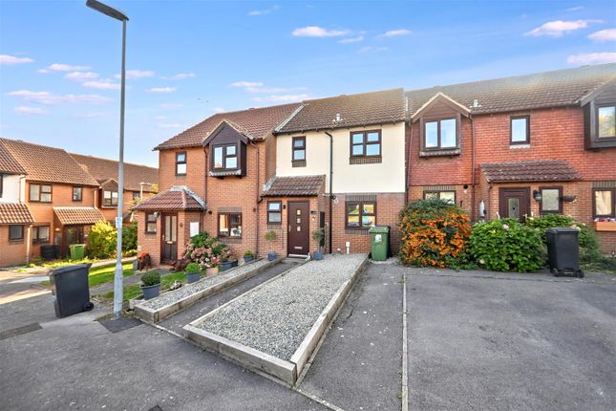
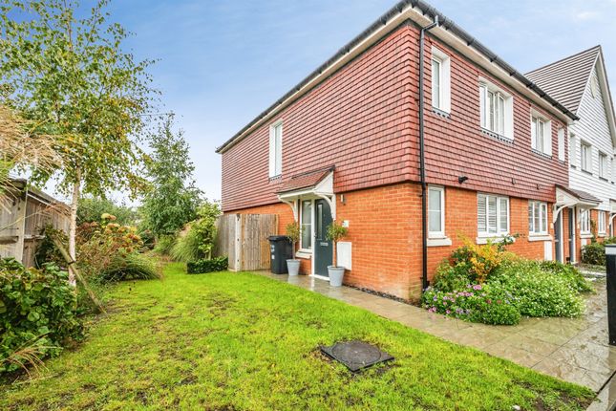
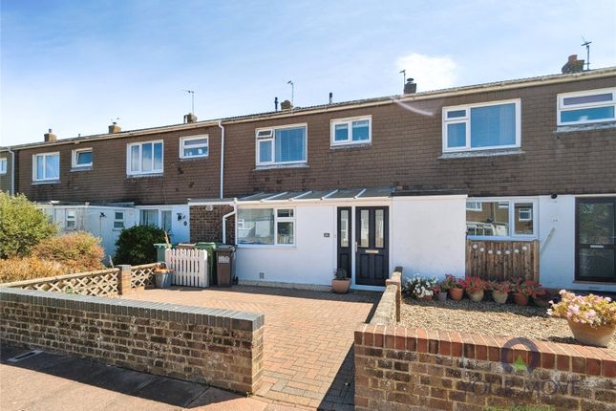
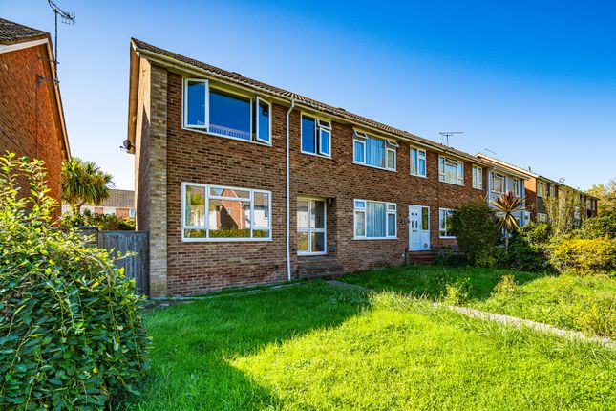
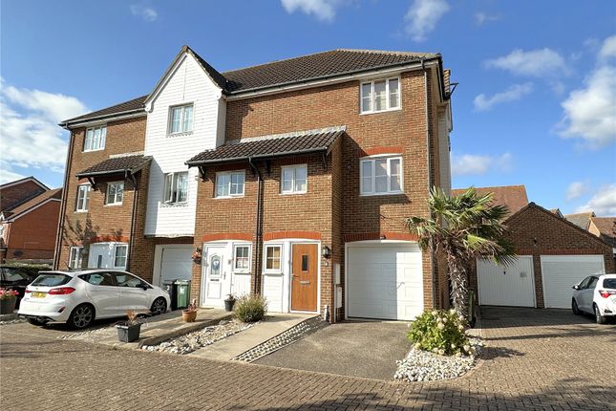
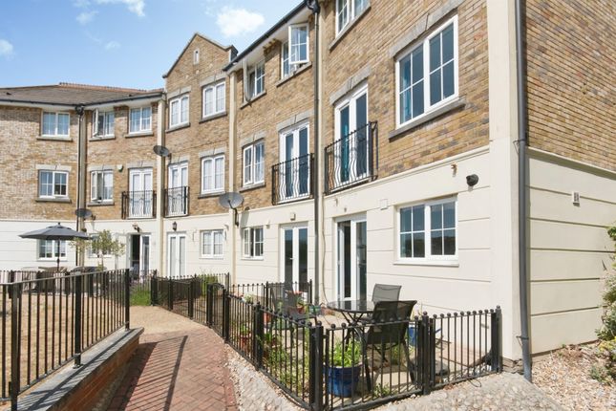
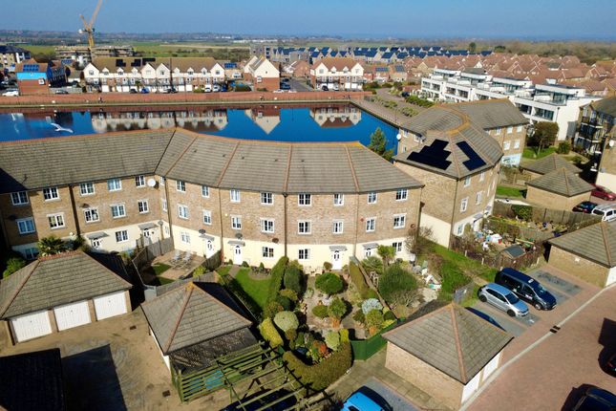
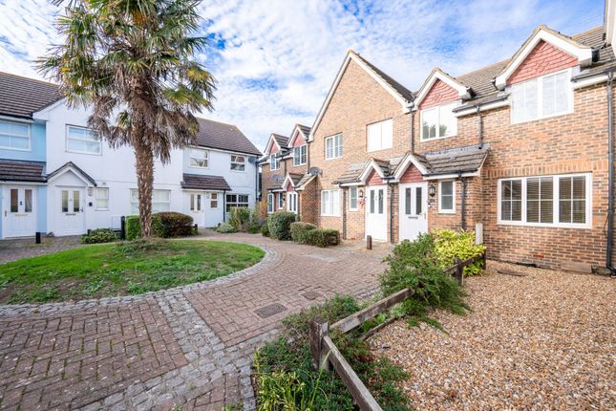
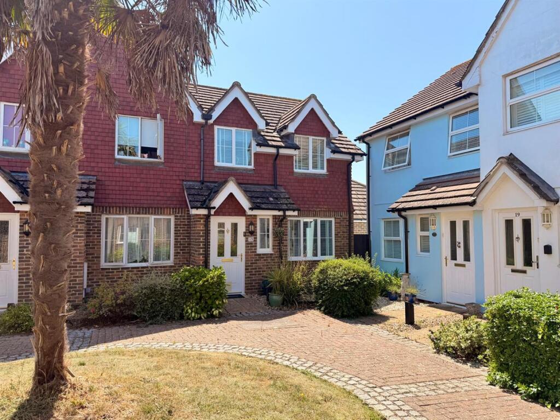
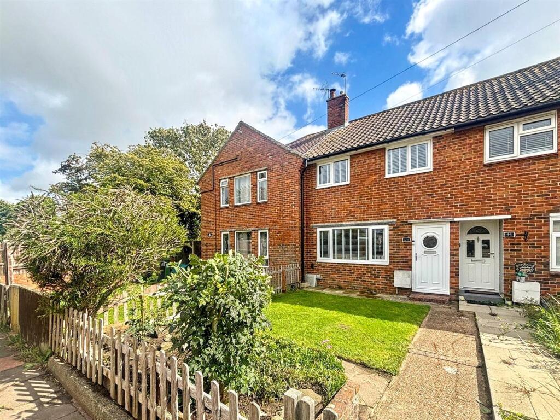
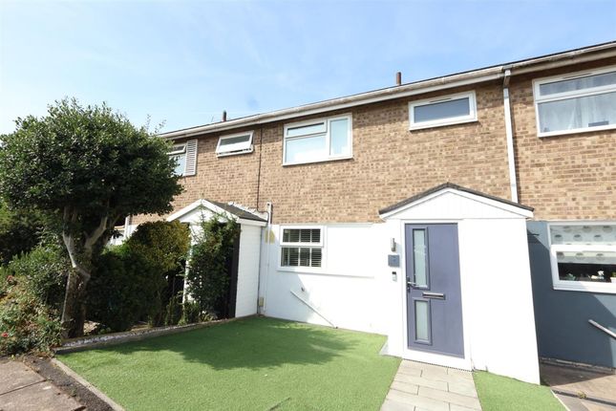
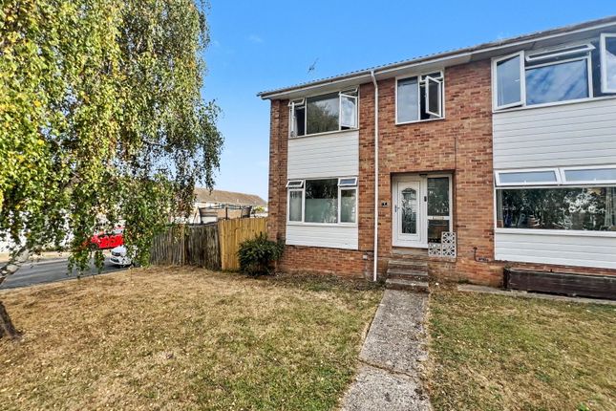
This beautiful Country Homes built, three bedroom, end of terraced house is located on a private mews in Eastbourne's prestigious Sovereign Harbour.
The property boasts ample living accommodation with a secluded courtyard garden, garage and parking space. Viewing of this home is highly recommended.
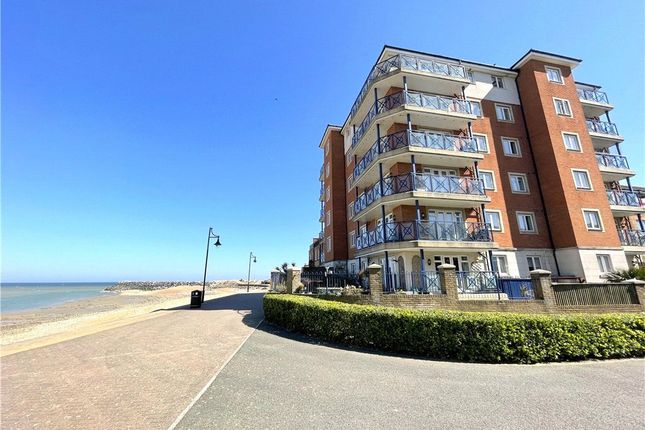
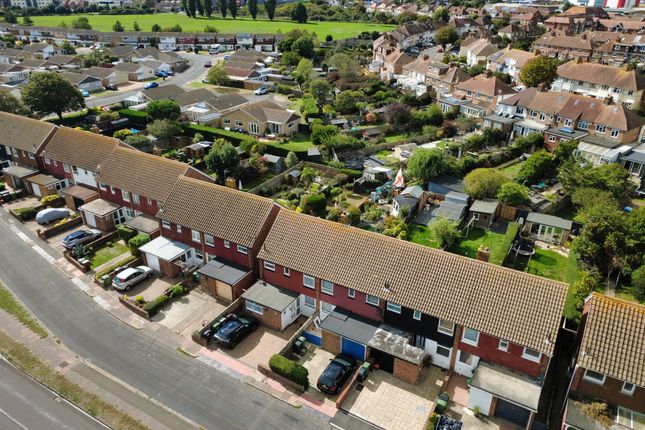
All the amenities of Sovereign Harbour are only a short walk away with the main Harbour offering a wide range of restaurants, bars and cafes.
A little further is The Crumbles Retail Park which offers a range of national brands such as Next, Boots, tk Maxx and a supermarket.
While Eastbourne’s main line station has direct links to London Victoria and Gatwick Airport.
Agent Notes- Important Notice: We have prepared these property particulars as a general guide to a broad description of the property. They are not intended to constitute part of an offer or contract.
We have not carried out a structural survey and the services, appliances and specific fittings have not been tested.
All photographs, measurements, floorplans and distances referred to are given as a guide only and should not be relied upon for the purchase of carpets or any other fixtures or fittings.
Lease details, service charges and ground rent (where applicable) and council tax are given as a guide only and should be checked and confirmed by your Solicitor prior to exchange of contracts.
The copyright of all details, photographs and floorplans remain exclusive to Leaders. ‘’These particulars are believed to be correct and have been verified by or on behalf of the Vendor.
However, any interested party will satisfy themselves as to their accuracy and as to any other matter regarding the Property or its location or proximity to other features or facilities which is of specific importance to them.
Distances and areas are only approximate and unless otherwise stated fixtures contents and fittings are not included in the sale.
Prospective purchasers are always advised to commission a full inspection and structural survey of the Property before deciding to proceed with a purchase.’’ Successful buyers will be required to complete online identity checks provided by Lifetime Legal.
The cost of these checks is £80 plus VAT per purchase which is paid in advance, directly to Lifetime Legal.
This charge verifies your identity in line with our obligations as agreed with hmrc and includes mover protection. Entry Paved walkway to front door. Exterior light. UPVC door with glazed panel.
Entrance Hall Radiator. Central heating thermostat. Power points. Ceiling light. Wood flooring. Stairs to first floor. Cloakroom Low-level WC. Wash hand basin with hot and cold tap. Ceiling light.
Extractor fan. Radiator. Venetian blind. Wood flooring. Window to front with obscured glass. Kitchen/ Dining Room Double glazed window overlooking back garden.
Fitted wall and base units incorporating 1 1/2 stainless steel sink with mixer tap and single drainer. Worktops. Gas hob. Electric oven with extractor hood over.
Washing machine, fridge/freezer and dishwasher. Tiled flooring. Semi-open plan to dining area with walk-in storage cupboard. Wood flooring. French doors leading to rear garden.
Living Room Window with front aspect. Curtain pole, curtains and venetian blind. TV point. Telephone point. Radiators. Two ceiling light fittings. Coved ceiling. Fitted carpet.
Door leading to kitchen/dining room. Bedroom One Double glazed window overlooking the rear of the property. Curtain poles, curtains and venetian blinds. Fitted double wardrobe. TV point. Power points.
Radiator. Coved ceiling. Ceiling light. Fitted carpet. Leading to: Ensuite Shower Room Tiled shower cubicle with glazed door and shower. Wash hand basin. Mirrored cabinet. Low level WC. Extractor fan.
Ceiling light. Vinyl flooring. Bedroom Two Window to front of property. Curtain pole and curtains. Power points. Radiator. Ceiling light. TV point. Fitted carpet. Access to loft.
Bedroom Three Window to front of property. Curtain pole and curtains. Built in wardrobe/storage cupboard. Power points. Coved ceiling. Ceiling light. Fitted carpet.
Family Bathroom Suite comprising panelled bath with mixer tap, handheld shower and tiled splashback. Wash hand basin. Illuminated mirror above. Low level WC. Obscure window to rear of property.
Radiator. Extractor fan. Ceiling light fitting. Vinyl flooring. Frost double glazed window to rear. Garden Wooden fenced boundary with side rear access. Patio area which leads to astro turfed area.
Garden shed. Access to the garage. Garage And Parking Up and over door. Parking in front of garage.
Disclaimer These particulars are believed to be correct and have been verified by or on behalf of the Vendor.
However any interested party will satisfy themselves as to their accuracy and as to any other matter regarding the Property or its location or proximity to other features or facilities which is of specific importance to them.
Distances and areas are only approximate and unless otherwise stated fixtures contents and fittings are not included in the sale.
Prospective purchasers are always advised to commission a full inspection and structural survey of the Property before deciding to proceed with a purchase.
Value & comps
No previous sales on record.
Returns
Set an offer; the calculator follows it.
We're still gathering serviced-accommodation data for this area.
Archie refurb estimate: a Pro feature
0.0% below asking
This is not financial or investment advice. Prop AI Deals is not authorised by the Financial Conduct Authority (FCA) to provide investment advice.
All investment calculators, property analyses, and AI-generated insights are for informational purposes only. Property investment carries risk and may result in financial loss. All calculations should be independently verified and you should consult with FCA-authorised financial advisers before making any investment decisions.
Past performance does not guarantee future results. Tax implications vary by individual circumstances.
Deal
Properties like this can earn 2–3x BTL yields when converted to HMO, with retrofit costs around £10k/room. Sign in to see the full tier, yield projection, and cost breakdown.
Commercial properties like this can earn 30-50% higher yields when converted to residential under Class MA / Q / P / PA, with prior approval costing ~GBP 96/unit. Sign in to see the recommended route, yield uplift, and cost breakdown.
BRRR-suited properties can recycle 80-100% of investor capital on refi, leaving a high-yielding rental with most of the money out. Sign in to see the refurb cost stack, ARV projection, and refinance maths.
Detached + large garden = sub-division play. Pro tier unlocks the tier badge, plot size, uplift estimate, and regional land benchmark.
Short-lease flats trade at deep discount, but extending under the 1993 Act often costs far less than the discount. Pro tier unlocks the tier badge, premium breakdown, long-lease ARV and arbitrage maths.
See projected short-stay revenue vs a vanilla BTL for this property.
See real sub-let margins (HMO room rates & SA nightly rates) vs the landlord rent.
Area
Agent & docs

FAQ
About 16, St. Lawrence Place, East Sussex
Explore nearby