5-bedroom house · RM11 2RS
Listing removedReduced £50k (−3.1%) on 20 JunListed 227 days
Opportunity summary
See Archie’s verdict, returns by strategy and what to check before viewing.
About
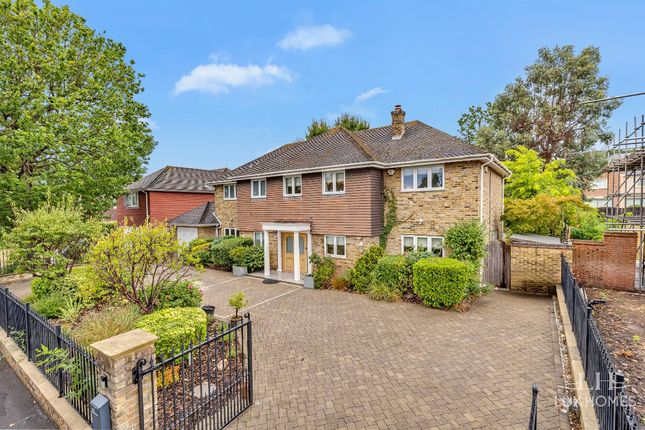
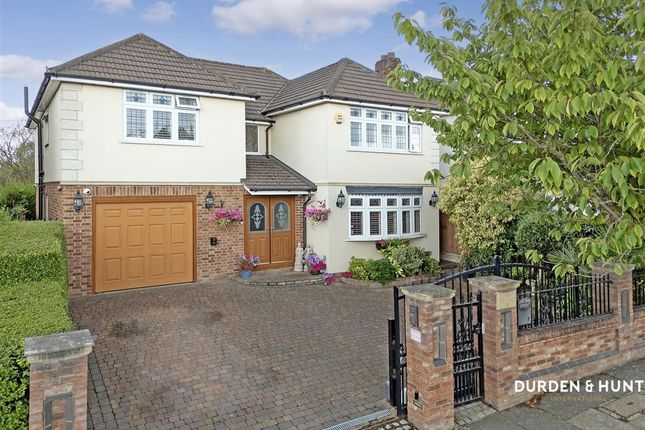
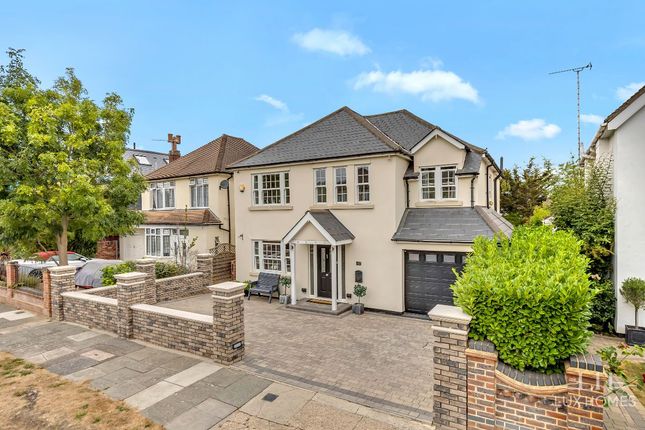
Offering stunning kerb appeal the property has a mature frontage with an in and out driveway providing off road parking for several vehicles.
To one side there is an integral garage which is of a slightly reduced length, suitable for a smaller car or great for storage.
Locked side access leads to the mature, west facing rear garden of around 170' in depth. The garden is almost completely unoverlooked. A full width indian sandstone patio runs the width of the house.
The garden is extensively laid to the well tendered lawns with mature trees shrubs and bushes on either side giving the seclusion and privacy.
There is a feature covered gazebo / dining area and at the bottom of the garden is a timber construction garden room, which subject to any necessary planning could be rebuilt as a full width brick built building for any number of uses.
In all the plot is approaching one quarter of an acre, set within this highly desirable road. There is an alarm system and cctv front and rear.
A recessed porch has an oak door leading into the attractive and spacious tiled reception hall which has a turning staircase to the first floor, window to one side and a storage cupboard.
Ground floor cloakroom with tiled floor granite bowl on a stand, low level wc, heated towel rail and window to the front Lounge 36'3 x 16'4 A beautiful, comfortable reception room withoak flooringstone fireplace with fitted gas fire twin windows to one side and afeature bay to the rear with vaulted ceiling, windows and french doors to the garden.
Pocket doors give access through to the kitchen.
Open plan bespoke fitted kitchen / dining / family room 24'6 x 19' overall A fabulous tiled room with a bespoke fitted kitchen area having a range of mushroom coloured cabinets beneath quartz worktops with matching eye level cabinets and a central island.
There is a quooker hot tap, gas range, built in dishwasher and fridge and door to the utility room and window to the garden.
The open plan dining area is set beneath a glazed roof lantern which floods the room with natural light and there are french doors to the garden.
Open plan from the dining area is the family/tv room with a contiuation of the tiled flooring, wall tv point radiator and door from the reception hall.
Utility room 9' x 8'2 With a continuation of the tiled flooring from the kitchen, extensive range of fitted cupboards and worktops, sink unit and plunbing for washing machine.
Walk in store room9' x 5'7 Excellent storage space, gas boiler, megaflow Study 9'4 x 8'5 With windows to the front, oak flooring, fitted storage cupboards and drawers complete to one wall, matching worktops / desk area with drawers and space beneath, radiator and personal door to one side.
First floor landing With turning staircase from the reception hall, window to the front Bedroom two 15'10 x 15'1 Windows overlooking the rear gardens, excellent range of high gloss fitted wardrobe cupboards with adjacent dressing table and chests.
En-suite shower room Fully tiled with wc, vanity unit with drawers beneath, shower enclosure with glazed door and window to one side Bedroom three 20' x 11'10 With fitted dressing table area, window to the rear and separate dressing area having a range of fitted wardrobes.
Door to : Jack & jill en-suite Luxuriously appointed with wc, shower enclosure vanity unit, window to the side heated towel rail and tiled flooring.
Further door to : Bedroom four 15'7 x 7'5 With a fitted bed unit having adjacent wardrobes and a window to the front Bedroom five 9'4 x 8'5 With window to the front, laminate flooring Family bathroom With an oval bath unit, wc, vanity unit on a stand with space beneath, linen cupboard, heated towel rail, tiled floor and window to one side.
From the landing a turning staircase rises to the first floor Master bedroom suite measuring around 35' ( unmeasured ) x 26'4 overall.
The attractive bedroom area 22'9 x 10'10 has a wall tv point and french doors to a rear juliet balcony overlooking the rear garden.
There is a range of fitted storage cupboards and open plan through to the sitting / dressing area, where there is a reange of fitted wardrobe cupboards complete to one wall.
There are windows to the front and rear, eves storage and door to the En-suite shower room Luxuriously appointed with tiled flooring, wc, circular bowl on a stand with cupboard beneath and mirror above.
Walk in shower enclosure with screen, heated towel rail and windows to the side and rear.
In all, a beautifully appointed family home both internally and externally, set within this wonderful location on emerson park. Personal viewing is essential to fully appreciate all that is offered.
Tenure: Freehold Tax council band: G Local authority: Havering
Value & comps
No previous sales on record.
Returns
Set an offer; the calculator follows it.
Short-let restrictions apply
We're still gathering serviced-accommodation data for this area.
Archie refurb estimate: a Pro feature
0.0% below asking
This is not financial or investment advice. Prop AI Deals is not authorised by the Financial Conduct Authority (FCA) to provide investment advice.
All investment calculators, property analyses, and AI-generated insights are for informational purposes only. Property investment carries risk and may result in financial loss. All calculations should be independently verified and you should consult with FCA-authorised financial advisers before making any investment decisions.
Past performance does not guarantee future results. Tax implications vary by individual circumstances.
Deal
Properties like this can earn 2–3x BTL yields when converted to HMO, with retrofit costs around £10k/room. Sign in to see the full tier, yield projection, and cost breakdown.
Commercial properties like this can earn 30-50% higher yields when converted to residential under Class MA / Q / P / PA, with prior approval costing ~GBP 96/unit. Sign in to see the recommended route, yield uplift, and cost breakdown.
BRRR-suited properties can recycle 80-100% of investor capital on refi, leaving a high-yielding rental with most of the money out. Sign in to see the refurb cost stack, ARV projection, and refinance maths.
Detached + large garden = sub-division play. Pro tier unlocks the tier badge, plot size, uplift estimate, and regional land benchmark.
Short-lease flats trade at deep discount, but extending under the 1993 Act often costs far less than the discount. Pro tier unlocks the tier badge, premium breakdown, long-lease ARV and arbitrage maths.
See projected short-stay revenue vs a vanilla BTL for this property.
See real sub-let margins (HMO room rates & SA nightly rates) vs the landlord rent.
Area
Agent & docs
FAQ
About 12, Brookside, Hornchurch
Explore nearby