4-bedroom house · BS9 3PL
Listing removedListed 108 days
Opportunity summary
See Archie’s verdict, returns by strategy and what to check before viewing.
About
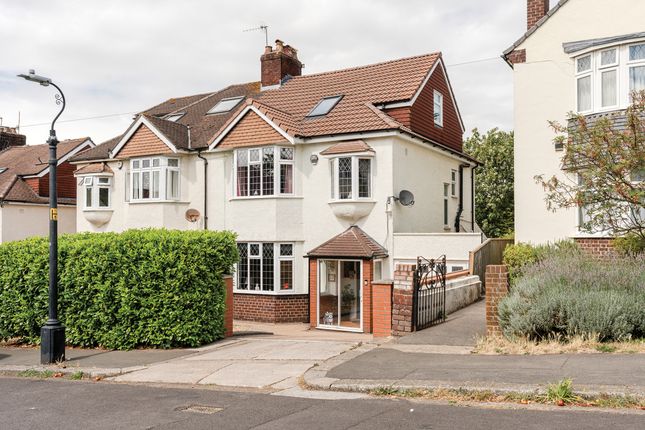
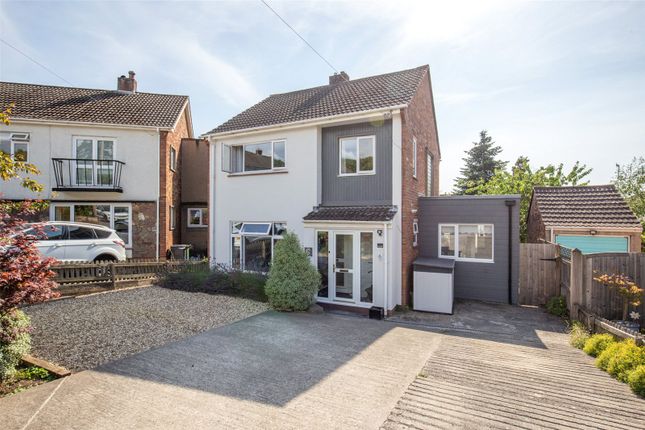
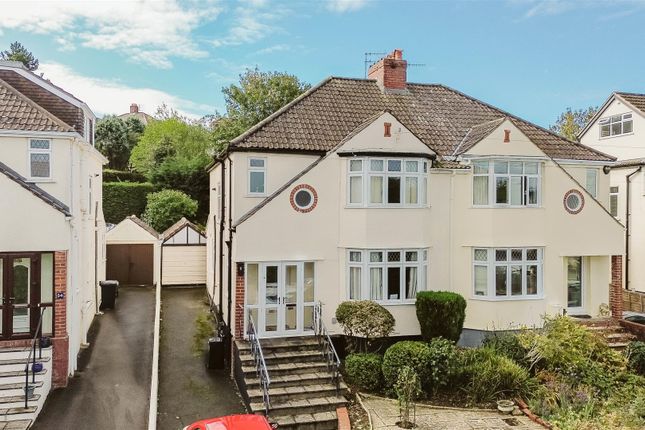
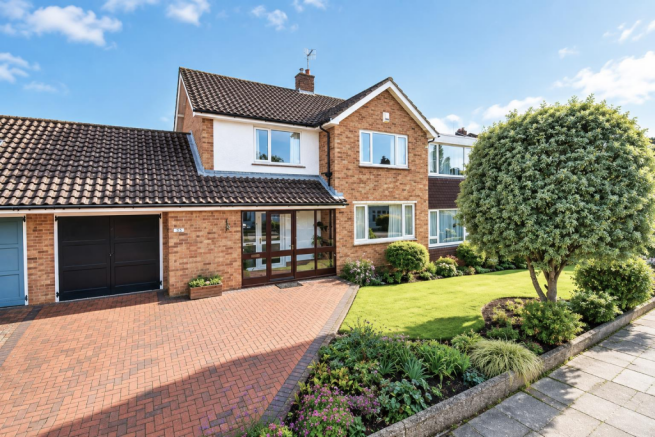
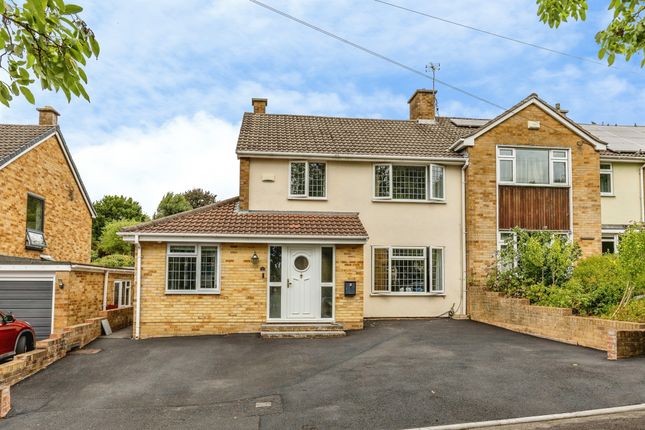
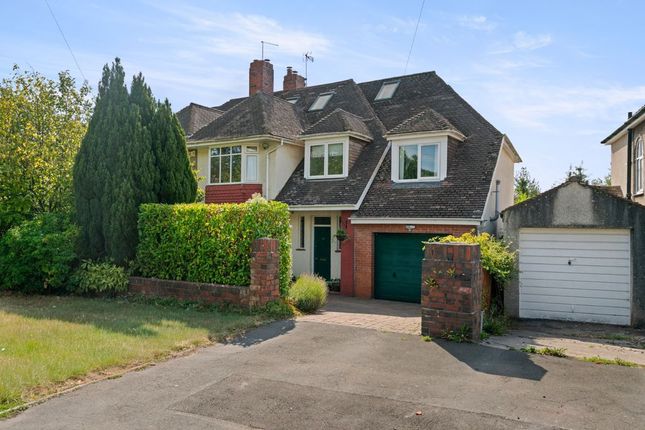
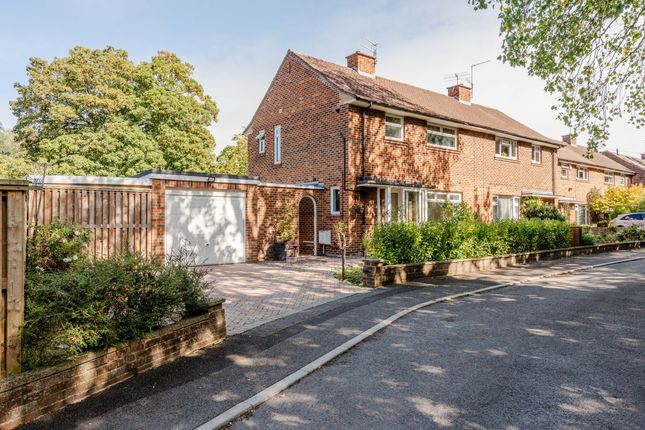
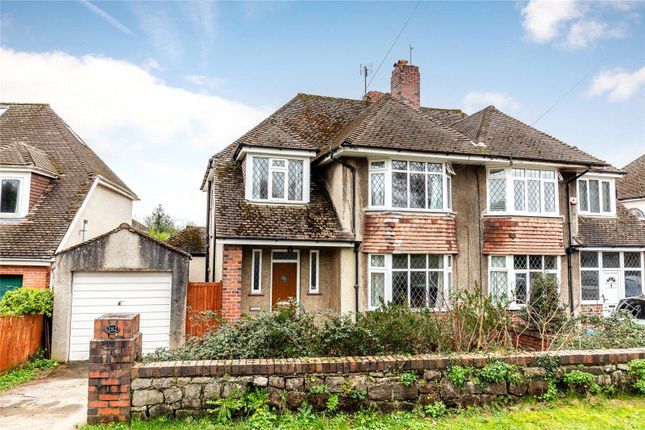
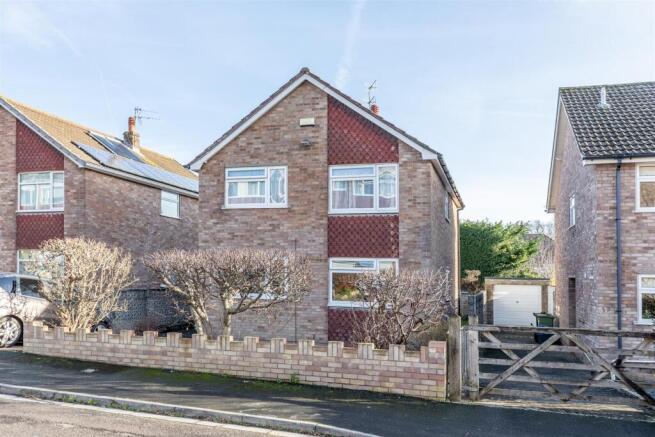
Sold with no chain, this extended family home of over 1900 sq ft, is on a substantial corner plot in a prime location in BS9.
Easy access to the popular local schools, Westbury Village & lots of outdoor space.
**Overview** On the corner of Canford Lane and Sandyleaze, hidden behind mature hedging which gives privacy and discretion, is this lovely family home on a deceptively spacious plot.
The house has been extended both on the ground floor and into the loft, so the accommodation is perfectly set up for today’s family living.
The ground floor has a large hallway, off which are the three main living spaces, as well as a cloakroom and storage cupboard. The hub of this home is undoubtedly the kitchen /dining / family space.
The 'Kutchenhaus' kitchen has sleek, modern lines, with quartz work surfaces and a breakfast bar incorporated within this design.
There is a variety of lighting options including under counter and in-drawer, and fitted appliances include Neff double oven, Neff induction hob, Smeg dishwasher and a fridge/freezer.
There is also a waste disposal. The dining / family space is open to the kitchen, and being glazed on three sides fills this whole space with natural light.
Double doors on either side of the room give access to both gardens. The roof has been insulated to regulate the heat and there is underfloor heating throughout these rooms.
An understairs utility room houses the washing machine, plus the boiler and water tank. The boiler was fitted in February 2025 and is still under warranty.
There are two more reception rooms on this floor.
The back reception has double doors that open directly to the garden, and like the kitchen / family room is of a southerly aspect so it gets lots of sunshine.
The front reception room has a bay window, and this room would make a great play room, music room or formal lounge. There is Thermaskirt heating in this room.
Part galleried, the first floor landing which has a large stained glass window, gives access to 3 bedrooms plus the sizable family bathroom.
The master bedroom at the front of the house has a bay window, and an en-suite shower room. This has a standalone shower cubicle with massage heads and an overhead shower.
There are 2 bedrooms at the back – one is another good sized double, whilst the other is currently used as a home office. Both the back bedrooms have lovely views across Westbury on Trym and beyond.
Stairs lead to the second floor, with a skylight bringing more light to this landing and the one below.
This has been converted to offer a very well-proportioned bedroom, which could easily be redesigned to accommodate two rooms if required.
Like the rest of the property, there is lots of light up here and there are incredible views from any of these windows. There is also access to eaves storage.
The house has been finished to a high specification throughout and is in excellent condition, so it’s perfect for families looking for a home they can move straight into.
**Outside** Being on the corner affords the property a larger than average plot. The front garden is lawned and is hidden behind a mature hedge.
For those looking for a separate work from home space, this would be an excellent place for a home office, garden room or summer house.
The back garden is accessed from both the family room and the lounge, and thanks to it southerly aspect gets plenty of sunshine throughout the day.
There is a patio next to the house, whilst the main part of the garden is lawned.
Like the front garden, it is bordered by high-level hedging to one side providing plenty of privacy, and at the bottom of the garden is a hot tub.
There is a driveway accessed from Sandyleaze providing off-road parking and this is in front of the single detached garage that has both light and power.
If required, there is plenty of room to create a double garage.
**Location** The popular local schools are all within walking distance - Both Elmlea Junior and Stoke Bishop Primary School are a 1 mile walk away - approx 20 mins walk, whilst Westbury on Trym Primary School is 0.9 mile away.
You can access the shops, cafes and amenities in both Westbury on Trym & Stoke Bishop, whilst there is lots of open green space nearby including the popular Canford Park as well as both the Blaise & Kingsweston estates.
Clifton is within 3 miles, whilst Cribbs Causeway shopping centre and leisure outlets, along with J17 of the M5 is approx 3.5 miles away.
**We think...** Families looking for a light & airy home that has a feeling of space throughout, with a southerly facing garden in a popular & sought after location, this is a must view.
Value & comps
No previous sales on record.
Returns
Set an offer; the calculator follows it.
We're still gathering serviced-accommodation data for this area.
Archie refurb estimate: a Pro feature
0.0% below asking
This is not financial or investment advice. Prop AI Deals is not authorised by the Financial Conduct Authority (FCA) to provide investment advice.
All investment calculators, property analyses, and AI-generated insights are for informational purposes only. Property investment carries risk and may result in financial loss. All calculations should be independently verified and you should consult with FCA-authorised financial advisors before making any investment decisions.
Past performance does not guarantee future results. Tax implications vary by individual circumstances.
Deal
Properties like this can earn 2–3x BTL yields when converted to HMO, with retrofit costs around £10k/room. Sign in to see the full tier, yield projection, and cost breakdown.
Commercial properties like this can earn 30-50% higher yields when converted to residential under Class MA / Q / P / PA, with prior approval costing ~GBP 96/unit. Sign in to see the recommended route, yield uplift, and cost breakdown.
BRRR-suited properties can recycle 80-100% of investor capital on refi, leaving a high-yielding rental with most of the money out. Sign in to see the refurb cost stack, ARV projection, and refinance maths.
Detached + large garden = sub-division play. Pro tier unlocks the tier badge, plot size, uplift estimate, and regional land benchmark.
Short-lease flats trade at deep discount, but extending under the 1993 Act often costs far less than the discount. Pro tier unlocks the tier badge, premium breakdown, long-lease ARV and arbitrage maths.
See projected short-stay revenue vs a vanilla BTL for this property.
See real sub-let margins (HMO room rates & SA nightly rates) vs the landlord rent.
Area
Agent & docs
FAQ
About 276 Canford Lane, Bristol
Explore nearby