We've tightened what earns a Pursue. A home now needs a published valuation, a strategy that still makes money after real running costs and lender stress tests, and no listing problems that would stop a mortgage. You'll see fewer Pursues, and each one has been checked harder.
See how verdicts work4-bedroom house · YO10 4BH
Under offerListed 294 days
Opportunity summary
See Archie’s verdict, returns by strategy and what to check before viewing.
About
Stylish Victorian house with a charming walled garden, ideally positioned within walking distance of the city centre, railway station and university.
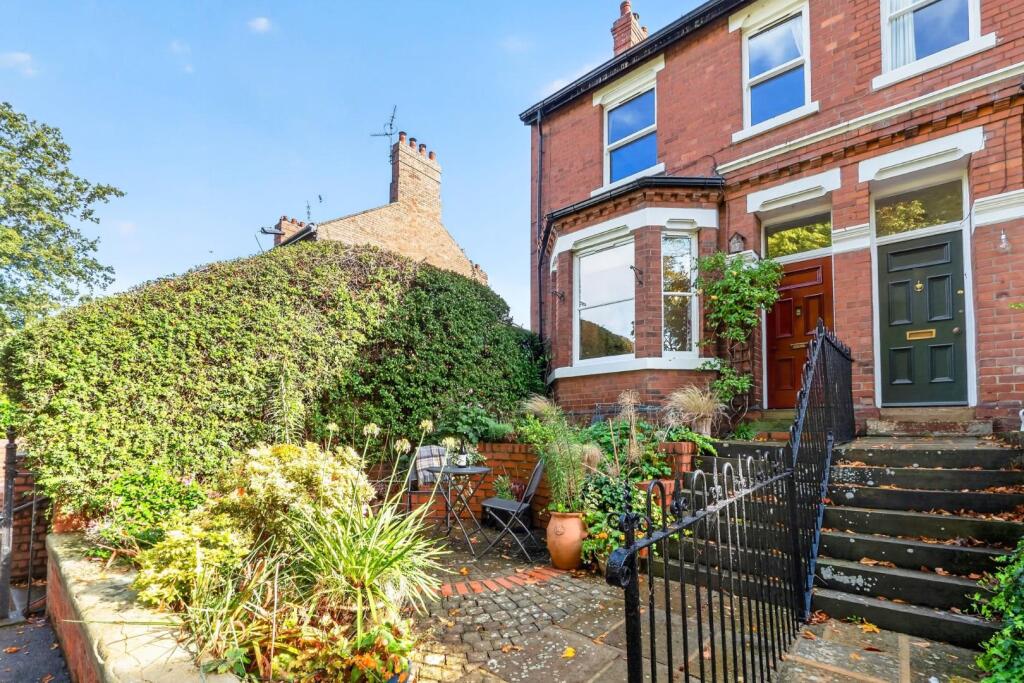
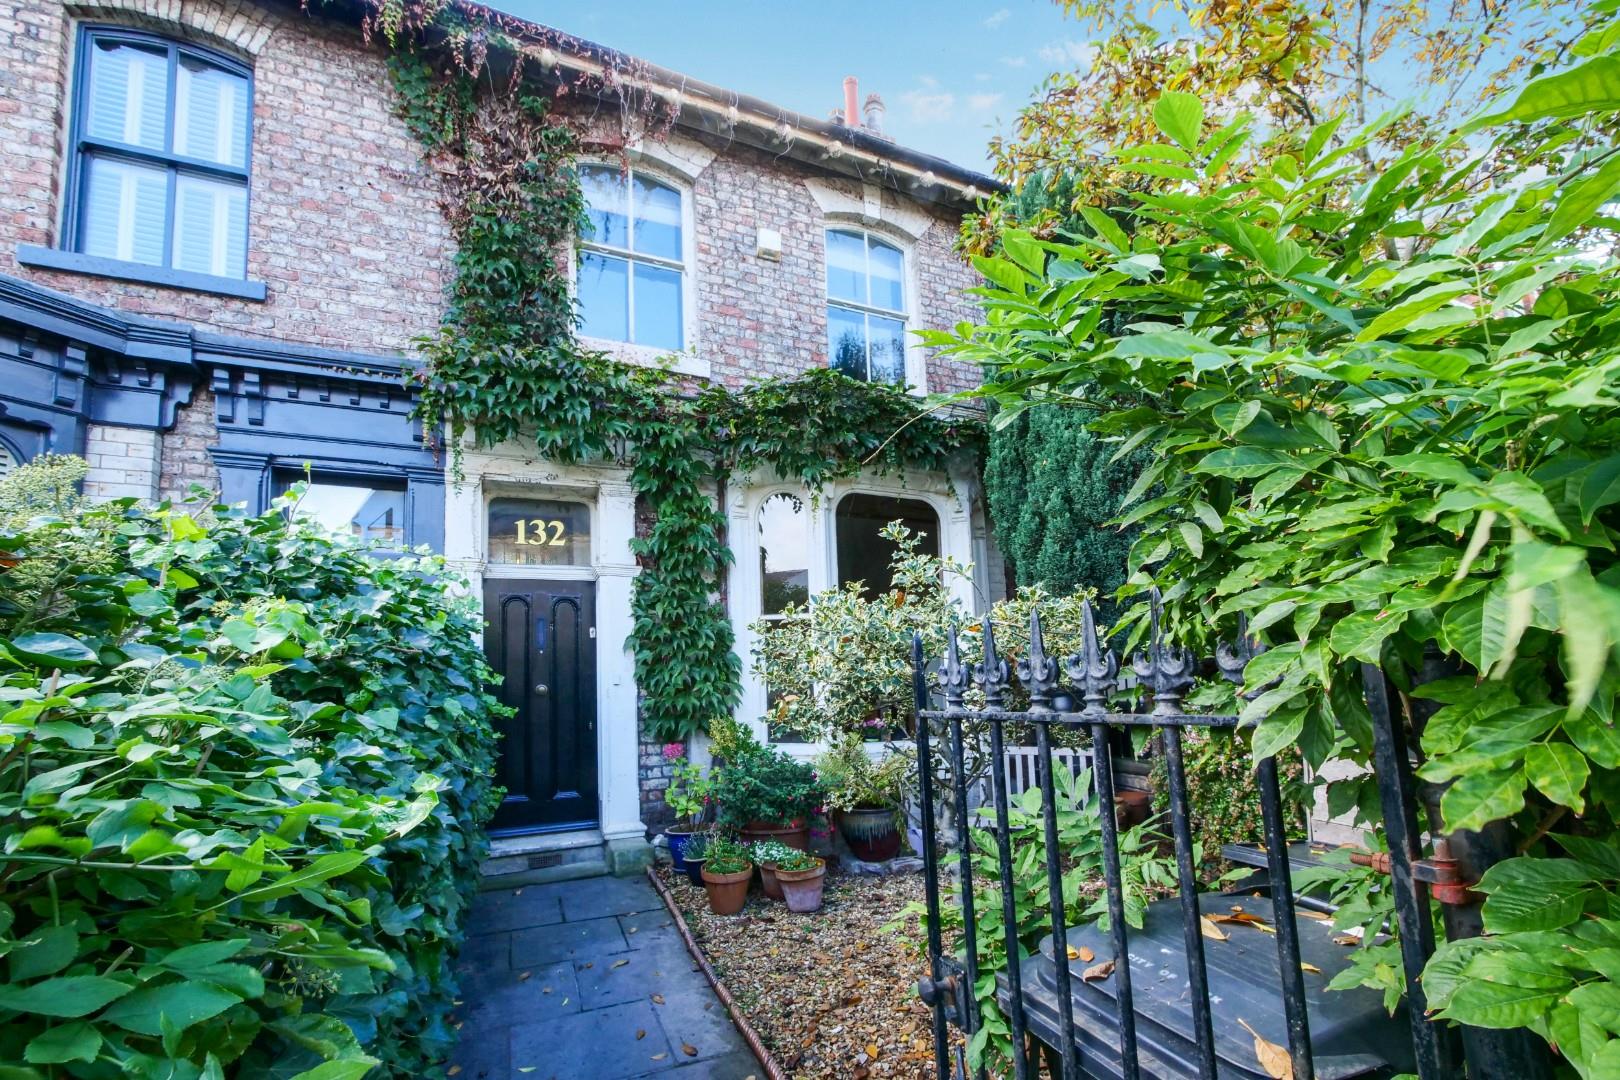
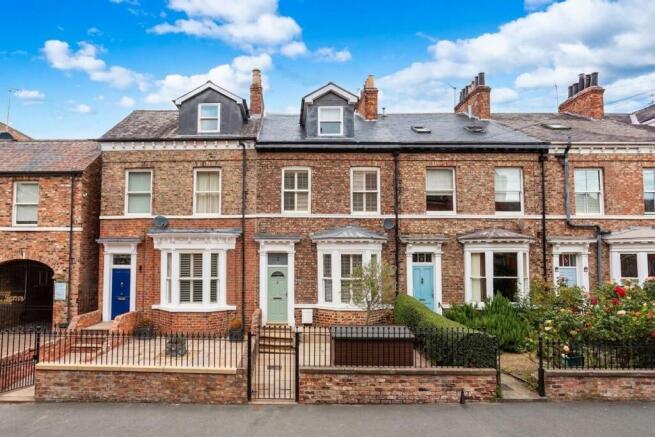
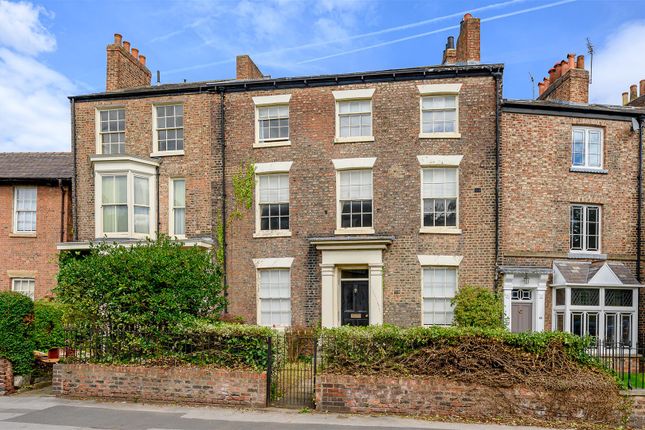
7 Grange Street is a beautifully renovated mid-Victorian terraced house with a charming courtyard garden, quietly positioned in a peaceful corner of historic Fishergate.
Exceptionally well connected, the property lies just a five-minute stroll from the scenic riverside pathway leading directly into the heart of the city, and within comfortable walking distance of both York railway station and the University of York.
A superb turn-key home, the property is offered for sale for the first time in twelve years.
Vestibule, staircase hall, sitting room, dining room, kitchen/breakfast room, rear hall Principal bedroom suite, 2 further bedrooms, house bathroom, bedroom 4/study Courtyard garden For Sale Freehold Find Out A Little More...
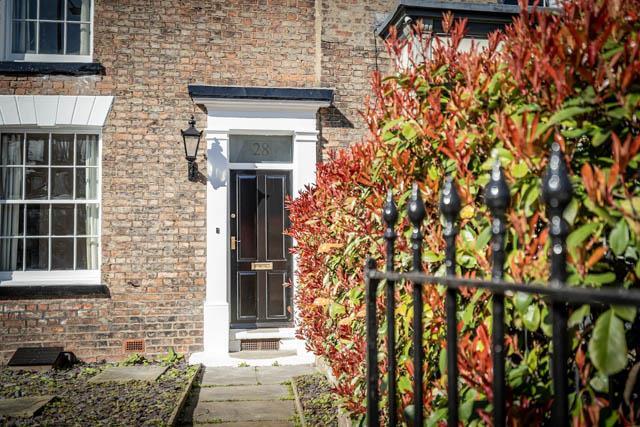
- Believed to date from the 1870s, this characterful brick-built house with a slate roof retains many original features, including wrought-iron garden railings, a bay window, panelled doors and a period staircase with a polished mahogany handrail.
The front sash windows have been refurbished, and the internal plasterwork carefully restored or faithfully replicated.
The current owners have undertaken an extensive programme of renovation, including new flooring, replacement rear windows, bespoke cabinetry, tall contemporary radiators, a refitted kitchen and two bathrooms, together with plentiful sockets to suit modern family living.
Throughout the house are clever bespoke storage solutions, complemented by original cupboards thoughtfully adapted for contemporary use.
Many windows are fitted with louvre or full-height boarded shutters.
The light-filled kitchen/breakfast room is partially open-plan to the dining room and together the rooms feature large windows facing the courtyard garden and French doors giving access.
The stylish kitchen includes quartz work surfaces, a range cooker and an integrated Siemens dishwasher. Adjacent is a highly practical laundry cupboard with plumbing and electrics.
The dining room is a versatile and elegant space enhanced by cornicing, ceiling rose and an ornate period fireplace and flanked by fitted bookshelves and cupboards with integrated power points.
The sitting room is a well-proportioned living space filled with light from the deep bay window, and featuring a period fireplace with decorative slips housing a coal-effect gas fire flanked by bookshelves.
The first floor landing incorporates a walk-in storage cupboard and provides access to three bedrooms and a superb family bathroom, fitted with a cast-iron claw-foot bath and a rainfall shower.
Bedroom 2 benefits from wall-to-wall bespoke fitted wardrobes with a seamless, handleless finish, while bedroom 4 would serve equally well as a study or home office overlooking the street.
Both bathrooms are beautifully appointed with Duravit fittings and Crosswater showers.
A staircase with new oak treads rises to the second floor, where the principal bedroom suite occupies the entire level.
Bathed in natural light from a wide south-facing window and skylight, the room features oak floorboards, recessed spotlights and a contemporary en-suite shower room with heated towel rail and natural light.
Outside - To the front, a pretty garden is enclosed by original wrought-iron railings and gate, leading to the paved pathway and handsome front entrance.
At the rear, the walled courtyard garden is a private and attractive space, paved with York stone and enhanced with trellis for added height.
Enjoying both south and west-facing light, it includes a small storage shed, pond, external tap and solar lighting.
A door from the rear hall provides access to a shared ginnel, serving three houses and offering convenient rear access. Residents’ permit parking is available directly in front of the property.
Environs - Railway Station 1 mile, York ring road 1½ miles Fishergate is a principal route into York, located just outside the medieval bar and city walls.
Grange Street offers excellent pedestrian access to the river Ouse and the historic, tree-lined riverside promenade, which leads into the city centre and out towards Fulford Ings.
The property lies within the catchment area of Fulford School, widely regarded as one of the leading state schools in the north of England.
In addition to city-centre convenience, the location provides straightforward access to the outer ring road, the A1(M) and the national motorway network.
Important Information - Tenure: Freehold EPC Rating: D Council Tax Band: C Services & Systems: All mains services. Gas central heating. Cat 5 ethernet.
Fixtures & Fittings: Only those mentioned in these sales particulars are included in the sale.
All others, such as fitted carpets, curtains, light fittings, garden ornaments etc., are specifically excluded but may be made available by separate negotiation.
Local Authority: City of York Council Money Laundering Regulations: Prior to a sale being agreed, prospective purchasers are required to produce identification documents in order to comply with Money Laundering regulations.
Your co-operation with this is appreciated and will assist with the smooth progression of the sale.
Directions: As Fishergate becomes Fulford Road, immediately after Cemetery Road, turn right into Grange Street and No. 7 is on the left hand side.
What3words: ///hunter.debit.punk Viewing: Strictly by appointment Photographs, property spec and property highlights video: December 2025 NB: Google map images may neither be current nor a true representation.
Value & comps
No previous sales on record.
Returns
Set an offer; the calculator follows it.
We're still gathering serviced-accommodation data for this area.
Archie refurb estimate: a Pro feature
0.0% below asking
This is not financial or investment advice. Prop AI Deals is not authorised by the Financial Conduct Authority (FCA) to provide investment advice.
All investment calculators, property analyses, and AI-generated insights are for informational purposes only. Property investment carries risk and may result in financial loss. All calculations should be independently verified and you should consult with FCA-authorised financial advisers before making any investment decisions.
Past performance does not guarantee future results. Tax implications vary by individual circumstances.
Deal
Properties like this can earn 2–3x BTL yields when converted to HMO, with retrofit costs around £10k/room. Sign in to see the full tier, yield projection, and cost breakdown.
Commercial properties like this can earn 30-50% higher yields when converted to residential under Class MA / Q / P / PA, with prior approval costing ~GBP 96/unit. Sign in to see the recommended route, yield uplift, and cost breakdown.
BRRR-suited properties can recycle 80-100% of investor capital on refi, leaving a high-yielding rental with most of the money out. Sign in to see the refurb cost stack, ARV projection, and refinance maths.
Detached + large garden = sub-division play. Pro tier unlocks the tier badge, plot size, uplift estimate, and regional land benchmark.
Short-lease flats trade at deep discount, but extending under the 1993 Act often costs far less than the discount. Pro tier unlocks the tier badge, premium breakdown, long-lease ARV and arbitrage maths.
See projected short-stay revenue vs a vanilla BTL for this property.
See real sub-let margins (HMO room rates & SA nightly rates) vs the landlord rent.
Area
Agent & docs

FAQ
About 7, Grange Street, York
Explore nearby