We've tightened what earns a Pursue. A home now needs a published valuation, a strategy that still makes money after real running costs and lender stress tests, and no listing problems that would stop a mortgage. You'll see fewer Pursues, and each one has been checked harder.
See how verdicts work3-bedroom bungalow · LL55 3DB
Sold STCListed 71 days
Opportunity summary
See Archie’s verdict, returns by strategy and what to check before viewing.
About
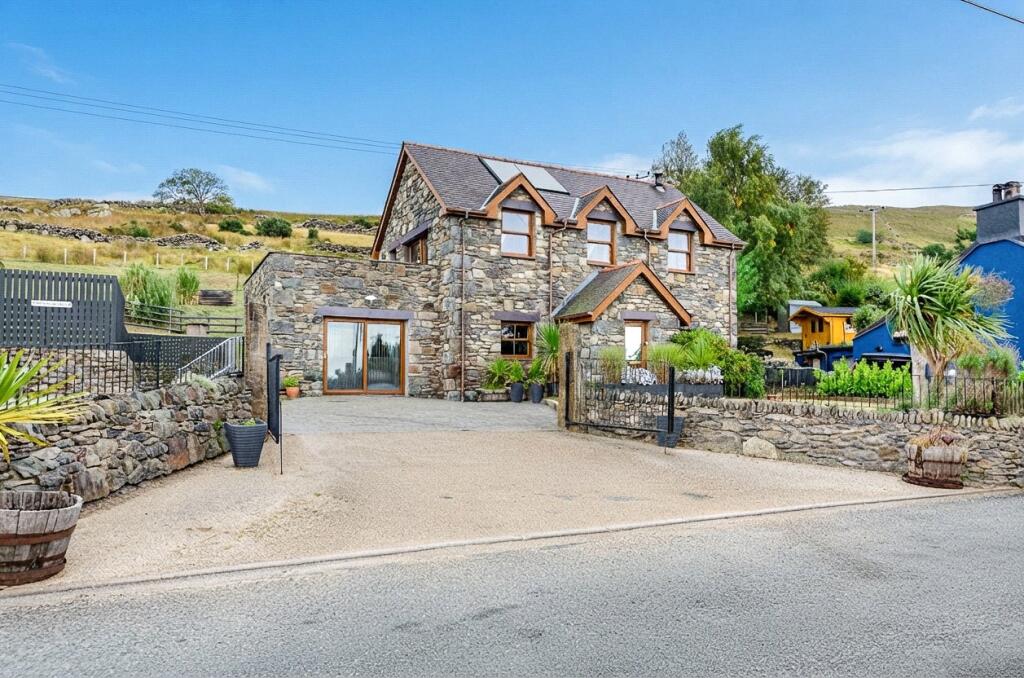
A beautifully renovated and extended three Bedroom Detached Cottage, shortlisted for BBC’s Wales’ Home of the Year, blending original character with contemporary living.
The property offers a stunning open-plan Kitchen/Living Area, generous Bedrooms, modern Bathrooms, versatile outbuilding and impressive gardens with multiple entertaining areas, all set in a peaceful rural location near Penisarwaun with views towards Yr Wyddfa (Snowdon).
If you are looking for an exceptional three-bedroom detached home that has been thoughtfully extended and modernised while retaining many of its original features, this property should be at the top of your viewing list.
Shortlisted for the BBC television series Wales’ Home of the Year, this unique home combines character, history and contemporary design to create a truly distinctive property.
The original cottage dates back to pre-1800, while the newest extension was completed in 2023, creating spacious and beautifully appointed accommodation.
Highlights include a striking open-plan Kitchen/Living Area with a glazed gable end overlooking the garden, a generous Master Bedroom with En-Suite, contemporary Shower Room, Utility Room, block-built Outbuilding and impressive, well-maintained garden and patio areas with impressive views to Yr Wyddfa (Snowdon).
Located on the outskirts of the village of Penisarwaun, the property benefits from a peaceful rural setting while remaining within easy reach of local amenities.
The village itself has a primary school, while further facilities can be found in the nearby villages of Llanberis and Llanrug, including convenience stores, public houses, primary and secondary schools.
The accommodation begins with a Porch leading into the impressive full-height, open-plan Kitchen/Living Area.
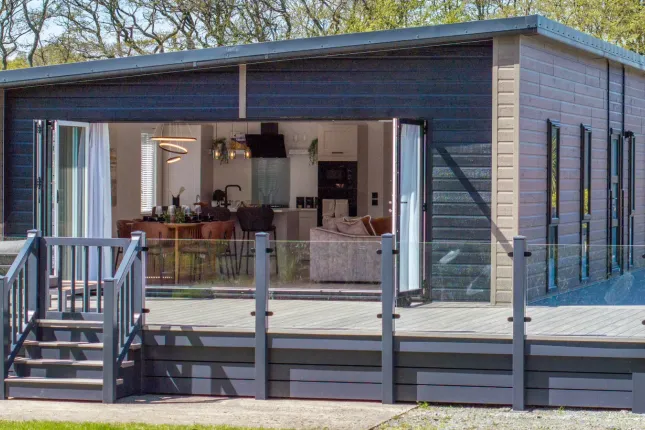
To the left is the Living Area, which benefits from a striking glazed gable end with dual sliding doors opening onto the garden and overlooking the nearby fields.
This creates an excellent connection between the indoor and outdoor spaces while allowing natural light to flood the room.
To the right is the contemporary Kitchen, fitted with attractive olive-green cabinetry, complemented by Quartz worktops.
A central island provides additional preparation and cooking space and incorporates an oven, induction hob and deep pan drawers. The main units house an integrated dishwasher and fridge/freezer.
LVT flooring with underfloor heating runs throughout the Kitchen/Living Area, while natural light is further enhanced by six Velux windows and two additional side windows.
An opening leads through to the generous Dining Room, which also benefits from underfloor heating.
Dual windows overlook the front, while a useful storage cupboard has been cleverly incorporated into the original stone wall and houses the underfloor heating control system.
Above this is an opening where an original doorway once stood, creating a characterful look-through into the Kitchen.
Continuing through the original part of the property is the charming Snug, featuring a multi-fuel log-burning stove set within the original chimney breast, together with dual side windows.
A door leads into Bedroom 2, which has a side window and a particularly attractive original sash window overlooking the Dining Room, adding further character and reflecting the history of the cottage.
Returning to the kitchen/living area, a sliding door provides access to the Inner Hallway to two further bedrooms.
The generous Master bedroom enjoys a well-sized window overlooking the rear garden and benefits from a contemporary Ensuite fitted with a rainfall shower, W/C and washbasin set onto a bespoke wooden vanity unit.
There is also a heated towel rail, partially tiled porcelain walls and tiled flooring. Underfloor heating extends throughout both the Master Bedroom and En-Suite.
Bedroom 3 is currently utilised as a home office with space for a double bed and side window.
A contemporary Shower Room is fitted with a rainfall shower within a double-width shower enclosure, double-width washbasin set onto a bespoke wooden vanity unit, heated towel rail, tiled flooring and stylish dark wall tiling with matching grout.
Completing the accommodation is the practical Utility Room, fitted with cabinetry and an inset double-width Belfast-style sink.
There is plumbing for a washing machine, heated towel rail, tiled flooring, front-facing window and a side door providing convenient external access.
Outside to the rear, the property enjoys a generous and well-established garden, predominantly laid to lawn and complemented by two separate patio areas.
To the far left is a crushed-slate patio that enjoys the morning sun, while the slabbed patio to the far right provides an ideal entertaining area, currently used for the hot tub and BBQ, and benefits from sunshine throughout the evening.
A slabbed path directly outside the rear sliding door connect to the right of the property is a further slabbed area housing a block-built Outbuilding, currently used for storage.
With power and lighting already installed, this versatile space could readily be utilised as a home office, workshop or hobby room. A separate wooden storage shed is also provided.
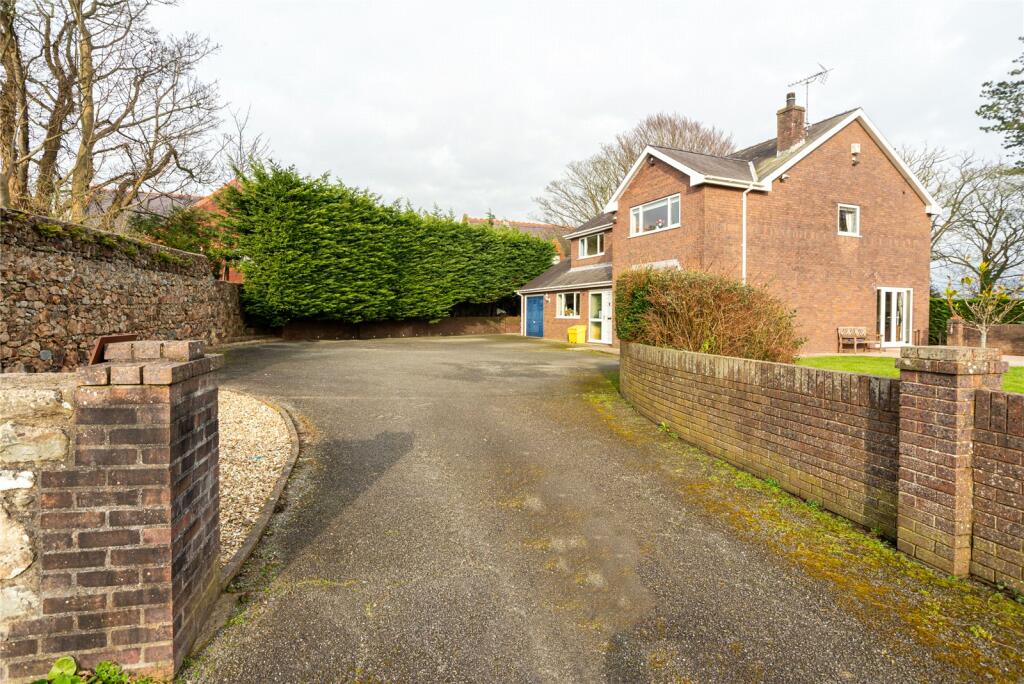
To the left of the property is a crushed-stone driveway providing off-road parking for approximately five vehicles.
A beautifully constructed stone wall and gate lead towards the porch and rear garden, providing both privacy and an attractive approach to the property.
The property has undergone a comprehensive refurbishment, including new electrical wiring, an Oil central heating system and Aluminum double glazed windows (bar 3 roadside windows).
This exceptional home successfully combines the charm and character of an original cottage with the comfort, style and functionality of a modern home.
The thoughtful extension, distinctive design and high-quality finish make this a truly special property.
Viewing is highly recommended to fully appreciate the quality, character and unique design this impressive home has to offer.
Porch 1.76m x 1.17m Kitchen/Living Area 7.48m x 5.21m Snug 4.25m x 3.42m Max. dimensions Dining Room 4.94m x 3.84m Bedroom 1 5.05m x 4.24m Max.
dimensions, L-shaped Ensuite 2.98m x 1.28m Bedroom 2 4.31m x 2.81m Bedroom 3/Office 3.14m x 2.23m Utility Room 4.04m x 1.63m Block-Built Shed Council Tax This property is council tax band C.
Tenure / Services / Heating We have been informed the tenure is freehold with vacant possession upon completion of sale. Vendor’s solicitors should confirm title.
We are informed by the seller this property benefits from Mains Water, Electricity, and Private Drainage. Oil Central Heating.
The agent has tested no services, appliances or central heating system (if any). Ofcom checker suggests broadband/fibre is available, and outdoor mobile coverage is likely.
Disclaimer Dafydd Hardy Estate Agents Limited for themselves and for the vendor of this property whose agents they are to give notice that: (1) These particulars do not constitute any part of an offer or a contract.
(2) All statements contained in these particulars are made without responsibility on the part of Dafydd Hardy Estate Agents Limited.
(3) None of the statements contained in these particulars are to be relied upon as a statement or representation of fact.
(4) Any intending purchaser must satisfy himself/herself by inspection or otherwise as to the correctness of each of the statements contained in these particulars.
(5) The vendor does not make or give and neither do Dafydd Hardy Estate Agents Limited nor any person in their employment has any authority to make or give any representation or warranty whatever in relation to this property.
(6) Where every attempt has been made to ensure the accuracy of the floorplan contained here, measurements of doors, windows, rooms and (truncated)
Value & comps
No previous sales on record.
Returns
Set an offer; the calculator follows it.
Short-let licence or registration needed
We're still gathering serviced-accommodation data for this area.
Archie refurb estimate: a Pro feature
0.0% below asking
This is not financial or investment advice. Prop AI Deals is not authorised by the Financial Conduct Authority (FCA) to provide investment advice.
All investment calculators, property analyses, and AI-generated insights are for informational purposes only. Property investment carries risk and may result in financial loss. All calculations should be independently verified and you should consult with FCA-authorised financial advisers before making any investment decisions.
Past performance does not guarantee future results. Tax implications vary by individual circumstances.
Deal
Properties like this can earn 2–3x BTL yields when converted to HMO, with retrofit costs around £10k/room. Sign in to see the full tier, yield projection, and cost breakdown.
Commercial properties like this can earn 30-50% higher yields when converted to residential under Class MA / Q / P / PA, with prior approval costing ~GBP 96/unit. Sign in to see the recommended route, yield uplift, and cost breakdown.
BRRR-suited properties can recycle 80-100% of investor capital on refi, leaving a high-yielding rental with most of the money out. Sign in to see the refurb cost stack, ARV projection, and refinance maths.
Detached + large garden = sub-division play. Pro tier unlocks the tier badge, plot size, uplift estimate, and regional land benchmark.
Short-lease flats trade at deep discount, but extending under the 1993 Act often costs far less than the discount. Pro tier unlocks the tier badge, premium breakdown, long-lease ARV and arbitrage maths.
See projected short-stay revenue vs a vanilla BTL for this property.
See real sub-let margins (HMO room rates & SA nightly rates) vs the landlord rent.
Area
Agent & docs

FAQ
About Penisarwaun, Caernarfon, Gwynedd, LL55
Explore nearby