4-bedroom detached house · LN5 9FZ
Sold STCListed 245 days
Opportunity summary
See Archie’s verdict, returns by strategy and what to check before viewing.
About
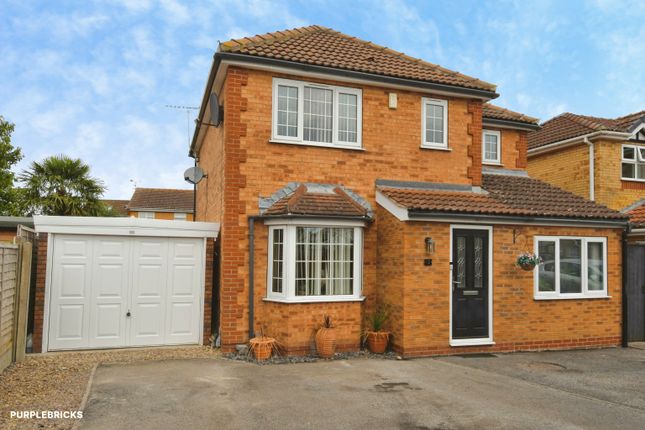
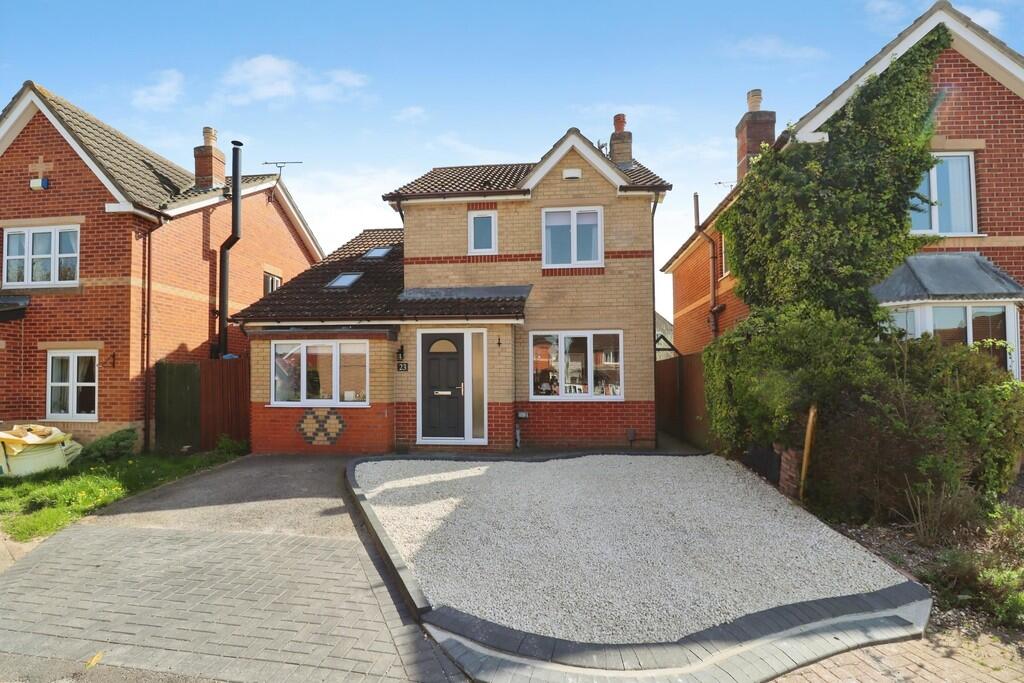
We are over the moon to bring this spacious and four bedroom detached property to the market which is being offered with NO ONWARDS CHAIN.
The property is an ideal family home ready to put your own stamp on and boasts a wealth of internal space.
Space is no shortage with this one as the accommodation briefly comprises; entrance hall, WC, lounge, kitchen-diner, dining room, utility room, four bedrooms with an ensuite to the master and second bedroom, family bathroom and a garage.
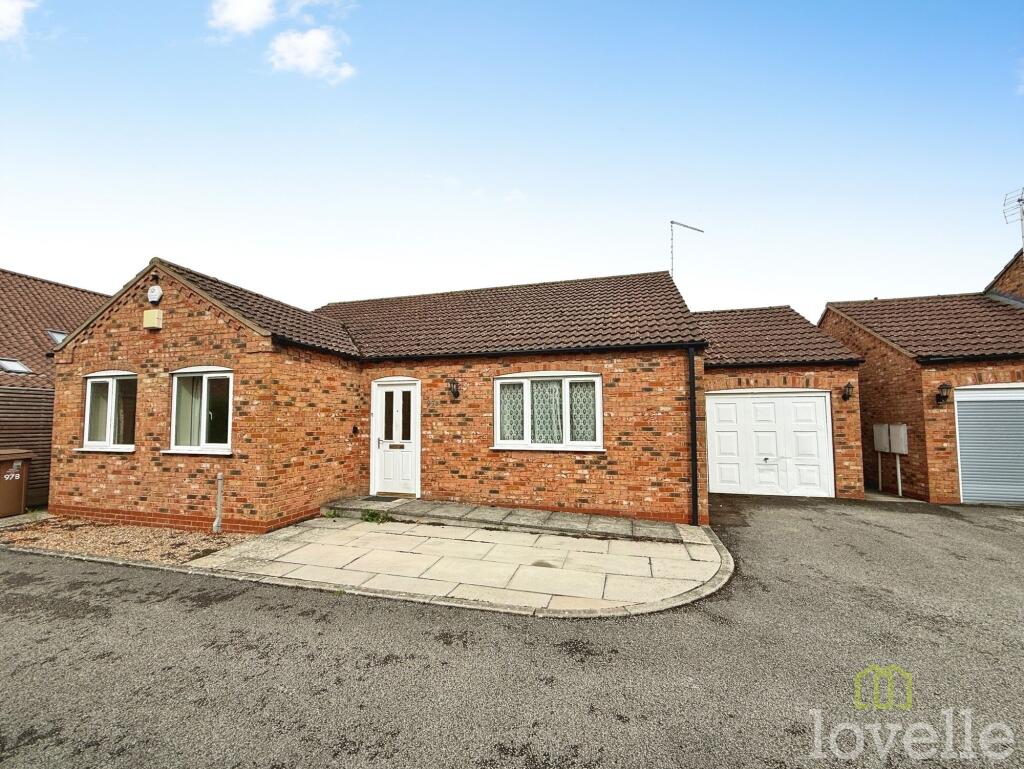
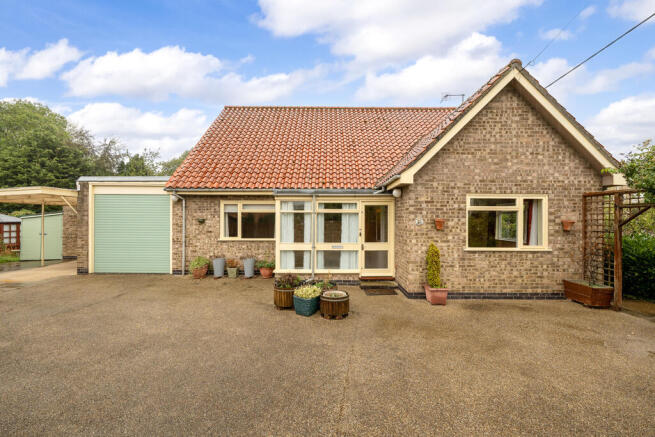
Externally the property offers off street parking and a low maintenance, private and fully enclosed garden to the rear. Thinking of making the next move up the ladder?
If so the book your viewing now!! EPC Grade - C Waddington is situated approximately 4 miles south of Lincoln on the A607 Grantham Road. The village is home to an RAF Base.
The village has ample on hand local amenities including 3 public houses, doctors’ surgery, library, various take-away, post office supermarket, a church, two primary schools and a regular bus services into the City of Lincoln and Grantham.
IMPORTANT NOTE TO POTENTIAL PURCHASERS & TENANTS: We endeavour to make our particulars accurate and reliable, however, they do not constitute or form part of an offer or any contract and none is to be relied upon as statements of representation or fact.
The services, systems and appliances listed in this specification have not been tested by us and no guarantee as to their operating ability or efficiency is given.
All photographs and measurements have been taken as a guide only and are not precise. Floor plans where included are not to scale and accuracy is not guaranteed.
If you require clarification or further information on any points, please contact us, especially if you are traveling some distance to view.
POTENTIAL PURCHASERS: Fixtures and fittings other than those mentioned are to be agreed with the seller.
POTENTIAL TENANTS: All properties are available for a minimum length of time, with the exception of short term accommodation. Please contact the branch for details.
A security deposit of at least one month’s rent is required. Rent is to be paid one month in advance. It is the tenant’s responsibility to insure any personal possessions.
Payment of all utilities including water rates or metered supply and Council Tax is the responsibility of the tenant in most cases.
LIN250763/2 Entrance Hall With carpet flooring, radiator, uPVC door to the front aspect and ascending carpet stairs leading to the first floor landing.
WC With a low level WC, pedestal wash hand basin, radiator, carpet flooring, tile splashbacks and a double glazed window to the front aspect.
Lounge 3.54m x 4.51m Spacious bay fronted lounge comprising laminate flooring, radiator, television aerial point, double doors leading to the dining room and a double glazed bay window to the front aspect with fitted blinds.
Dining Room 2.65m x 3.34m With carpet flooring, radiator and double glazed French doors to the rear aspect.
Kitchen-Diner 3.54m x 3.82m Fitted kitchen comprising a range of wall and base units with contrasting work surfaces, sink and drainer unit, integral oven with a four ring a hob and extractor hood, space and plumbing for a dishwasher, tile splashbacks, storage cupboard, radiator and a double glazed window to the rear aspect with fitted blinds.
Utility 2.65m x 1.76m With space and plumbing for a washing machine, radiator, tile splashbacks, sink and drainer unit, radiator, uPVC door to the side aspect and a double glazed window to the rear aspect.
Landing Spacious landing area with carpet flooring, radiator, airing cupboard, loft access and a double glazed window to the front aspect with fitted blinds.
Bedroom 1 2.68m x 4.24m Double bedroom comprising carpet flooring, radiator and a double glazed window to the rear aspect.
Ensuite 1 1.43m x 2.76m With a walk in shower unit, low level WC, pedestal wash hand basin, radiator, extractor fan and a double glazed window to the front aspect.
Bedroom 2 3.84m x 3.82m Double bedroom comprising wall to wall fitted wardrobes, carpet flooring, television aerial point, radiator and a double glazed window to the front aspect.
Ensuite 2 1.51m x 1.52m With a walk in shower, low level WC, radiator, pedestal wash hand basin, carpet flooring and a double glazed window to the side aspect.
Bedroom 3 3.22m x 2.37m With carpet flooring, radiator and a double glazed window to the rear aspect.
Bedroom 4 2.19m x 2.11m With carpet flooring, radiator and a double glazed window to the rear aspect.
Bathroom 2.05m x 1.7m Hosting a panelled bath, low level WC, pedestal wash hand basin, radiator, extractor fan, tile splashbacks and a double glazed window to the rear aspect.
Garage Single integral garage with internal power and lighting and a manual up and over garage door.
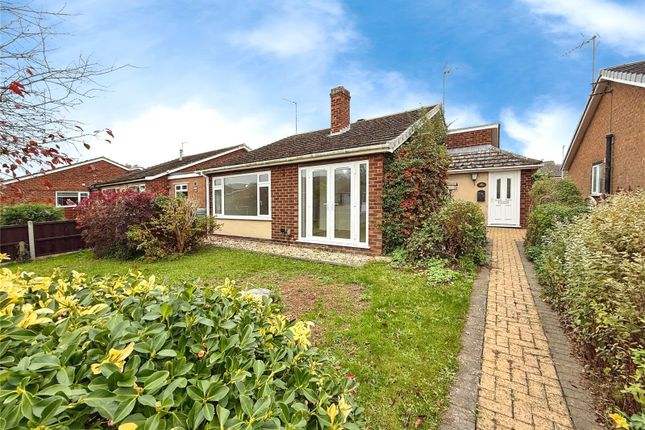
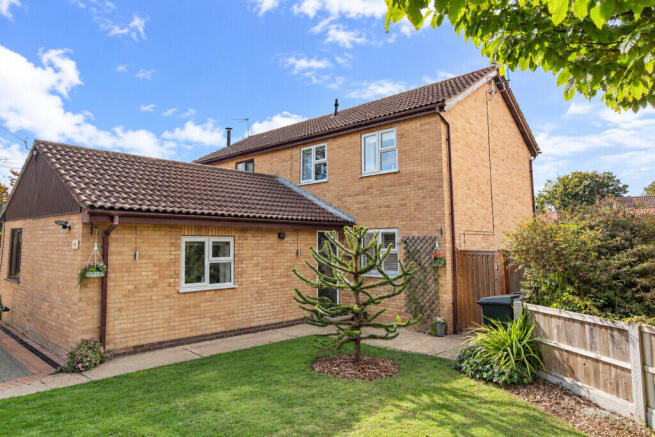
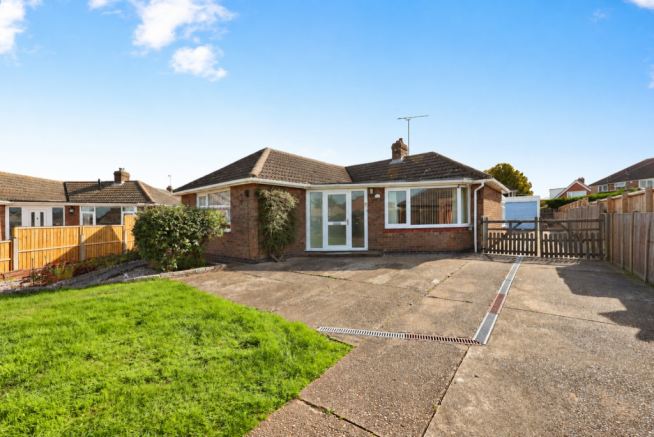
Gardens To the front aspect the property offers a driveway providing off street parking and a lawn area which could be utilised as additional parking if needed.
The private rear garden is fully enclosed and laid to a combination of lawn and patio with secure side access to the front aspect. Tenure Freehold North Kesteven District Council Tax Band D
Value & comps
No previous sales on record.
Returns
Set an offer; the calculator follows it.
We're still gathering serviced-accommodation data for this area.
Archie refurb estimate: a Pro feature
0.0% below asking
This is not financial or investment advice. Prop AI Deals is not authorised by the Financial Conduct Authority (FCA) to provide investment advice.
All investment calculators, property analyses, and AI-generated insights are for informational purposes only. Property investment carries risk and may result in financial loss. All calculations should be independently verified and you should consult with FCA-authorised financial advisors before making any investment decisions.
Past performance does not guarantee future results. Tax implications vary by individual circumstances.
Deal
Properties like this can earn 2–3x BTL yields when converted to HMO, with retrofit costs around £10k/room. Sign in to see the full tier, yield projection, and cost breakdown.
Commercial properties like this can earn 30-50% higher yields when converted to residential under Class MA / Q / P / PA, with prior approval costing ~GBP 96/unit. Sign in to see the recommended route, yield uplift, and cost breakdown.
BRRR-suited properties can recycle 80-100% of investor capital on refi, leaving a high-yielding rental with most of the money out. Sign in to see the refurb cost stack, ARV projection, and refinance maths.
Detached + large garden = sub-division play. Pro tier unlocks the tier badge, plot size, uplift estimate, and regional land benchmark.
Short-lease flats trade at deep discount, but extending under the 1993 Act often costs far less than the discount. Pro tier unlocks the tier badge, premium breakdown, long-lease ARV and arbitrage maths.
See projected short-stay revenue vs a vanilla BTL for this property.
See real sub-let margins (HMO room rates & SA nightly rates) vs the landlord rent.
Area
Agent & docs
FAQ
About Hobart Close, Waddington, Lincoln, Lincolnshire, LN5
Explore nearby