We've tightened what earns a Pursue. A home now needs a published valuation, a strategy that still makes money after real running costs and lender stress tests, and no listing problems that would stop a mortgage. You'll see fewer Pursues, and each one has been checked harder.
See how verdicts work3-bedroom terraced house · DE1 3EH
Listing removedListed 206 days
Opportunity summary
See Archie’s verdict, returns by strategy and what to check before viewing.
About
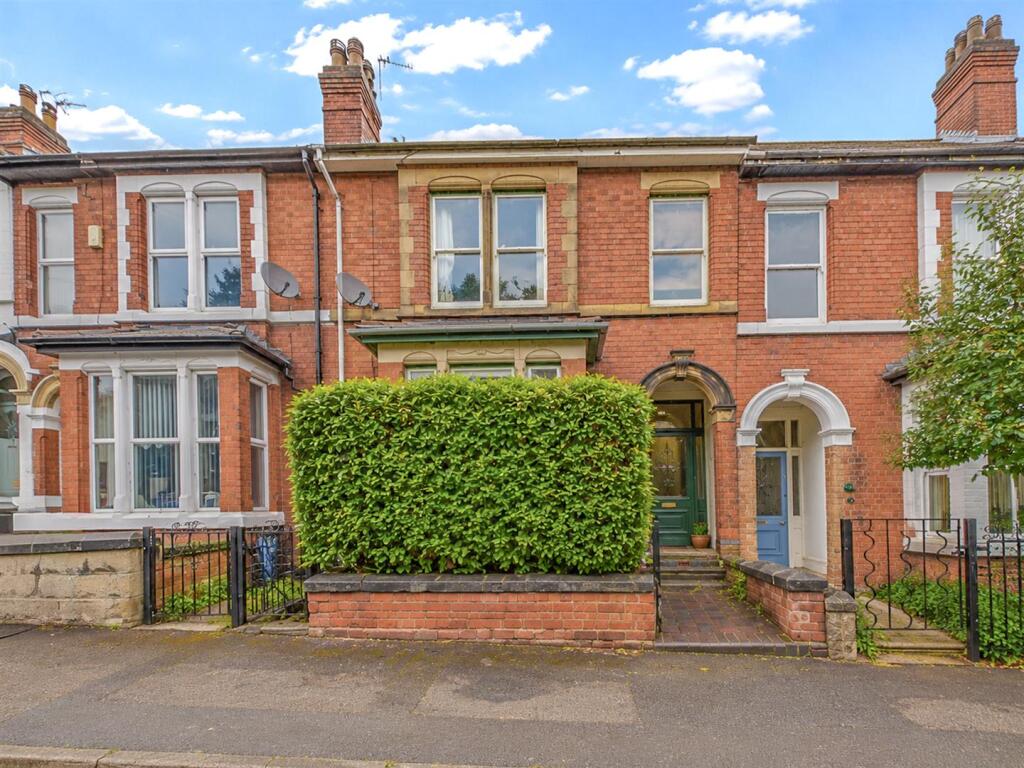
A light and spacious period property with a beautiful sunny garden, close to Darley Park.
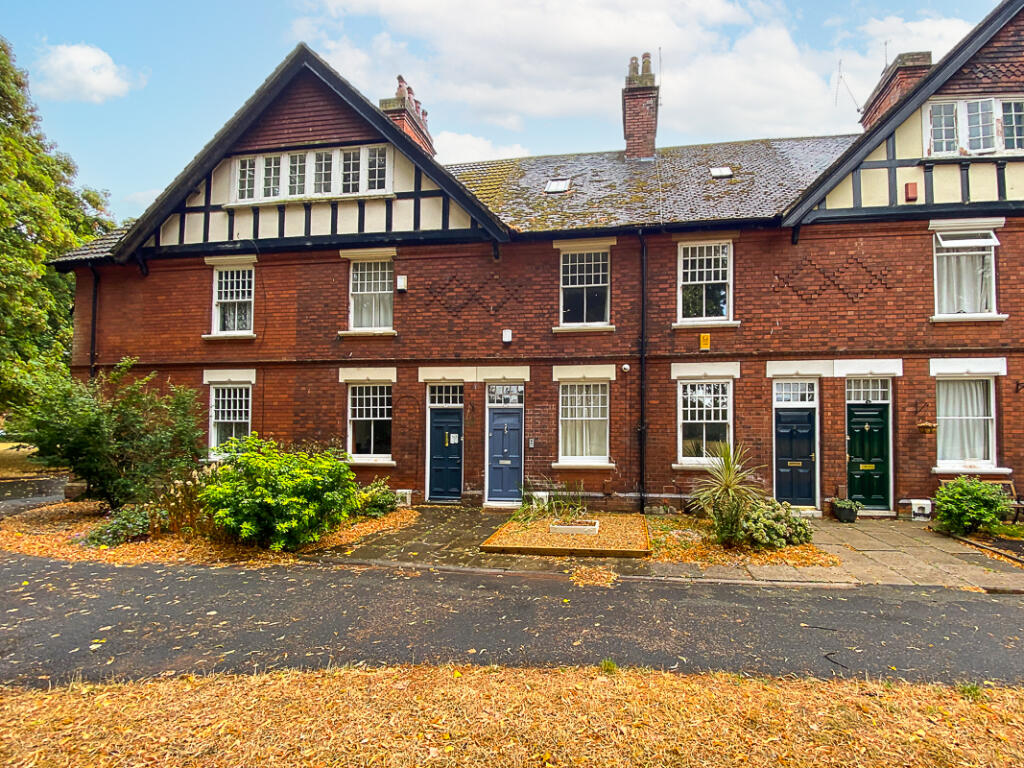
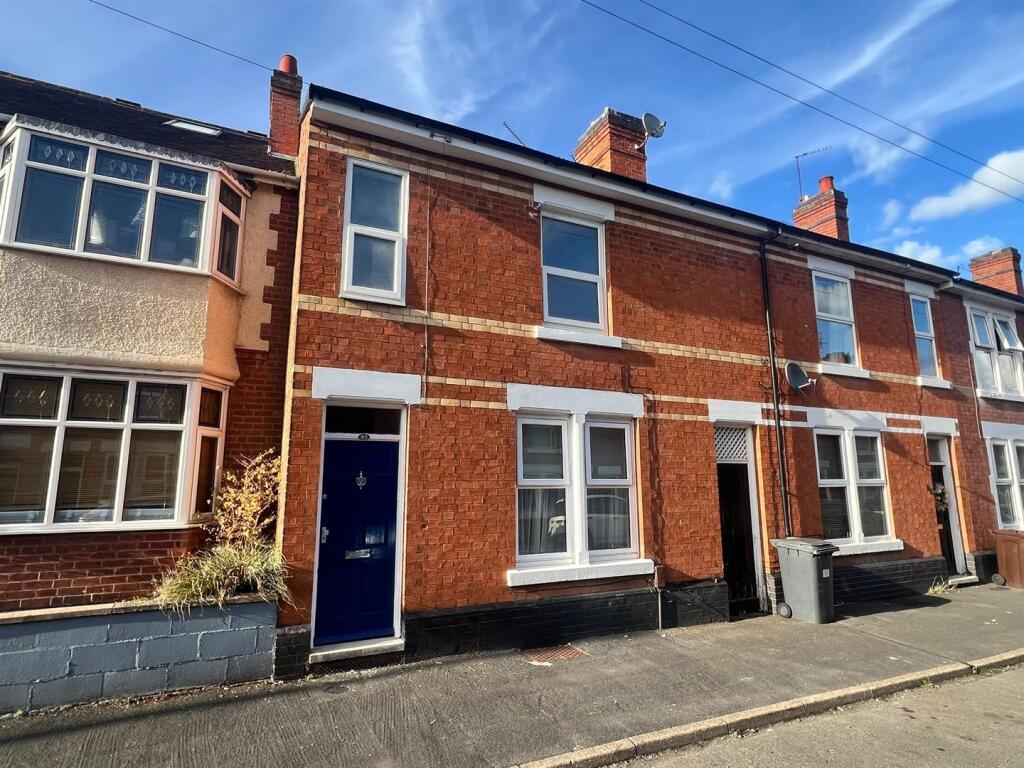
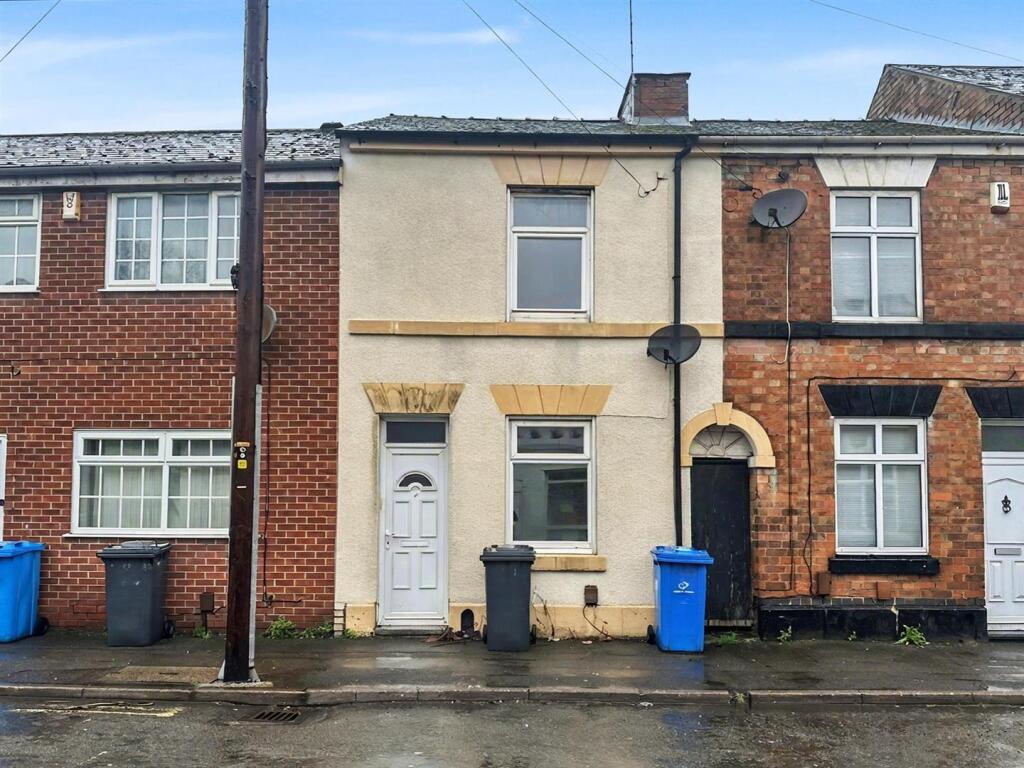
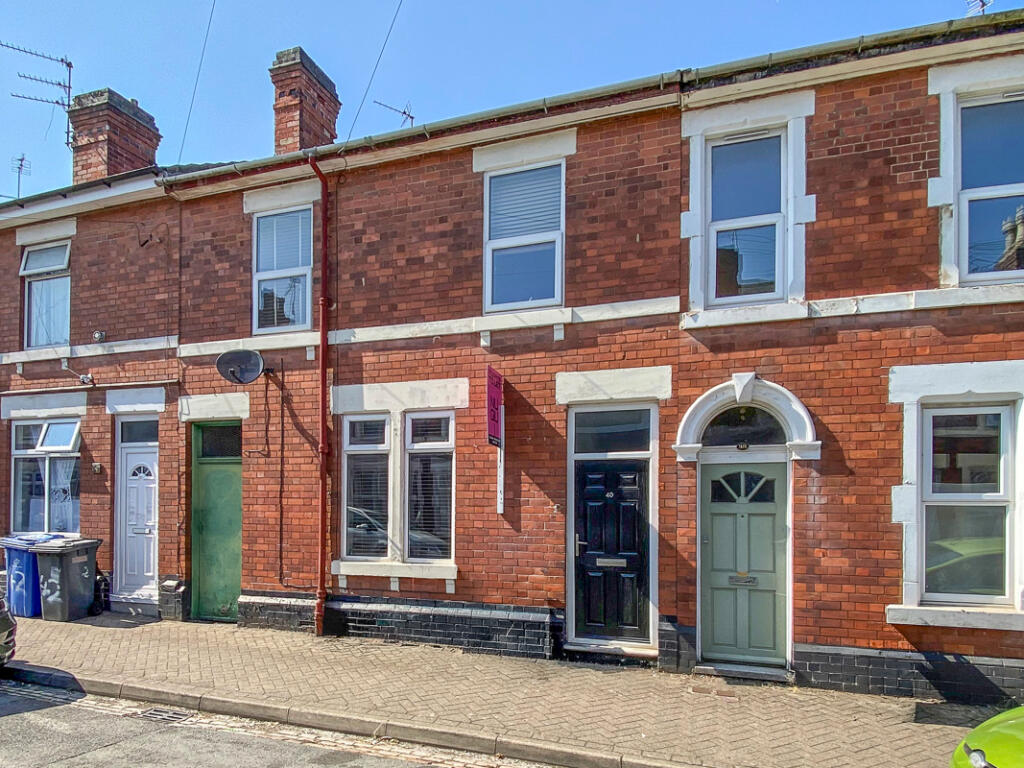
This superb, bay-fronted, three bedroom, light-filled Victorian terrace with attic office space and spacious dry cellar -170 m2 over four floors - provides expansive living and an abundant, established garden, within walking distance of the town centre and railway station.
The spacious, first-floor principal bedroom could be split to form two separate rooms if required.
The garden is well-established, with fruit trees (some espaliered), berry fruit, raised beds, shrubs, flowering plants, a wildlife pond, and seating areas to take advantage of morning and afternoon sun.
There is over 900 litres of rainwater storage, a storm porch and secure steel bike box storage for up to three bicycles. The property also benefits from recently having a new roof.
The Location - Strutt’s Park Conservation Area is an extremely popular residential location in Derby, with easy access to Darley Park, offering fabulous walks around the park and along the banks of the River Derwent, including a pathway into the centre of Derby.
Darley Abbey Mills offers a selection of restaurants and bars as well as a canoe club. The nature reserve is also within easy reach.
Notable places of interest in Derby include the Cathedral Quarter and Saddlergate, with charming period architecture, cafes, restaurants, and boutique-style shops.
Due to its highly convenient location and road links the property is also within easy reach of Pride Park, the bus station and the train station.
Accommodation - Ground Floor - Vestibule - 1.19 x 1.19 (3'10" x 3'10") - A panelled entrance door provides access to vestibule with Minton floor, coved cornice, dado rail and beautiful stained glass door to hallway.
Entrance Hall - 6.68 x 1.71 (21'10" x 5'7") - With continuation of the Minton floor which is in good condition, original panelled staircase to first floor, central heating radiator, coved cornice, feature archway and door to useful cellar/basement.
Living Room - 4.05 x 3.75 (13'3" x 12'3") - With feature wooden fire surround, tiled hearth and recess ideal for an electric fire, period two central heating radiators, coved cornice, picture rail, stripped wooden floorboards and sash bay window to front elevation.
Kitchen - 4.13 x 3.42 (13'6" x 11'2") - Incorporating a range of freestanding, bespoke units, reclaimed teak benchtops, Villeroy& Boch triple Butler sink, freestanding dual-fuel range cooker with five burner gas hob (including wok burner), separate gas and electric ovens with extractor hood over, shelving and storage.
Appliance space is suitable for fridge freezer, additional fridge and washing machine. Central heating radiator, coved cornice and window to rear elevation.
Dining Room - 4.63 x 3.38 (15'2" x 11'1") - Located to the rear of the accommodation, spacious, with windows to side and rear offering fabulous views over the garden. French doors to garden.
Lots of morning sun. Central heating radiator and fitted shelving.
First Floor - Semi-Galleried Landing - 1.99 x 1.72 (6'6" x 5'7") - A split-level landing with feature balustrade and staircase to second floor with beautiful stained-glass period skylight.
Principal Bedroom - 6.11 x 3.81 (20'0" x 12'5") - An extremely spacious bedroom which could easily be converted to form two separate rooms and featuring an original cast iron fire surround with fitted cupboard to chimney breast alcove, central heating radiator, stripped wooden floorboards and two windows to the front elevation with thermal blinds.
Bedroom Two - 4.14 x 3.44 (13'6" x 11'3") - Also featuring a cast iron fire surround with tiled hearth, stripped wooden floorboards and window to rear elevation with thermal blind.
Bedroom Three - 3.14 x 2.63 (10'3" x 8'7") - Featuring a cast iron fire surround with tiled hearth, stripped wooden floorboards, thermal blinds, useful storage, central heating radiator and window to rear elevation.
Shower Room - 2.47 x 0.94 (8'1" x 3'1") - Appointed with a low flush WC, pedestal wash handbasin, spacious walk-in shower cubicle with rainshower and handheld heads, bespoke copper towel radiator and window to side elevation.
Second Floor - Attic Room - 4.82 x 3.92 (15'9" x 12'10") - A useful addition, ideal for use as a study, with extremely spacious storage areas to the eaves, two exposed purlins and two Velux windows to the rear elevation.
Outside - The property is set up from the road behind a small but well-stocked, brick-edged fore-garden/border with steps leading up to the impressive entrance door with a climbing rose that flowers for much of the summer.
To the rear of the property is a beautiful, walled garden which is extremely well-established and productive and features mature fruit trees, berries, some espaliered against a south-facing wall and meandering woodchip pathways between borders and raised beds.
There is a wildlife pond.
There are seating areas for morning and afternoon sun, an attractive storm porch, and a secure PVC-coated, galvanised-steel bike shed with storage for up to three bicycles or other equipment.
There is gated access to a shared alleyway to the front. Council Tax Band C -
Value & comps
No previous sales on record.
Returns
Set an offer; the calculator follows it.
We're still gathering serviced-accommodation data for this area.
Archie refurb estimate: a Pro feature
0.0% below asking
This is not financial or investment advice. Prop AI Deals is not authorised by the Financial Conduct Authority (FCA) to provide investment advice.
All investment calculators, property analyses, and AI-generated insights are for informational purposes only. Property investment carries risk and may result in financial loss. All calculations should be independently verified and you should consult with FCA-authorised financial advisers before making any investment decisions.
Past performance does not guarantee future results. Tax implications vary by individual circumstances.
Deal
Properties like this can earn 2–3x BTL yields when converted to HMO, with retrofit costs around £10k/room. Sign in to see the full tier, yield projection, and cost breakdown.
Commercial properties like this can earn 30-50% higher yields when converted to residential under Class MA / Q / P / PA, with prior approval costing ~GBP 96/unit. Sign in to see the recommended route, yield uplift, and cost breakdown.
BRRR-suited properties can recycle 80-100% of investor capital on refi, leaving a high-yielding rental with most of the money out. Sign in to see the refurb cost stack, ARV projection, and refinance maths.
Detached + large garden = sub-division play. Pro tier unlocks the tier badge, plot size, uplift estimate, and regional land benchmark.
Short-lease flats trade at deep discount, but extending under the 1993 Act often costs far less than the discount. Pro tier unlocks the tier badge, premium breakdown, long-lease ARV and arbitrage maths.
See projected short-stay revenue vs a vanilla BTL for this property.
See real sub-let margins (HMO room rates & SA nightly rates) vs the landlord rent.
Area
Agent & docs

FAQ
About Arthur Street, Derby
Explore nearby