We've tightened what earns a Pursue. A home now needs a published valuation, a strategy that still makes money after real running costs and lender stress tests, and no listing problems that would stop a mortgage. You'll see fewer Pursues, and each one has been checked harder.
See how verdicts work3-bedroom flat · BH14 8JY
For saleListed 16 days
Opportunity summary
See Archie’s verdict, returns by strategy and what to check before viewing.
About
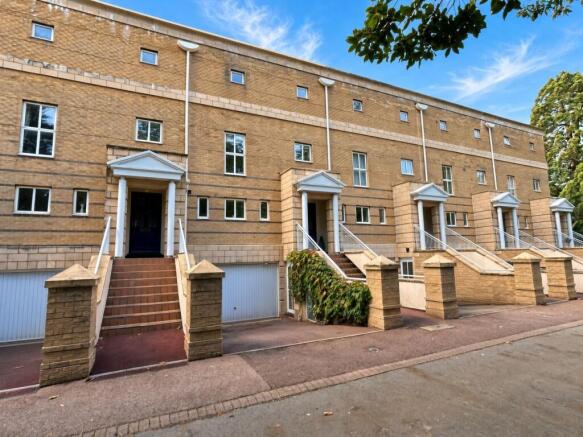
** situated in the canford cliffs area ** A fantastic opportunity to purchase this ground floor garden flat with secure underground parking, set back from a leafy road, and just a few minutes walk to the blue flag beaches of Canford Cliffs and on to Sandbanks.
Apartment One, White Pines is a must see for those wishing to move to this tranquil and sought after area.
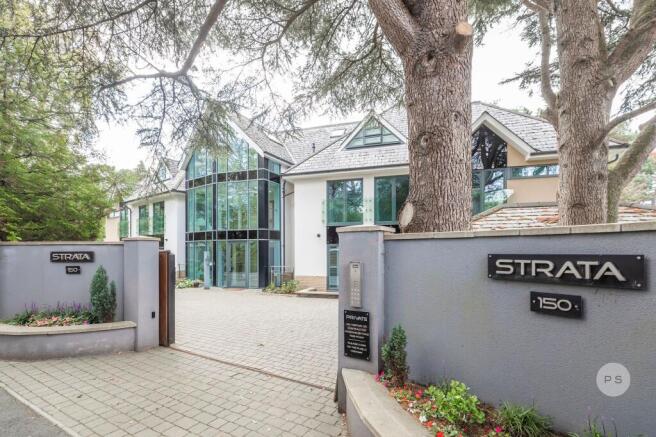
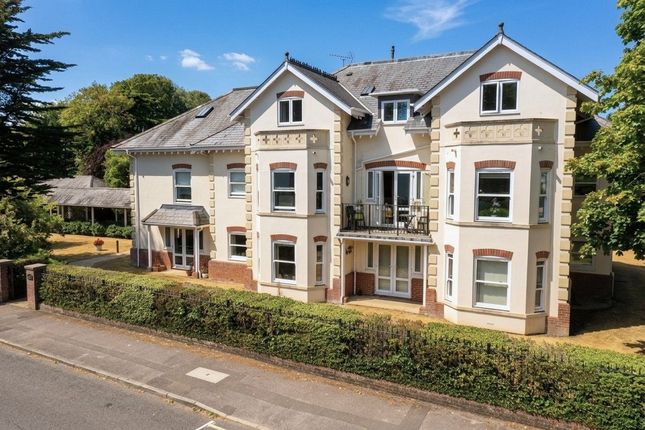
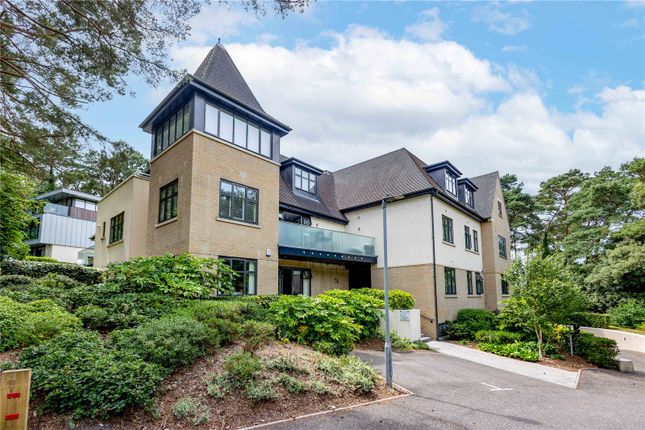
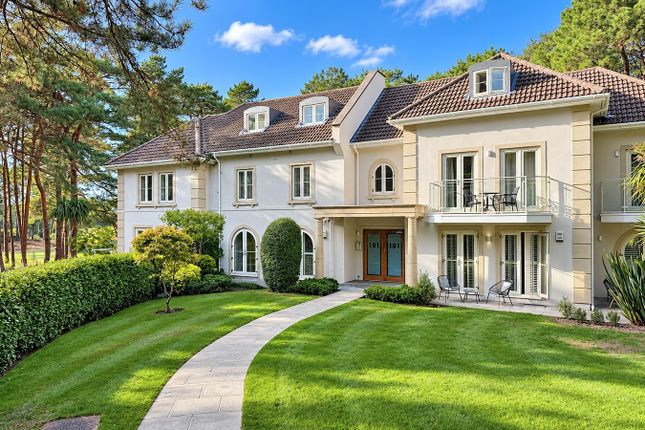
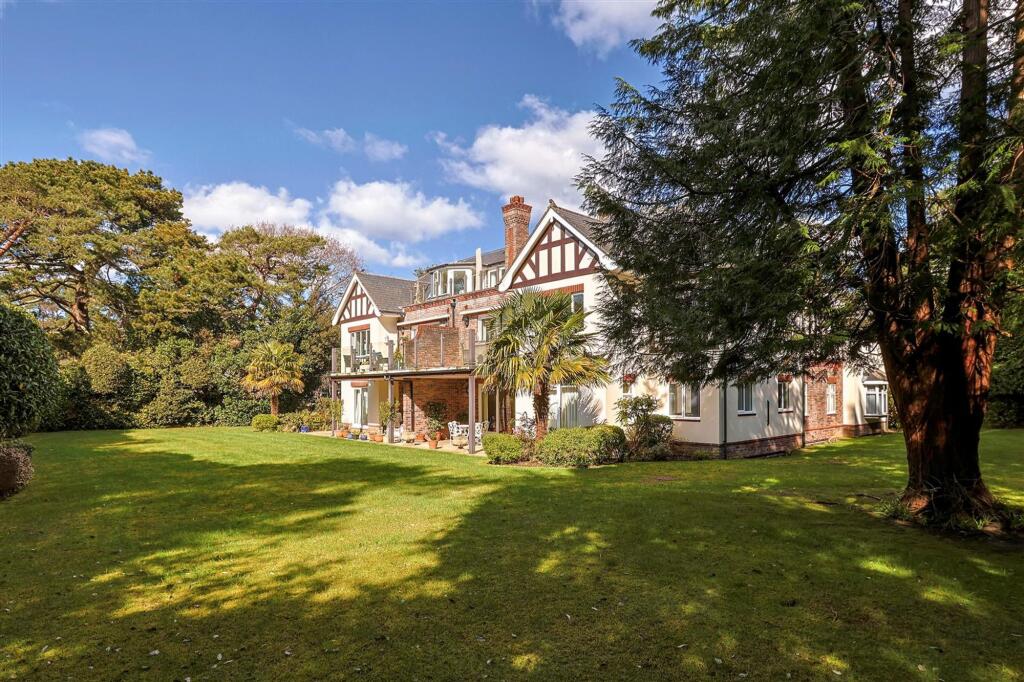
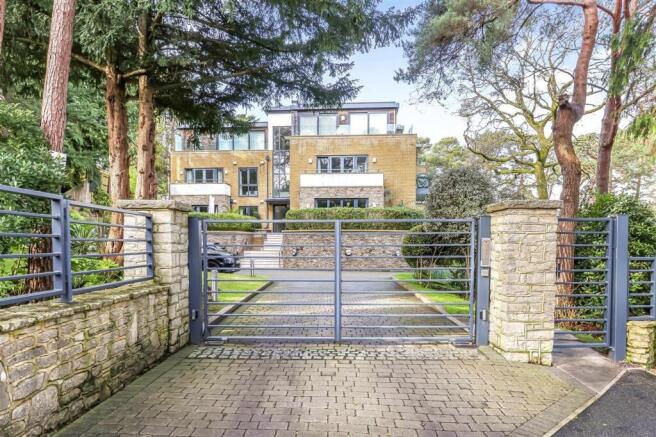
Beautiful trees surround this attractive, traditionally designed building containing just seven apartments.
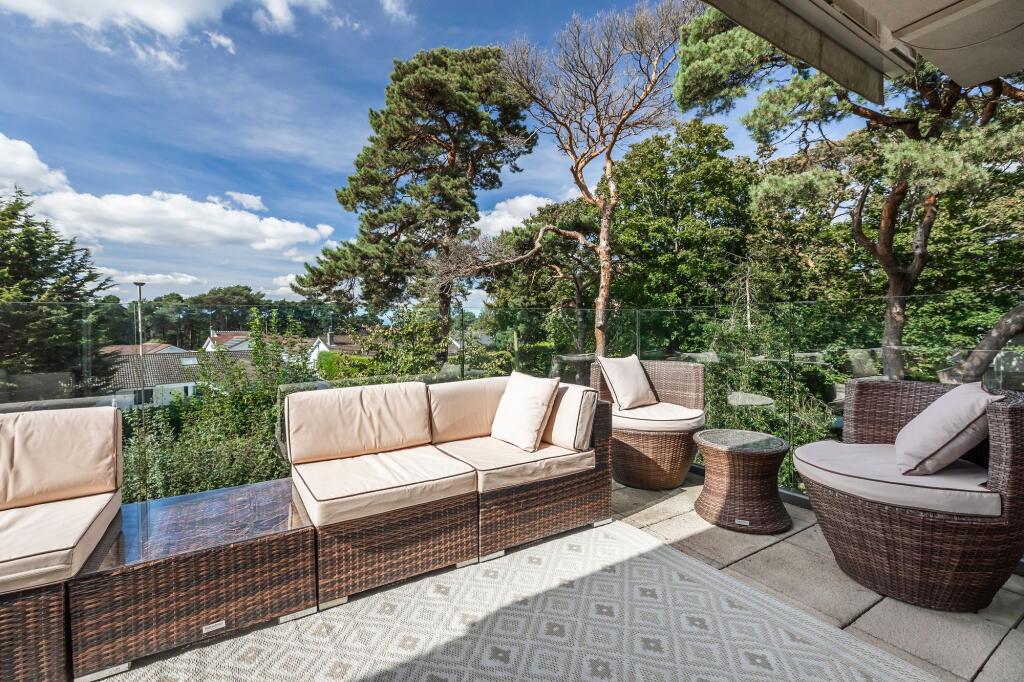
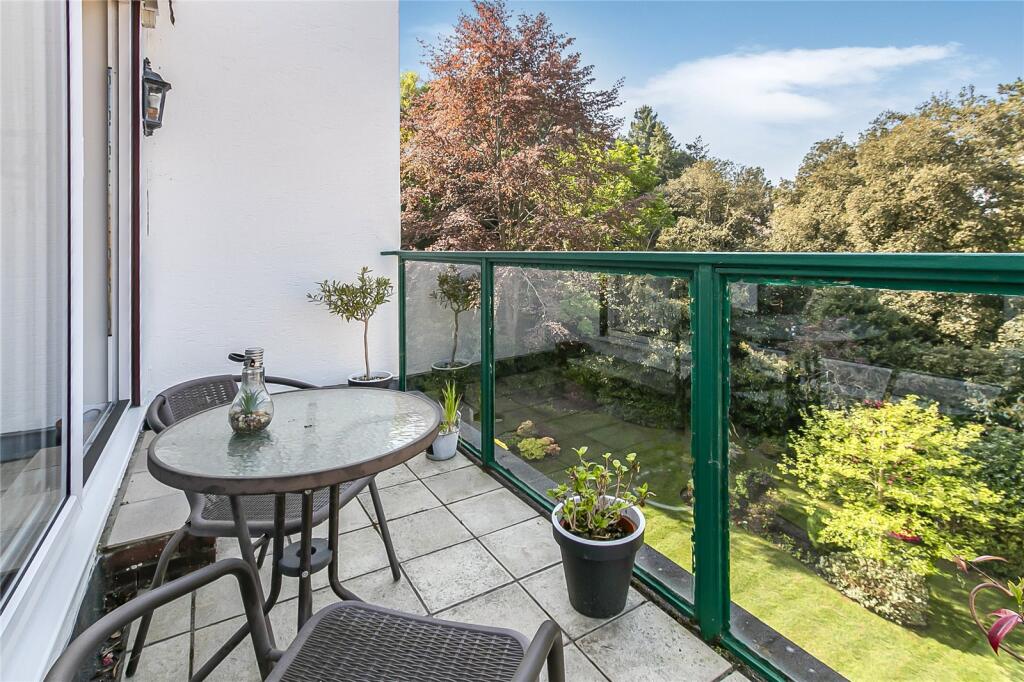
With three double bedrooms and two luxuriously appointed bathrooms, this home offers open-plan living with access to its private garden which benefits from sunshine into the summer evenings.
The master bedroom offers two sets of built-in wardrobes, the main one, fully glass fronted with internal lighting.
Constructed in 2017, White Pines is the epitome of luxury coastal living with curb appeal to die for!
The apartment is located within walking distance of Canford Cliffs and Lilliput and only 1.8 miles from Sandbanks.
Located close to Lilliput parade, the property is desirably positioned and within walking distance of Parkstone Golf Club, Koh Thai, Patisserie Mark Bennetts, Tesco Express and TJs Fish and Chips.
Just over a mile away is Sandbanks and it's award-winning blue flag beaches as well as Rick Steins, the chain ferry to Studland Beach and the North Haven Yacht Club.
Canford Cliffs Village is situated just 0.5 miles away and Parkstone Golf Club is one mile away.
Other close by local amenities include Whitecliff Harbourside Park, Ashley Cross and its array of independent bars and cafes, Parkstone Train Station, South Deep, Coast and Poole Quay.
Entrance Hall Smooth set ceiling, down lights, entry-phone system, Heatmiser thermostat, power points, under-floor heating, internet point, double-door storage cupboard housing the consumer unit and space for a washing machine and tumble-dryer, and Karndean flooring.
Bedroom One Smooth set ceiling, down lights, double-glazed UPVC windows to the front aspect, built-in wardrobes and dressing table with feature lighting, power points, Heatmiser thermostat, underfloor heating and carpeted flooring.
En-Suite Smooth set ceiling, down lights, extractor fan, fully-tiled, double walk-in wet room with waterfall shower, recess shelving, wall-mounted toilet, wall-mounted sink with understorage, built-in recess mirrored storage with feature lighting, stainless steel heated tiled rail and tiled flooring.
Bedroom Two Smooth set ceiling, down lights, double-glazed UPVC windows to the side aspect, built-in wardrobes, power points, Heatmiser thermostat, underfloor heating and carpeted flooring.
Bedroom Three Smooth set ceiling, down lights, double-glazed UPVC windows to the side aspect, built-in wardrobes, power points, Heatmiser thermostat, underfloor heating and carpeted flooring.
Bathroom Smooth set ceiling, down lights, extractor fan, fully-tiled, double walk-in wet room with waterfall shower, recess shelving, wall-mounted toilet, wall-mounted sink with understorage, built-in recess mirrored storage with feature lighting, built-in storage, stainless steel heated tiled rail and tiled flooring.
Kitchen Smooth set ceiling, down lights, smoke alarm, double-glazed UPVC windows to the side aspect, wall and base mounted units, one and a half bowl butler sink with drainer, power points, high quality Silestone worktops, four-point Bosch induction hob, integrated longline fridge/freezer, integrated oven, integrated Bosch dishwasher, cupboard housing the Worcester boiler, island with seating area, underfloor heating and Karndean flooring.
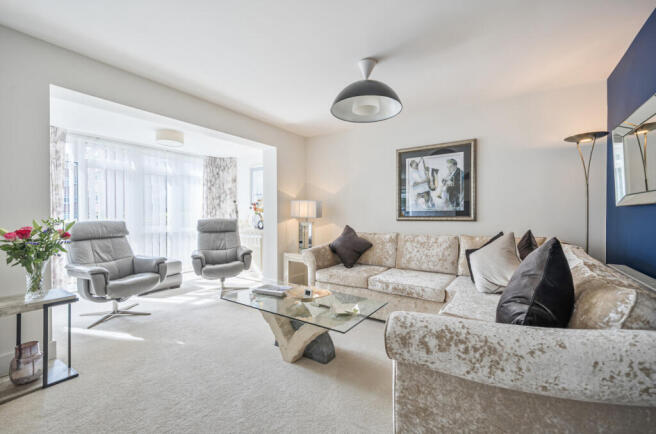
Living Room Smooth set ceiling, down lights, double-glazed UPVC windows to the side aspect, double-glazed UPVC bi-fold doors to the rear aspect, built-in feature media unit, power points, television point, underfloor heating and Karndean flooring.
Private Garden Partially laid to lawn, partial patio, surrounding wooden fences and shrubbery, picket-post fence, metal side-gate to the front aspect, outside light and outside tap.
Basement A storage cupboard with power points, secure allocated parking for two vehicles offering EV charging.
Agent's Notes Tenure: Share of Freehold Lease length: 999 years from 25th March 2018 Ground Rent: £0 Service Charge: Currently £4,395.30 per annum includes buildings insurance, lift service agreement, gardening, gutter clearance, cleaning of the communal areas, window cleaning, dry riser, fire safety system maintenance, roller door maintenance, electricity for communal areas Managing Agents: Glide Property Management Rentals are permitted.
Pets are permitted. Holiday lets are not permitted.
EPC: B Council Tax Band: G - Approximately £3,999.98 per annum Disclosure: Living room, Bedroom 1 & 2 photos are ai generated to give viewers an idea of how the property can be styled.
This property benefits from an eco-friendly heat recovery system. Stamp Duty First Time Buyer: £25,000 Moving Home: £25,000 Additional Property: £60,000
Value & comps
No previous sales on record.
Returns
Set an offer; the calculator follows it.
We're still gathering serviced-accommodation data for this area.
Archie refurb estimate: a Pro feature
0.0% below asking
This is not financial or investment advice. Prop AI Deals is not authorised by the Financial Conduct Authority (FCA) to provide investment advice.
All investment calculators, property analyses, and AI-generated insights are for informational purposes only. Property investment carries risk and may result in financial loss. All calculations should be independently verified and you should consult with FCA-authorised financial advisers before making any investment decisions.
Past performance does not guarantee future results. Tax implications vary by individual circumstances.
Deal
Properties like this can earn 2–3x BTL yields when converted to HMO, with retrofit costs around £10k/room. Sign in to see the full tier, yield projection, and cost breakdown.
Commercial properties like this can earn 30-50% higher yields when converted to residential under Class MA / Q / P / PA, with prior approval costing ~GBP 96/unit. Sign in to see the recommended route, yield uplift, and cost breakdown.
BRRR-suited properties can recycle 80-100% of investor capital on refi, leaving a high-yielding rental with most of the money out. Sign in to see the refurb cost stack, ARV projection, and refinance maths.
Detached + large garden = sub-division play. Pro tier unlocks the tier badge, plot size, uplift estimate, and regional land benchmark.
Short-lease flats trade at deep discount, but extending under the 1993 Act often costs far less than the discount. Pro tier unlocks the tier badge, premium breakdown, long-lease ARV and arbitrage maths.
See projected short-stay revenue vs a vanilla BTL for this property.
See real sub-let margins (HMO room rates & SA nightly rates) vs the landlord rent.
Area
Agent & docs

FAQ
About Apartment 1, White Pines, 103, Lilliput Road, Poole
Explore nearby