We've tightened what earns a Pursue. A home now needs a published valuation, a strategy that still makes money after real running costs and lender stress tests, and no listing problems that would stop a mortgage. You'll see fewer Pursues, and each one has been checked harder.
See how verdicts work3-bedroom terraced house · E10 6PH
For saleListed 3 days
Opportunity summary
See Archie’s verdict, returns by strategy and what to check before viewing.
About
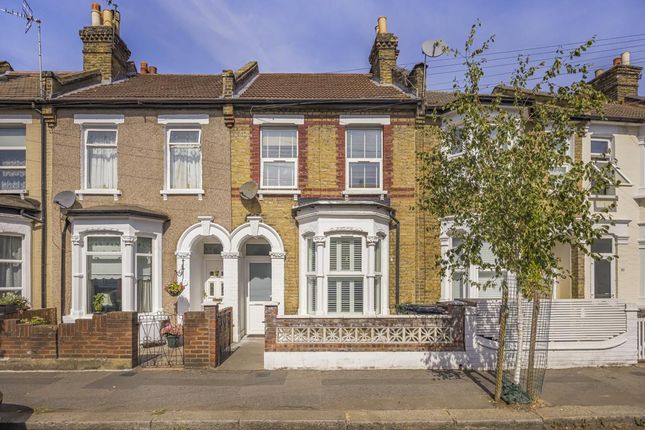
Set on a friendly tree-lined street, this welcoming three-bedroom Victorian home is just a few minutes from popular Francis Road, walkable to both Underground and Overground services, and a stone’s throw from outstanding schools and green spaces.
Lovingly renovated over the last six years, the kitchen has been extended and the loft converted, creating a large double bedroom and en-suite shower room.
The house was rewired, a new boiler was fitted and the rear windows were replaced. The house has been decorated throughout in a restful palette of whites, blues and greens by Farrow & Ball.
Period features including original floorboards and cast-iron fireplaces have been retained and refurbished.
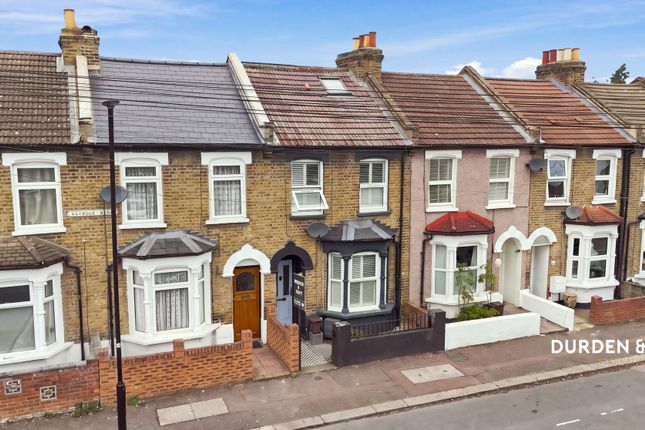
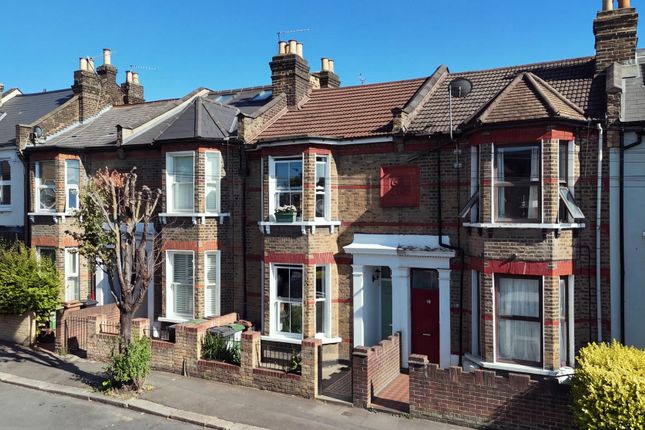
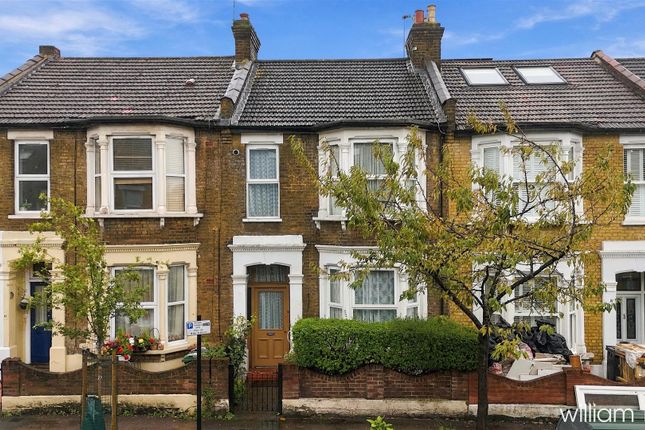
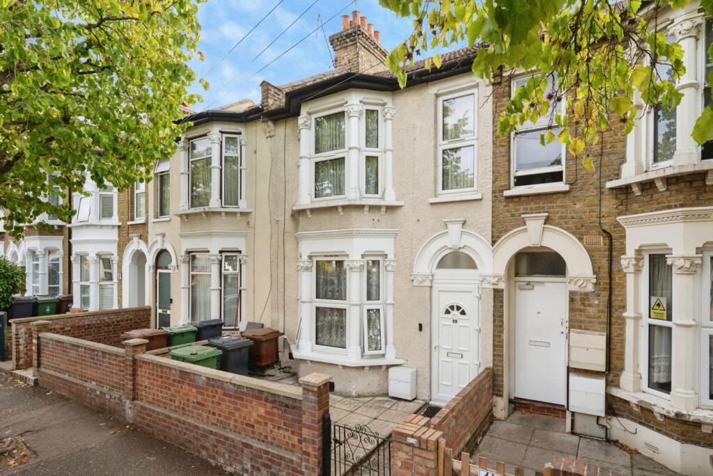
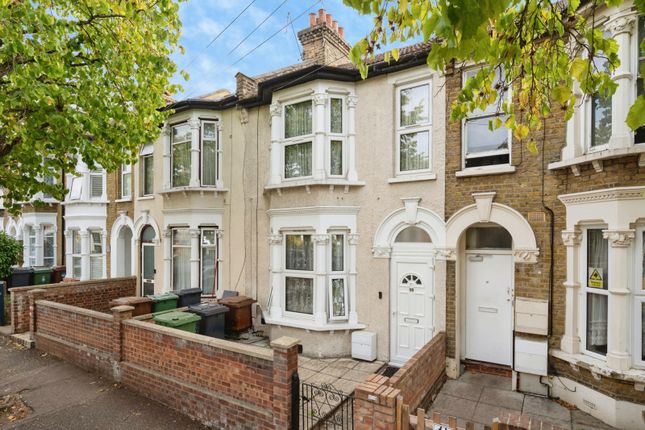
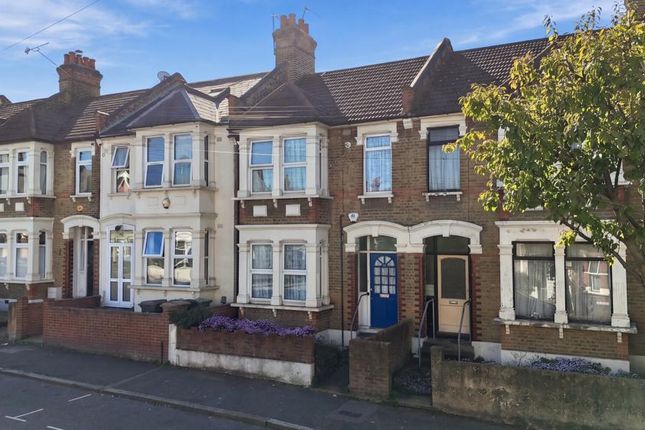
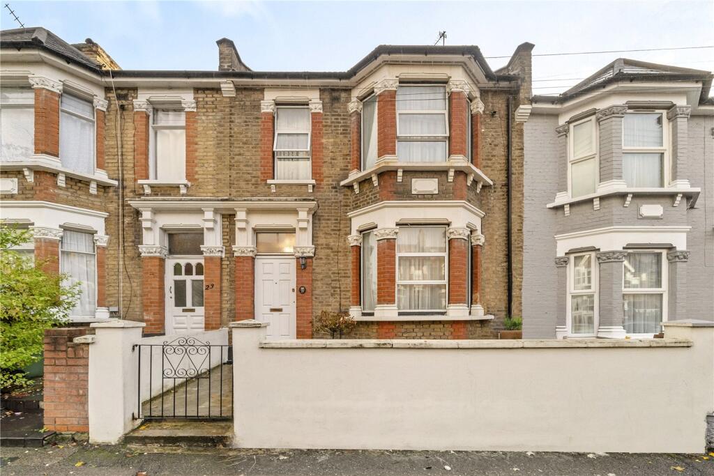
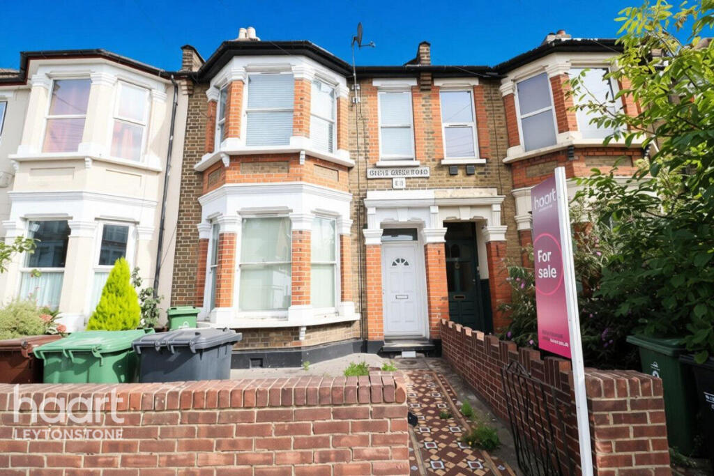
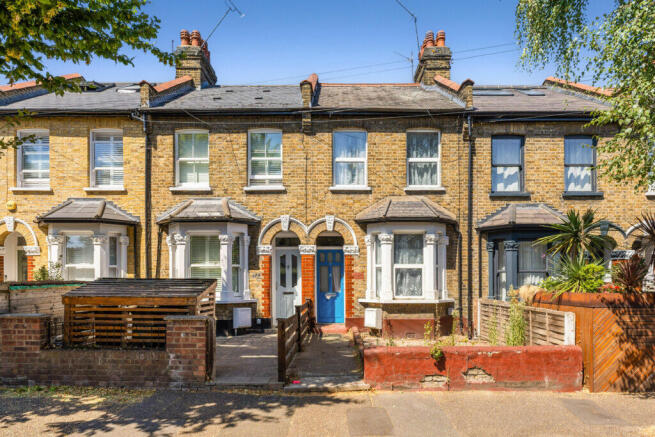
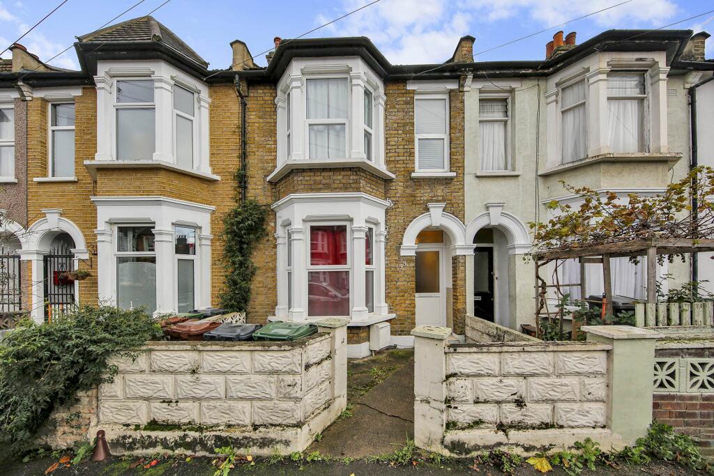
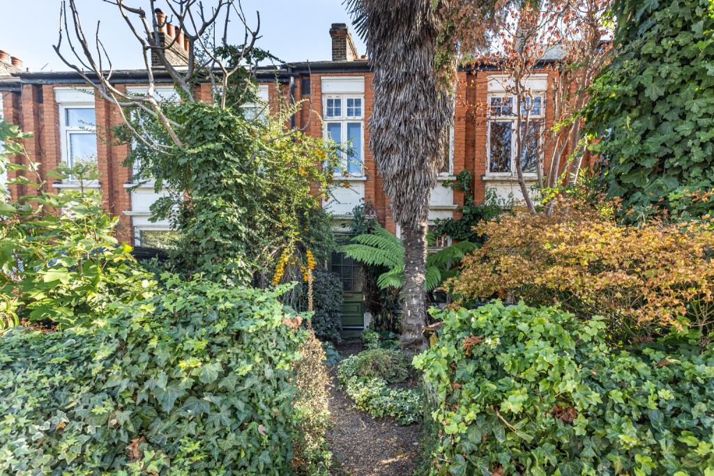
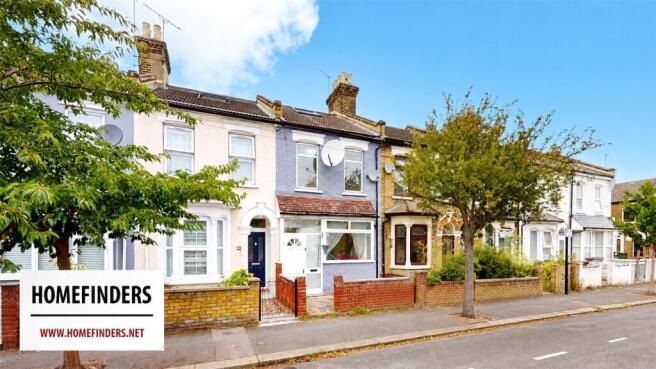
On arrival, you’re met by a red brick frontage, punctuated by white-painted stone columns to the bays.
Shielded from the street by a brick wall with timber gate, a monochrome tiled path then leads past a paved front garden, to the cheerful red-painted front door with decorative glass detail and transom.
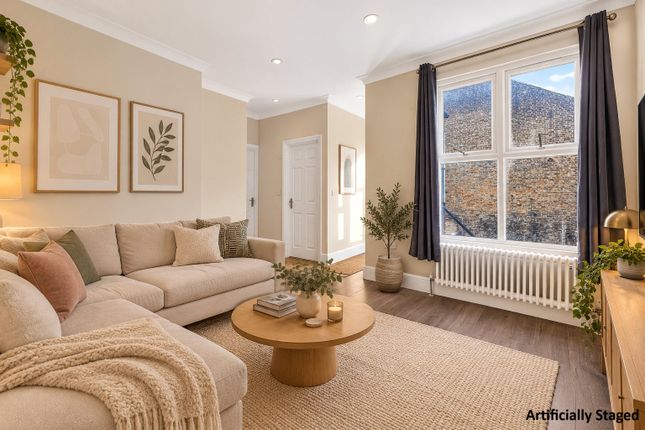
Inside – flexibility and flow Beginning in the hallway, fresh white walls (painted a warm neutral below the dado) complement sanded original floorboards, which then flow into the spacious double reception on your right.
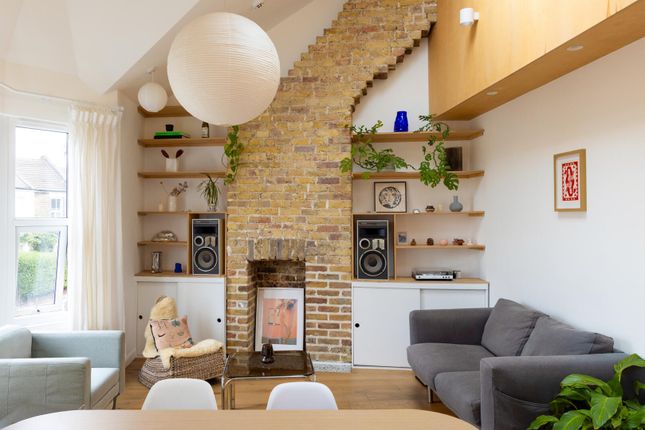
Filled with lovely southeast-facing light from a front-facing bay with Venetian blinds, and a rear-facing casement, this dual aspect space features white walls; a pair of cast-iron fireplaces; a decorative ceiling rose to the high, coved ceiling; and bespoke alcove shelving.
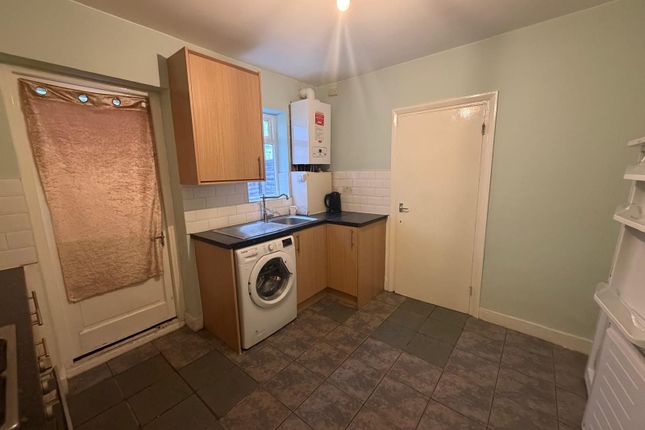
Returning to the hallway, you’ll pass a handy understairs storage cupboard before stepping down into the extended dining kitchen, where the floorboards segue to beautiful oak engineered flooring, complementing the marine blue Shaker-style cabinetry with marble-look stone worktops.
White geometric hexagon splashback tiling makes a stylish statement, while a deep butler-style sink with chrome mixer tap sits below a side-facing window, drinking in plenty of light.
Integrated Bosch appliances include an oven, a gas hob with overhead extractor, a dishwasher. There is also an integrated fridge-freezer, and the boiler is also discreetly housed here.
The extended dining area to the rear is further lit by a large Velux skylight, and anthracite aluminium-framed bifold doors that open to the garden, making it the perfect year-round spot for a relaxing morning coffee.
Head upstairs via a staircase with white-painted spindles and sanded timber treads, to the first floor, where the original floorboards continue into both bedrooms.
The jewel-blue walls of the sunny front-facing primary are bathed in light from a pair of windows with bespoke roller blinds in indigo Bird and Anemone fabric by William Morris.
The house benefits from plenty of bespoke joinery, and here you’ll find a charming bay window seat with hidden storage, alongside full-height alcove wardrobes and integrated shelving.
Beyond, the second double bedroom looks out to the garden through a casement with roller blind in William Morris’ leafy Willow Bough fabric.
It has a fun forest green and white striped feature wall, and bespoke wardrobe storage and shelving to mirror the primary.
You’ll find the spacious family bathroom to the rear, where the Mandarin Stone black marble-effect floor tiles are warmed by underfloor heating.
Lit by a frosted window, white herringbone wall tiling and sage green paintwork form the backdrop to both a freestanding bath with telephone-style taps, and a walk-in rainfall shower with black-framed glass screen, as well as an oak vanity basin and Burlington traditional-style toilet and bidet.
A further staircase with neutral heather carpet leads to the second, light-filled loft floor with a large overhead skylight.
The double carpeted bedroom here features a pair of front-facing Velux, and a window with pretty rooftop views to the rear.
Decorated in the emerald tones of Vardo by Farrow & Ball, there’s further bespoke storage to the eaves.
A stripped timber door leads to a modern en-suite, with frosted rear window, shower, close-coupled loo and wall-hung sink.
Outside – leafy outlook The current owners tell us the 52-foot garden enjoys the sun for most of the day, setting to the rear.
With a wide decked patio and grassy lawn, it’s framed by beds filled with mature foliage including climbing jasmine, a large cherry tree (providing copious amounts of delicious cherries), California lilac, roses and an olive tree.
There’s also a useful timber storage shed. A note from the owners This house has been a wonderful family home, and we have thoroughly enjoyed entertaining and having barbeques in the sunny garden.
In the last five years we have watched Francis Road grow from strength to strength with the new al fresco eating stalls, community events and Saturday food market.
It has been great to have it minutes away. The house is full of light, warm, and well-placed to make the most of Leyton and Leytonstone’s growing food scene.
Getting around The Tube at Leyton is a 14-minute walk, making light work of getting to the City, West End, Canary Wharf, and South Bank, while Stratford is just one stop away.
The Overground at Leyton Midland Road is a similar stroll away and has a swift change to the Victoria line at Blackhorse Road.
In the neighbourhood Francis Road is at the end of the street – one of Leyton’s most constantly in-demand locations, thanks to its urban village of independent local businesses.
Firm favourites include Phlox bookstore, Dreamhouse Records, Edie Rose florist, Marmelo Kitchen, and Pause yoga studio.
The current owners particularly recommend Tamping Grounds and Forno for coffee (and Italian pastries); Deeney’s for amazing haggis toasties; and Yardarm wine bar.
Other local sellers also rate Homies on Donkeys for tacos and margaritas; Chunk for amazing ice cream; the Filly Brook craft beer hall; and Gravity Well Taproom brewery and bar.
Also nearby are the Heathcote & Star pub and Coach & Horses, which serve a fantastic Sunday roast, as well as the Birkbeck Tavern, loved for its local energy and homely vibe.
Also recommended are cp Home Kitchen for Asian-style home cooking; Peaky Blenders, Tun Café and Unity Café for coffee; Bread & Oregano for Greek gyros; Zaxx for great Korean bibimbap; Figo or Bocca Bocca for quintessential Italian; and Burnt Smokehouse for smoked meats.
Leyton County Cricket Ground with its wonderful Edwardian pavilion is a few minutes around the corner; Coronation Gardens is a 10-minute walk.
The location is perfectly placed to enjoy the beautiful green spaces of Wanstead Flats and Hollow Ponds, both within 30 minutes’ walk or a short cycle ride.
You can reach Stratford on foot, with Hackney Marshes, the Queen Elizabeth Olympic Park, the Lea Valley Hockey and Tennis Centre, VeloPark, and London Aquatics easily accessible, along with Westfield shopping centre.
The development around the park is on the rise, with the new East Bank cultural hub home to world-class experiences, including Sadler’s Wells East theatre, the BBC, ual’s London College of Fashion and the V&A East Museum.
Schools Over the road, Newport Primary is rated ‘Outstanding’ by Ofsted. Norlington Secondary & 6th Form for Boys (6 minutes) and Connaught School for Girls (12 minutes) are also well-regarded.
Value & comps
No previous sales on record.
Returns
Set an offer; the calculator follows it.
Short-let restrictions apply
We're still gathering serviced-accommodation data for this area.
Archie refurb estimate: a Pro feature
0.0% below asking
This is not financial or investment advice. Prop AI Deals is not authorised by the Financial Conduct Authority (FCA) to provide investment advice.
All investment calculators, property analyses, and AI-generated insights are for informational purposes only. Property investment carries risk and may result in financial loss. All calculations should be independently verified and you should consult with FCA-authorised financial advisers before making any investment decisions.
Past performance does not guarantee future results. Tax implications vary by individual circumstances.
Deal
Properties like this can earn 2–3x BTL yields when converted to HMO, with retrofit costs around £10k/room. Sign in to see the full tier, yield projection, and cost breakdown.
Commercial properties like this can earn 30-50% higher yields when converted to residential under Class MA / Q / P / PA, with prior approval costing ~GBP 96/unit. Sign in to see the recommended route, yield uplift, and cost breakdown.
BRRR-suited properties can recycle 80-100% of investor capital on refi, leaving a high-yielding rental with most of the money out. Sign in to see the refurb cost stack, ARV projection, and refinance maths.
Detached + large garden = sub-division play. Pro tier unlocks the tier badge, plot size, uplift estimate, and regional land benchmark.
Short-lease flats trade at deep discount, but extending under the 1993 Act often costs far less than the discount. Pro tier unlocks the tier badge, premium breakdown, long-lease ARV and arbitrage maths.
See projected short-stay revenue vs a vanilla BTL for this property.
See real sub-let margins (HMO room rates & SA nightly rates) vs the landlord rent.
Area
Agent & docs

FAQ
About 35 Newport Road, London
Explore nearby