We've tightened what earns a Pursue. A home now needs a published valuation, a strategy that still makes money after real running costs and lender stress tests, and no listing problems that would stop a mortgage. You'll see fewer Pursues, and each one has been checked harder.
See how verdicts work3-bedroom house · PE38 9NU
For saleReduced £10k (−2.3%) on 4 SepListed 146 days
Opportunity summary
See Archie’s verdict, returns by strategy and what to check before viewing.
About
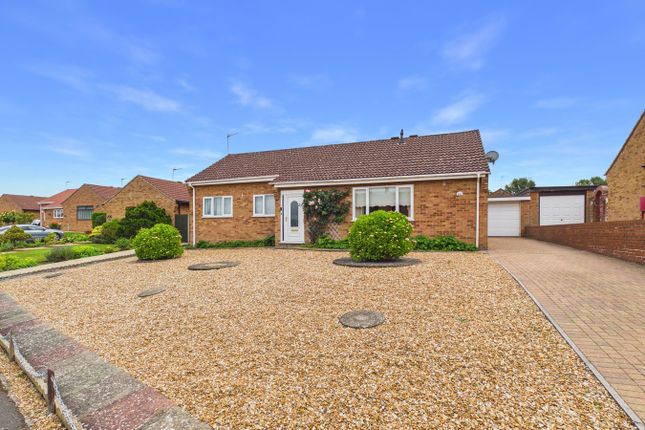
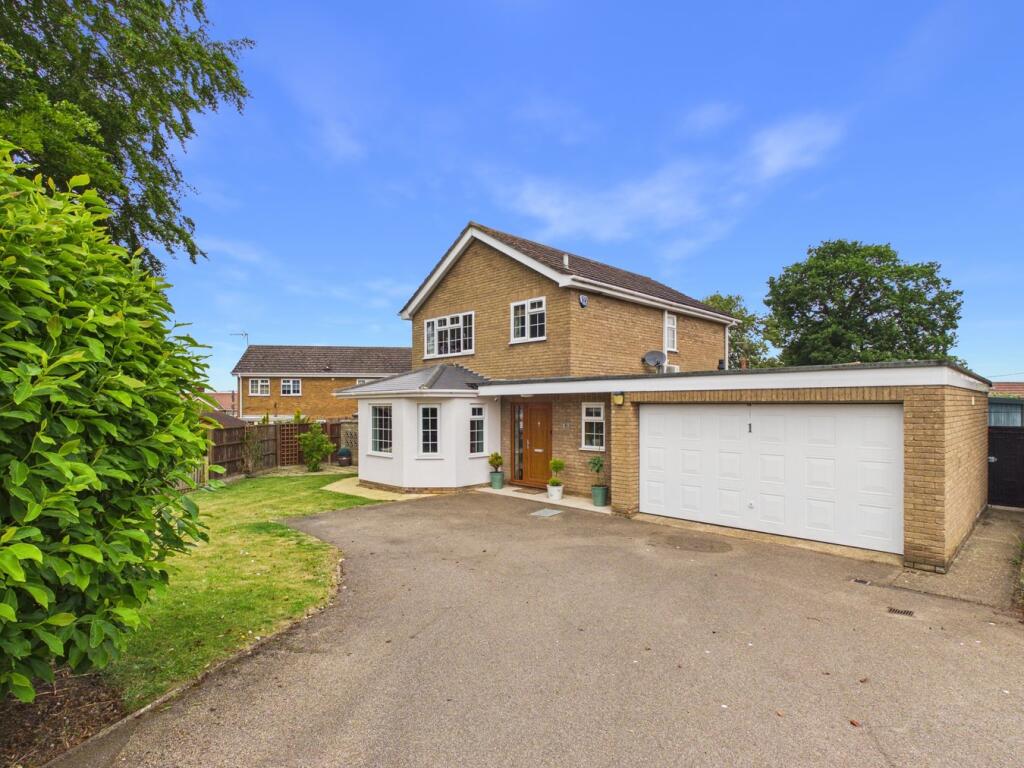
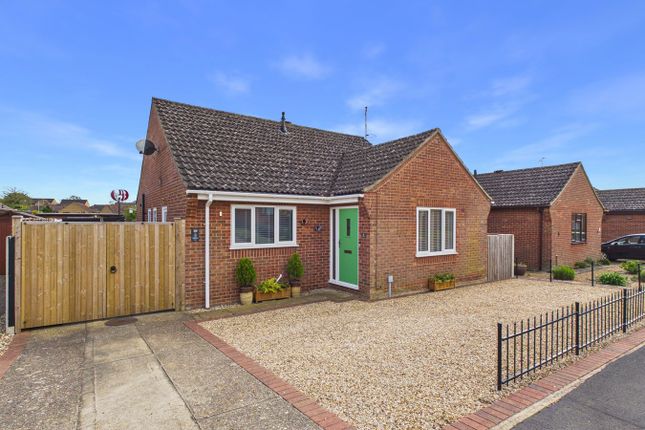
Set within one of the most established cul-de-sacs, within easy reach of the Town and all amenities, this wonderful, detached home has undergone a series of improvements in the past transforming it into an easily maintainable home, boasting several unique and successful features.
After careful thought and design, 2 extensions have been added with an emphasis on providing an abundance of modern, practical and extremely light living space.
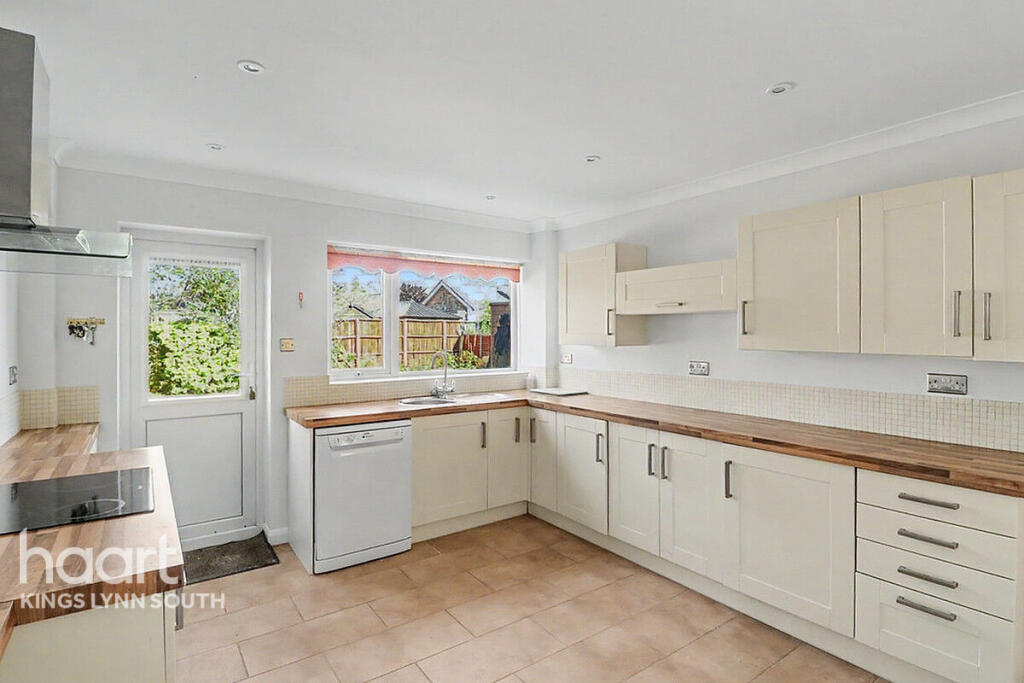
Overlooking the front, a sunroom has been added producing a stunning area extending to over 25ft in size that incorporates a beautiful, contemporary fitted kitchen boasting granite work-surfaces and large dining area.
To the rear, the main living room has also been added to, increasing the size and allowing it to flow through to the garden via folding doors.
Elsewhere downstairs, there is the practicality of a wet room, a study with side entrance and access to garage.
Beech flooring runs throughout as does an integrated sound system in the living and kitchen areas.
Upstairs, there are 3 bedrooms with a layout that provides a walk-in wardrobe and ‘Jack & Jill’ bathroom providing access from both the hallway and the main bedroom.
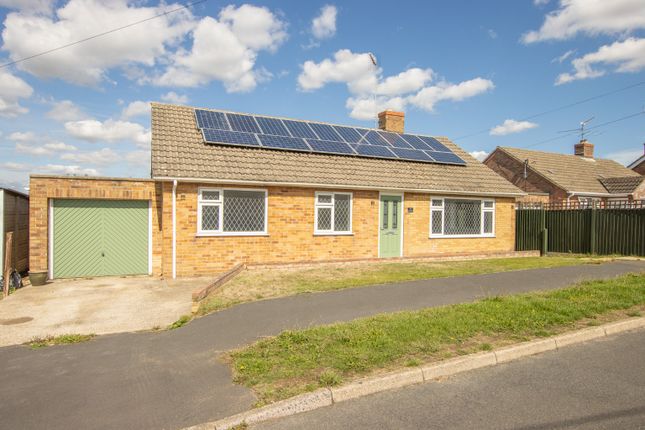
Outside, the property stands away from the passing road and provides an exceptional level of parking as well as a 19ft garage which also has utility space.
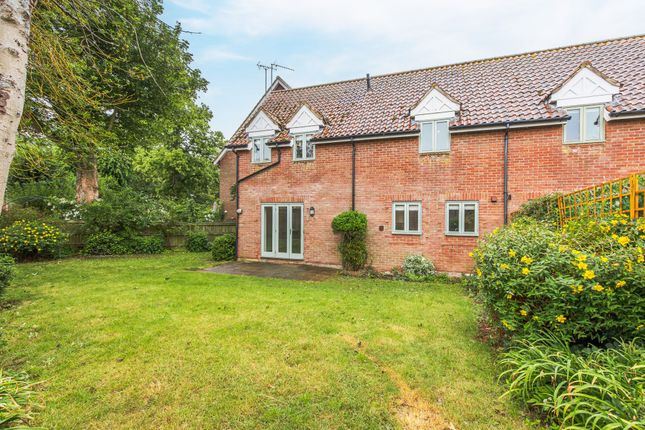
The gardens are extremely well cared for and provide high levels of privacy, lawns, seating areas, vegetable beds and a fully insulated, fully powered hobby room/office.
A true lifestyle home, unrivalled within the local area.
Accommodation - Covered porch with uPVC double glazed door to:- Hallway Straight stairs leading to the first floor with glass balustrades, double panel radiator, beech wood flooring, door to shower room, glazed door to kitchen/dining room, glazed door to:- Living Room 19’5” x 17’11” (5.94m x 5.48) UPVC double glazed windows overlooking the rear, fitted entertainment storage unit with granite surfaces and sides inset, ceiling spotlights, beech wood flooring throughout, 3 double panel radiators, uPVC double glaze bi-folding doors opening onto the garden, Sonos integrated sound system.
A solid door accesses the office and glazed door gives access to:- Kitchen/Dining Room 25’8” x 11’1” (7.83m x 3.39m) UPVC double glazed window to the side aspect, refitted with a generous range of high gloss matching units that includes a stretch of floor to ceiling storage units.
The work surfaces are solid granite and incorporates a stainless steel 1 1/2 bowl sink with drainer and a neff hob with stainless steel extractor over.
There is a stainless steel neff oven and a neff combination oven/microwave with neff warming tray beneath.
A Sonos integrated sound system serves the room (within the ceiling and linking to the lounge) along with Beech wood flooring and ceiling spotlights extending throughout.
The dining area has a double panel radiator and continues to :- Sun Room A sitting area with uPVC double glazed windows overlooking the front, Beech wood flooring, 2 double panel radiators, recessed, high level dimmable lighting.
Study 14’1” x 5’8” (4.31m x 1.73m) UPVC double glazed window to the rear aspect, double panel radiator, uPVC double glazed door to rear, integral door leading to garage, Beech wood flooring.
Shower Room 7’10” x 5’9” (2.41m x 1.75m) A walk-in wet room with dividing glass shower screen wall mounted hand wash basin, concealed cistern w.c.
With storage over, double panel radiator, ceiling spotlights, uPVC double glazed window to the front.
First Floor Landing UPVC double glazed window to the side, beech flooring, double panel radiator, wall mounted air conditioning unit, ceiling access to loft (with ladder and part boarding), doors to all rooms.
Bedroom One 15’8” x 8’8” (4.78m x 2.66m) UPVC double glazed windows to both front and side aspects, door to walk-in wardrobe with automated light, storage shelving and hanging rails, double panel radiator, beech flooring, door to bathroom, ceiling spotlights.
Bedroom Two 11’11” x 9’11” (3.64m x 3.04m) UPVC double glazed window to the rear, Beech flooring, double panel radiator.
Bedroom Three 10’0” x 7’2” (3.06m x 2.19m) UPVC double glazed window to the rear, Beech flooring, double panel radiator.
Bathroom Configured as a “Jack and Jill” bathroom as it can be accessed via both the main bedroom and hallway.
Comprises corner shower cubicle with sliding doors, pedestal handwash basin, concealed cistern w.c., with illuminated mirror over, wall mounted towel rail, ceiling fan and spotlights.
Outside The property is approached via a private driveway which provides a large level of parking for several vehicles.
In front of this is an area of enclosed lawn before the drive to the double garage.
This measures 16ft x 19ft, has electrically operated main door, EV charger point, and houses the gas fired central heating boiler.
There is a utility area to the side with space for washing machine and tumble dryer. A door to the rear provides direct access back into the property.
A gate gives side access through to the gardens, passing via vegetable patches, storage shed and poly-tunnel.
To the rear, the well-maintained garden is enclosed, partially by an original Carr stone wall.
Here, there is a combination of lawns, seating areas and the privacy is enhanced via a variety of mature hedging, shrubs, plants and flowers.
Garden Studio This useful room has been created to provide an additional space ideal for home hobbies or working.
Measuring over 11ft in length, the building is fully insulated, double glazed and has full power and lighting. Agents Notes: The property is on mains drainage and mains gas central heating.
Value & comps
No previous sales on record.
Returns
Set an offer; the calculator follows it.
We're still gathering serviced-accommodation data for this area.
Archie refurb estimate: a Pro feature
0.0% below asking
This is not financial or investment advice. Prop AI Deals is not authorised by the Financial Conduct Authority (FCA) to provide investment advice.
All investment calculators, property analyses, and AI-generated insights are for informational purposes only. Property investment carries risk and may result in financial loss. All calculations should be independently verified and you should consult with FCA-authorised financial advisers before making any investment decisions.
Past performance does not guarantee future results. Tax implications vary by individual circumstances.
Deal
Properties like this can earn 2–3x BTL yields when converted to HMO, with retrofit costs around £10k/room. Sign in to see the full tier, yield projection, and cost breakdown.
Commercial properties like this can earn 30-50% higher yields when converted to residential under Class MA / Q / P / PA, with prior approval costing ~GBP 96/unit. Sign in to see the recommended route, yield uplift, and cost breakdown.
BRRR-suited properties can recycle 80-100% of investor capital on refi, leaving a high-yielding rental with most of the money out. Sign in to see the refurb cost stack, ARV projection, and refinance maths.
Detached + large garden = sub-division play. Pro tier unlocks the tier badge, plot size, uplift estimate, and regional land benchmark.
Short-lease flats trade at deep discount, but extending under the 1993 Act often costs far less than the discount. Pro tier unlocks the tier badge, premium breakdown, long-lease ARV and arbitrage maths.
See projected short-stay revenue vs a vanilla BTL for this property.
See real sub-let margins (HMO room rates & SA nightly rates) vs the landlord rent.
Area
Agent & docs

FAQ
About 1, Civray Avenue, Downham Market
Explore nearby