We've tightened what earns a Pursue. A home now needs a published valuation, a strategy that still makes money after real running costs and lender stress tests, and no listing problems that would stop a mortgage. You'll see fewer Pursues, and each one has been checked harder.
See how verdicts work3-bedroom detached house · CH7 1QH
Opportunity summary
See Archie’s verdict, returns by strategy and what to check before viewing.
About
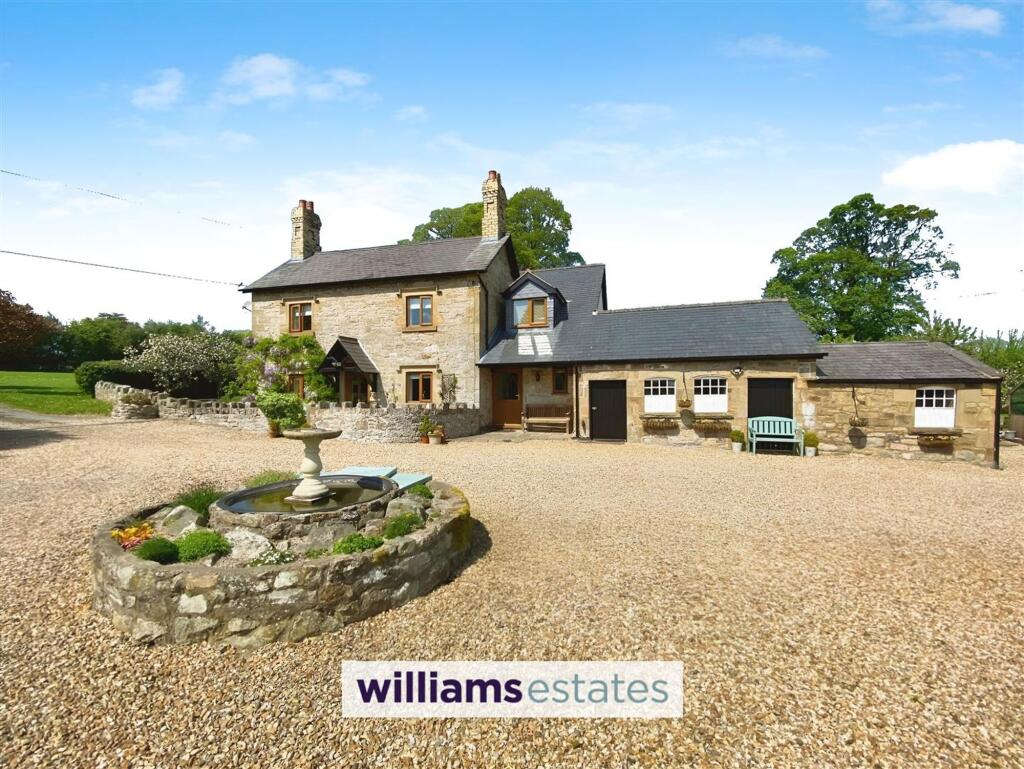
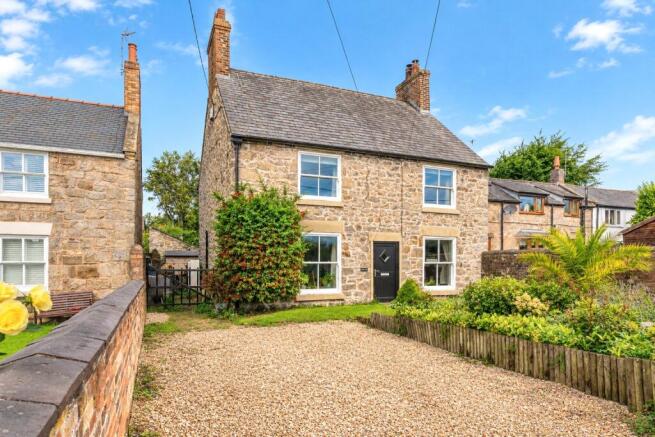
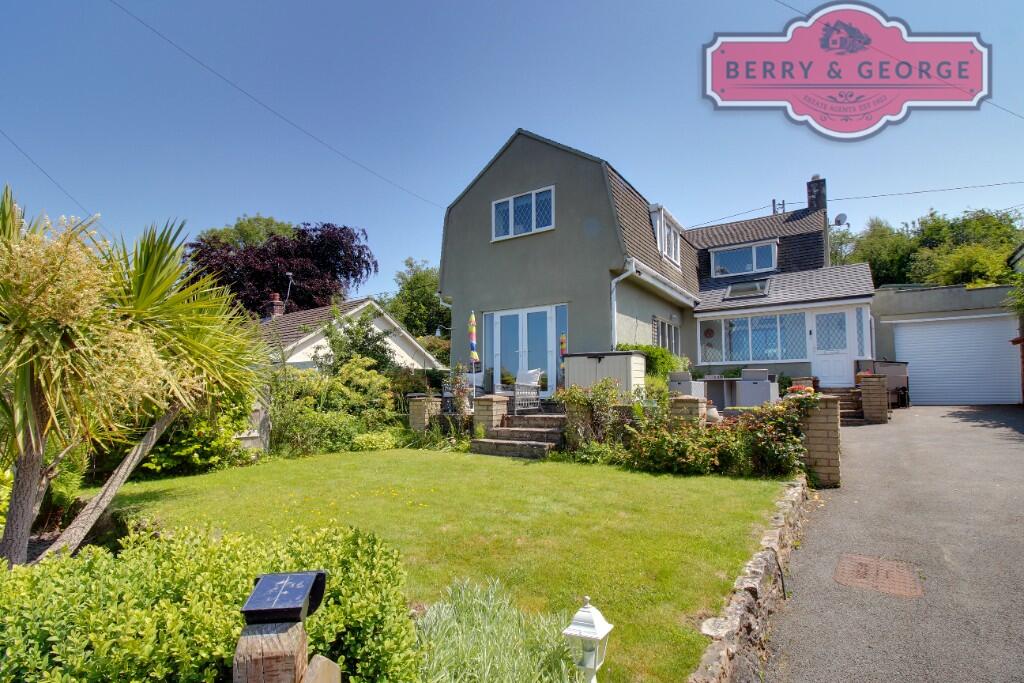
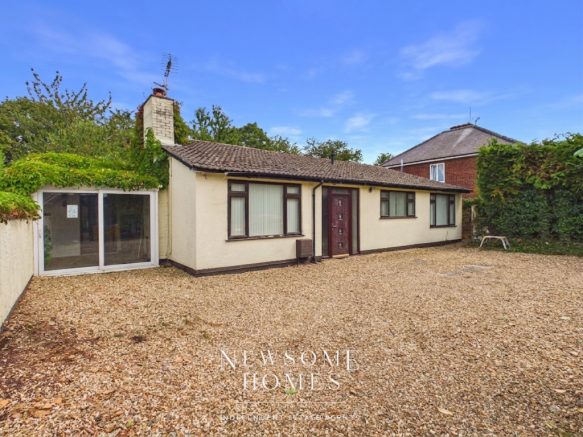
J Bradburne Price and Co are delighted to offer to the market ‘The Coach House’, an exceptional and unique opportunity to acquire a spacious three bedroom detached barn conversion, occupying a generous and highly desirable plot.
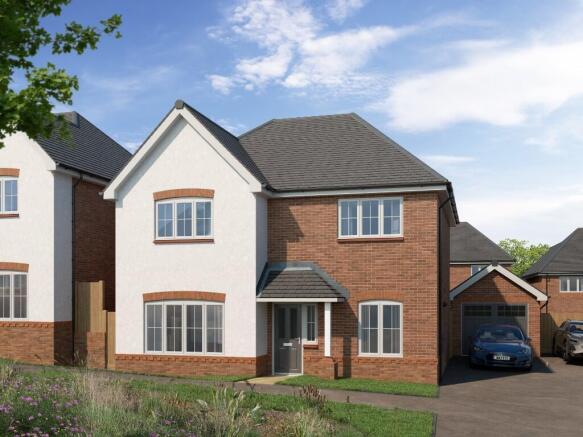
The property benefits from full planning permission for the construction of an additional dwelling within the grounds, presenting outstanding potential for developers, investors, or multi generational living.
Situated in a highly sought after residential area, within walking distance of Mold Town Centre, the property enjoys convenient access to both English and Welsh primary and secondary schools together with excellent transport links via the A55 North Wales, only a short drive away.
The main residence offers well-proportioned accommodation arranged over two floors, including an open plan kitchen/diner, expansive lounge, bright conservatory, and three bedrooms.
The layout provides versatility for modern family living, with scope for further enhancement if desired.
The property sits to the rear of an impressively large plot and the extensive grounds wrap around the property providing ample off road parking, courtyard area perfectly suited for outdoor dining and entertaining.
Beyond this lies a series of vegetable plots and further garden space to the rear, providing excellent scope for families, gardening enthusiasts, or those seeking a generous outdoor area for children's activities There is a useful brick outbuilding and garage ideal for storage or workshop use.
Early viewing is highly recommended to fully appreciate the scope and potential on offer.
Ground Floor Accommodation Hall A welcoming entrance hallway entered via the arched front porch, featuring stairs rising to the first floor landing with useful understairs storage, radiator, and doors leading to the ground floor living spaces.
Open Plan Kitchen/Diner A functional kitchen space fitted with a range of wall and base units with white shaker style cupboard fronts and contrasting work surfaces over, tiled splashbacks, stainless steel sink and drainer, integrated appliances including electric oven and hob and dishwasher, and voids and plumbing for washing machine and dryer, window overlooking the front and rear aspects.
Recessed spotlights, tiled floor and radiator. Lounge A bright and generous living reception room offering ample space for seating and entertainment.
Plenty of natural light floods the room, feature fireplace with gas fire – ideal for those cosy nights, television point, and double doors giving direct access through to the conservatory.
Conservatory Constructed with a brick base and UPVC double-glazing, providing a versatile extra reception room with views over the extensive private grounds and side opening French doors opening out onto the patio area.
Fan, electric sockets and tiled floor. Downstairs WC / Cloakroom Conveniently located off the rear hallway, fitted with a low-level WC and a wash hand basin with part tiled walls and floor.
First Floor Accommodation Landing Providing access to all three bedrooms and the family bathroom.
Bedroom One A spacious bedroom, bright and airy with ample room for wardrobes and freestanding furniture, featuring a window to the front and side elevation, carpet and radiator.
Bedroom Two A further well-proportioned bedroom overlooking the courtyard and gardens, with carpet and radiator.
Bedroom Three A third bedroom, with a window to the front elevation, carpet and radiator.
Family Bathroom Fitted with a complete suite comprising a panelled bath with shower over, pedestal wash hand basin, low-level WC, chrome ladder style radiator, fully tiled walls and cushioned flooring.
Exterior & Development Plot The property sits to the rear of the impressively large plot approached over the private driveway flanked by garden spaces, primarily laid to lawn on either side, leading to ample parking space.
To the front, there is a useful brick outbuilding ideal for storage or workshop use, together with a courtyard area perfectly suited for outdoor dining and entertaining.
Beyond this lies a block paved patio area, a series of vegetable plots and further garden space to the rear predominantly laid to lawn including an array of mature shrubs and plants, providing excellent scope for families, gardening enthusiasts, or those seeking a generous outdoor area for children's activities Planning Permission Full details of the planning permission for the detached four bed dwelling with sigle detached garage can be found via the Flintshire County Council planning portal using reference number [063583] or via the following link: Outline plans and site maps are available upon request from the selling agent.
Guide Price – Offers in the region of £615,000 Council Tax Band ‘F’ Directions: From our offices, head towards the cross in mold and go straight on at the traffic lights.
Continue for just under half a mile, heading up Ruthin Road and take the left onto Bryn Coch Lane and the property is located on the right hand side identified by our ‘For Sale’ board.
W3W: upcoming.yachting.cape GENERAL REMARKS & STIPULATIONS Tenure The property is sold freehold with vacant possession upon completion.
Easements, Wayleaves, Public & Private Rights of Way The property is sold subject to and with the benefit of all public and private rights of way, light, drainage, cable, pylons or other easements, restrictions or obligations, whether or not the same are described in these particulars or contract of sale.
Sale Particulars & Plans The plans and schedule of land is based on the Ordnance Survey.
These particulars and plans are believed to be correct, but neither the vendor nor the agents shall be held liable for any error or mis-statement, fault or defect in the particulars and plans, neither shall such error, mis-statement, fault or defect anul the sale.
The purchasers will be deemed to have inspected the property and satisfied themselves as to the condition and circumstances thereof.
Money Laundering The purchaser will be required to provide verification documents for identity and address purposes and will be notified of acceptable documents at point of sale.
GUIDE PRICE - OFFERS IN THE REGION OF £615,000
Value & comps
No previous sales on record.
Returns
Set an offer; the calculator follows it.
Short-let licence or registration needed
We're still gathering serviced-accommodation data for this area.
Archie refurb estimate: a Pro feature
0.0% below asking
This is not financial or investment advice. Prop AI Deals is not authorised by the Financial Conduct Authority (FCA) to provide investment advice.
All investment calculators, property analyses, and AI-generated insights are for informational purposes only. Property investment carries risk and may result in financial loss. All calculations should be independently verified and you should consult with FCA-authorised financial advisers before making any investment decisions.
Past performance does not guarantee future results. Tax implications vary by individual circumstances.
Deal
Properties like this can earn 2–3x BTL yields when converted to HMO, with retrofit costs around £10k/room. Sign in to see the full tier, yield projection, and cost breakdown.
Commercial properties like this can earn 30-50% higher yields when converted to residential under Class MA / Q / P / PA, with prior approval costing ~GBP 96/unit. Sign in to see the recommended route, yield uplift, and cost breakdown.
BRRR-suited properties can recycle 80-100% of investor capital on refi, leaving a high-yielding rental with most of the money out. Sign in to see the refurb cost stack, ARV projection, and refinance maths.
Detached + large garden = sub-division play. Pro tier unlocks the tier badge, plot size, uplift estimate, and regional land benchmark.
Short-lease flats trade at deep discount, but extending under the 1993 Act often costs far less than the discount. Pro tier unlocks the tier badge, premium breakdown, long-lease ARV and arbitrage maths.
See projected short-stay revenue vs a vanilla BTL for this property.
See real sub-let margins (HMO room rates & SA nightly rates) vs the landlord rent.
Area
Agent & docs

FAQ
About The Coach House, Bryn Coch Lane, Mold, Flintshire
Explore nearby