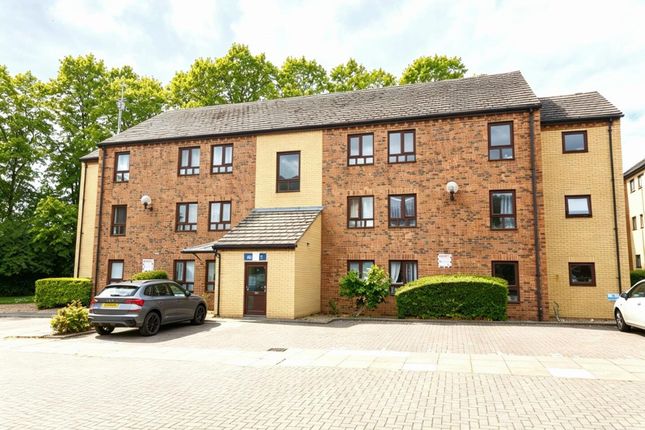
2-bedroom flat · WF1 5NU
Listing removedReduced £10k (−12.5%) on 20 JunListed 216 days
Opportunity summary
See Archie’s verdict, returns by strategy and what to check before viewing.
About
Service charge (For Leasehold tenure): £200 per year. Ground rent (For Leasehold tenure): £10 per year. For sale by modern auction!
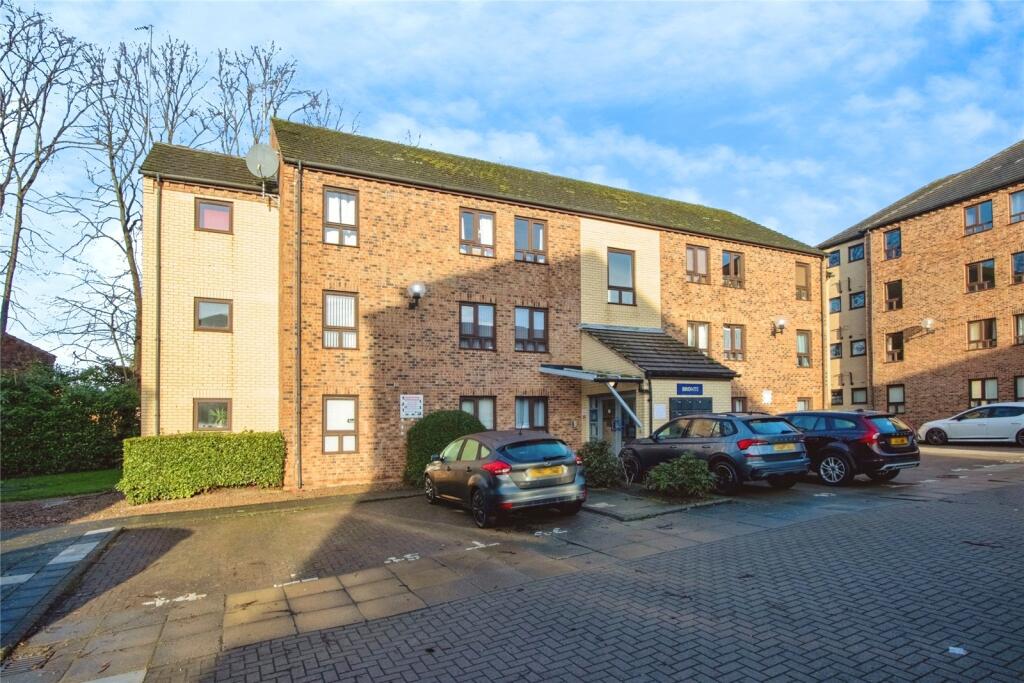
MoveNowProperties are pleased to present this spacious two-bedroom first floor apartment, offering generous living accommodation throughout and located in a convenient area close to local amenities and transport links.
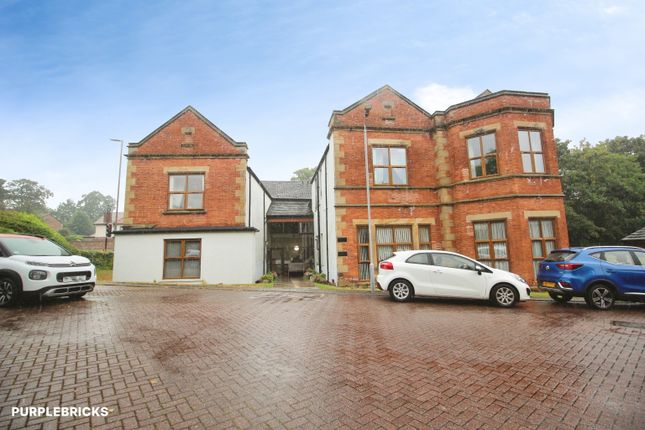
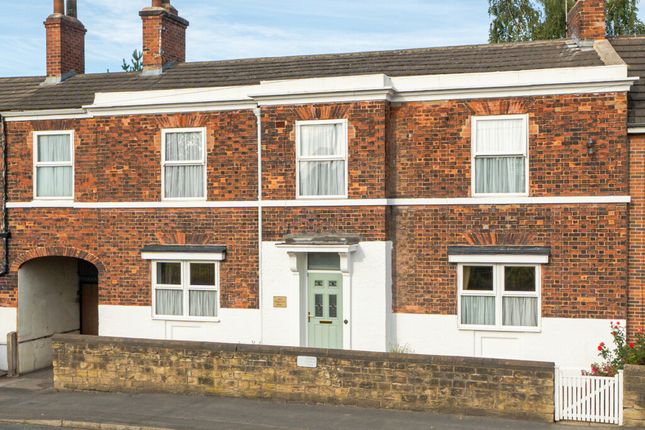
The property is positioned above a quiet bridal shop and benefits from a private entrance accessed via external steps.
Internally, the apartment offers a large open-plan living space, fitted wardrobes to both bedrooms and a private balcony accessed from the main bedroom.
The property is being sold via auction through I Am Sold and is currently tenanted, making it an excellent opportunity for investors looking to purchase a property with tenants already in situ and an immediate rental income.
Viewing is highly recommended to fully appreciate the size and potential this apartment has to offer. Please note this property is to be sold with a sitting tenant!
Current rent being paid £675 – Approx gross yield of 10% Approx Net Yield of 9% Entrance External steps lead to a first-floor communal landing area with a private entrance door providing access into the apartment.
Lounge / Dining Area Measurements: 26’3” x 18’11” (7.99m x 5.76m) A very spacious and bright open-plan living and dining area featuring carpet flooring, neutral décor and double-glazed windows to both the front and side elevations allowing plenty of natural light.
The room benefits from two electric wall heaters and ceiling lighting, creating a comfortable and versatile living space.
Kitchen Measurements: 13’4” x 8’6” (4.06m x 2.58m) Open plan to the lounge yet set slightly apart, the kitchen is fitted with a range of wall and base units offering ample storage with complementary work surfaces.
Features include vinyl flooring, stainless steel sink and drainer with mixer tap, integrated electric oven and hob with extractor above, two double glazed windows to the side elevation and ceiling spotlights.
Bedroom One Measurements: 16’11” x 8’6” (5.15m x 2.58m) A spacious double bedroom featuring carpet flooring, neutral décor, electric heater and double-glazed window to the side aspect.
An external door leads directly onto the private balcony, offering a pleasant outdoor space.
Bedroom Two Measurements: 10’10” x 10’0” (3.29m x 3.05m) A second well-proportioned double bedroom with carpet flooring, electric heater and double-glazed window to the side elevation.
The room benefits from fitted mirrored sliding wardrobes providing excellent storage.
Bathroom Measurements: 8’5” x 5’6” (2.56m x 1.67m) The bathroom comprises a three-piece suite in white, including a bath with overhead shower and shower screen, low flush WC and pedestal wash basin.
Additional features include vinyl flooring, partially tiled walls, double glazed window to the side elevation, wall-mounted mirror, electric heater and ceiling lighting.
Investment Opportunity – Tenants in Situ This property is being sold with tenants in situ, providing an excellent opportunity for investors seeking an immediate rental income.
Further details regarding the tenancy can be provided upon request. The property is being sold via auction through I Am Sold.
Interested buyers are advised to review the auction terms and conditions and register their interest early.
Location The apartment is located in a convenient residential area of Wakefield, close to a range of local amenities including shops, supermarkets, schools and leisure facilities.
The property is within walking distance of Sandal & Agbrigg railway station, providing excellent rail links to nearby towns and cities including Leeds and Sheffield.
Wakefield city center is also only a short distance away, offering a wider selection of retail, dining and entertainment options.
The area benefits from good road connections, making it ideal for commuters.
EPC Rating: E39 Please contact us for further details of the full EPC Tenure: Leasehold Approximately 84 years remaining (From 2026) Service Charge – Approximately £200 per annum Ground Rent £10 Council Tax Band A Property Type: Apartment Construction type Brick built Heating Type Electric heating Water Supply Mains water supply Sewage Mains drainage Gas Type N/A Electricity Supply Mains Electricity All buyers are advised to visit the Ofcom website and open reach to gain information on broadband speed and mobile signal/coverage.
Parking type: Off road parking available Building safety N/A Restrictions N/A Rights and easements N/A Flooding – low All buyers are advised to visit the Government website to gain information on flood risk.
Planning permissions N/A Accessibility features N/A Coal mining area West Yorkshire is a mining area All buyers are advised to check the Coal Authority website to gain more information on if this property is affected by coal mining.
We advise all clients to discuss the above points with a convincing solicitor.
Auctioneer Comments: This property is for sale by the Modern Method of Auction, meaning the buyer and seller are to Complete within 56 days (the "Reservation Period").
Interested parties personal data will be shared with the Auctioneer (iamsold). If considering buying with a mortgage, inspect and consider the property carefully with your lender before bidding.
A Buyer Information Pack is provided. The winning bidder will pay £349.00 including VAT for this pack which you must view before bidding.
The buyer signs a Reservation Agreement and makes payment of a non-refundable Reservation Fee of 4.5% of the purchase price including VAT, subject to a minimum of £6,600.00 including VAT.
This is paid to reserve the property to the buyer during the Reservation Period and is paid in addition to the purchase price. This is considered within calculations for Stamp Duty Land Tax.
Services may be recommended by the Agent or Auctioneer in which they will receive payment from the service provider if the service is taken. Payment varies but will be no more than £450.00.
These services are optional. Floor plans These floor plans are intended as a rough guide only and are not to be intended as an exact representation and should not be scaled.
We cannot confirm the accuracy of the measurements or details of these floor plans. Viewings For further information or to arrange a viewing please contact our offices directly.
Free valuations Considering selling or letting your property? For a free valuation on your property please do not hesitate to contact us.
Disclaimer: The details shown on this website are a general outline for the guidance of intending purchasers, and do not constitute, nor constitute part of, an offer or contract or sales particulars.
All descriptions, dimensions, references to condition and other details are given in good faith and are believed to be correct but any intending purchasers should not rely on them as statements or representations of fact but must satisfy themselves by inspection, searches, survey, enquiries or otherwise as to their correctness.
We have not been able to test any of the building service installations and recommend that prospective purchasers arrange for a qualified person to check them before entering into any commitment.
Further, any reference to, or use of any part of the properties is not a statement that any necessary planning, building regulations or other consent has been obtained.
All photographs shown are indicative and cannot be guaranteed to represent the complete interior scheme or items included in the sale.
No person in our employment has any authority to make or give any representation or warranty whatsoever in relation to this property.
Value & comps
No previous sales on record.
See the independent valuation, upside vs guide, and per-strategy max bid for this lot. Sign in to see it.
Returns
Set an offer; the calculator follows it.
We're still gathering serviced-accommodation data for this area.
Archie refurb estimate: a Pro feature
0.0% below starting price
This is not financial or investment advice. Prop AI Deals is not authorised by the Financial Conduct Authority (FCA) to provide investment advice.
All investment calculators, property analyses, and AI-generated insights are for informational purposes only. Property investment carries risk and may result in financial loss. All calculations should be independently verified and you should consult with FCA-authorised financial advisors before making any investment decisions.
Past performance does not guarantee future results. Tax implications vary by individual circumstances.
Deal
Properties like this can earn 2–3x BTL yields when converted to HMO, with retrofit costs around £10k/room. Sign in to see the full tier, yield projection, and cost breakdown.
Commercial properties like this can earn 30-50% higher yields when converted to residential under Class MA / Q / P / PA, with prior approval costing ~GBP 96/unit. Sign in to see the recommended route, yield uplift, and cost breakdown.
BRRR-suited properties can recycle 80-100% of investor capital on refi, leaving a high-yielding rental with most of the money out. Sign in to see the refurb cost stack, ARV projection, and refinance maths.
Detached + large garden = sub-division play. Pro tier unlocks the tier badge, plot size, uplift estimate, and regional land benchmark.
Short-lease flats trade at deep discount, but extending under the 1993 Act often costs far less than the discount. Pro tier unlocks the tier badge, premium breakdown, long-lease ARV and arbitrage maths.
See projected short-stay revenue vs a vanilla BTL for this property.
See real sub-let margins (HMO room rates & SA nightly rates) vs the landlord rent.
Area
Agent & docs
FAQ
About 199, Barnsley Road, Wakefield
Explore nearby