4-bedroom house · E8 4ER
Listing removedListed 126 days
Opportunity summary
See Archie’s verdict, returns by strategy and what to check before viewing.
About
A charming period home in one of Hackneys most sort after areas.
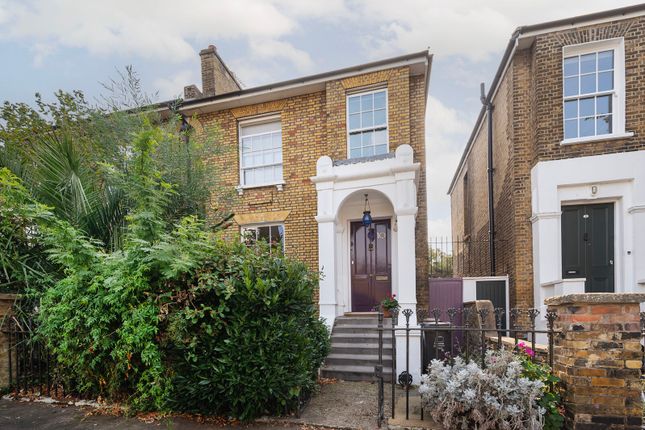
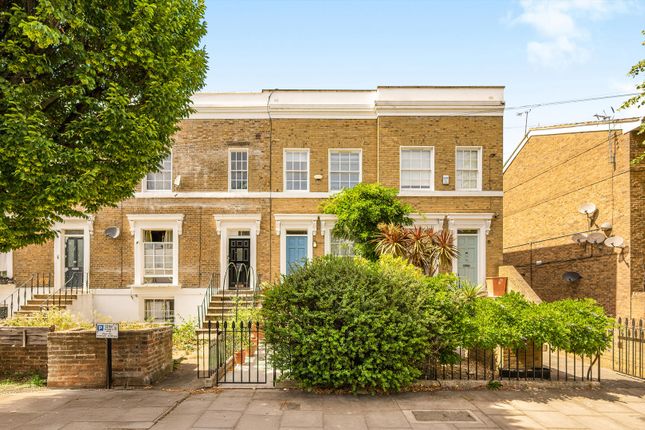
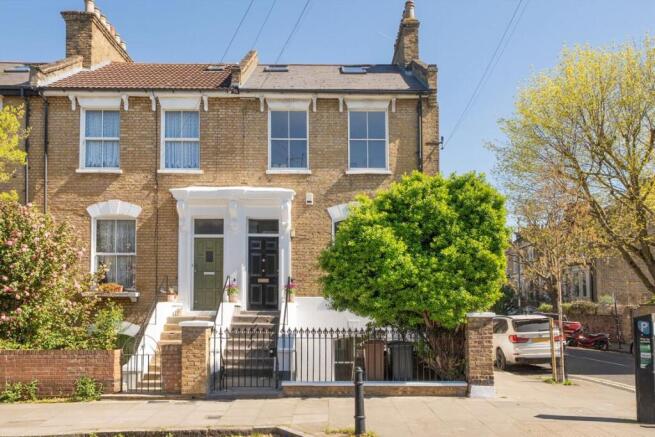
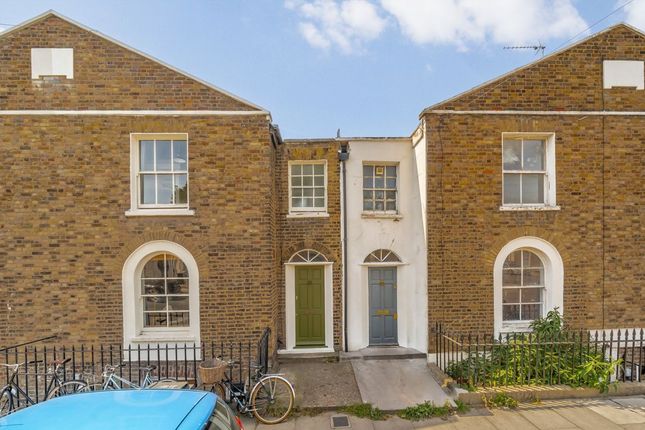
Description A substantial period semi-detached home offering approximately 1,337 sq ft (124.2 sq m) of exceptionally versatile accommodation, arranged over three floors and complemented by a private garden.
The lower ground floor forms the heart of the home, featuring an impressive open-plan kitchen/dining room with direct access to the private rear garden, creating an ideal space for everyday family living and entertaining.
This floor also benefits from a generous reception room, guest WC and useful vault storage. The upper floors offer highly adaptable accommodation to suit a variety of lifestyles.
The raised ground floor currently comprises a spacious reception room and a generous double bedroom, although either room could be used as additional bedrooms, home offices or further living space depending on individual requirements.
The first floor provides two further well-proportioned double bedrooms and a family bathroom, resulting in flexible accommodation that can comfortably function as a three or four bedroom home, depending on how the reception rooms are configured.
Retaining the generous proportions and character associated with period architecture, this attractive semi-detached property combines elegant living spaces with the flexibility demanded by modern family life.
The private rear garden offers a peaceful setting for outdoor dining, entertaining and relaxation.
Location Albion Terrace is a charming residential street located within one of Hackneys most desirable postcodes, positioned adjacent to the sought-after Albion Square.
Commissioned in 1844 by Sir William Middleton, the square is noted for its historic design, which architectural historian Nikolaus Pevsner described the square as being "clearly influenced" by the celebrated landscape designer and writer John Claudius Loudon.
Its central garden saved from demolition remains an attractive ornamental space with symmetrical planting, mature trees, lawns, and a picturesque pavilion for residents to enjoy.
The surrounding area offers an excellent selection of local amenities, with a variety of independent cafés, restaurants, and pubs nearby, particularly around the vibrant De Beauvoir and Dalston neighbourhoods.
The green open spaces of London Fields are approximately 0.6 miles away, alongside the popular Broadway Market, known for its weekend food stalls, shops, and community atmosphere.
Transport connections are convenient, with Haggerston Station approximately 0.3 miles away and Dalston Junction Station around 0.6 miles away, providing easy access to the City, Canary Wharf, and beyond.
Numerous bus routes also serve the area, offering additional connectivity across London. All times and distances are approximate. Source: Square Footage: 1,337 sq ft
Value & comps
No previous sales on record.
Returns
Set an offer; the calculator follows it.
We're still gathering serviced-accommodation data for this area.
Archie refurb estimate: a Pro feature
0.0% below asking
This is not financial or investment advice. Prop AI Deals is not authorised by the Financial Conduct Authority (FCA) to provide investment advice.
All investment calculators, property analyses, and AI-generated insights are for informational purposes only. Property investment carries risk and may result in financial loss. All calculations should be independently verified and you should consult with FCA-authorised financial advisors before making any investment decisions.
Past performance does not guarantee future results. Tax implications vary by individual circumstances.
Deal
Properties like this can earn 2–3x BTL yields when converted to HMO, with retrofit costs around £10k/room. Sign in to see the full tier, yield projection, and cost breakdown.
Commercial properties like this can earn 30-50% higher yields when converted to residential under Class MA / Q / P / PA, with prior approval costing ~GBP 96/unit. Sign in to see the recommended route, yield uplift, and cost breakdown.
BRRR-suited properties can recycle 80-100% of investor capital on refi, leaving a high-yielding rental with most of the money out. Sign in to see the refurb cost stack, ARV projection, and refinance maths.
Detached + large garden = sub-division play. Pro tier unlocks the tier badge, plot size, uplift estimate, and regional land benchmark.
Short-lease flats trade at deep discount, but extending under the 1993 Act often costs far less than the discount. Pro tier unlocks the tier badge, premium breakdown, long-lease ARV and arbitrage maths.
See projected short-stay revenue vs a vanilla BTL for this property.
See real sub-let margins (HMO room rates & SA nightly rates) vs the landlord rent.
Area
Agent & docs
FAQ
About 13, Albion Terrace, London
Explore nearby