We've tightened what earns a Pursue. A home now needs a published valuation, a strategy that still makes money after real running costs and lender stress tests, and no listing problems that would stop a mortgage. You'll see fewer Pursues, and each one has been checked harder.
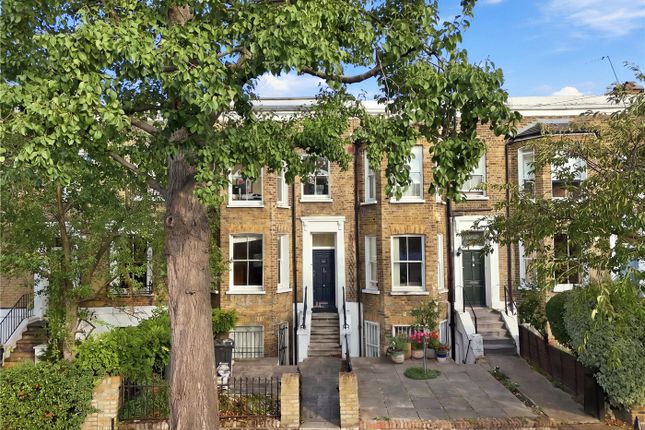
See how verdicts work4-bedroom house · E8 3BF
Listing removedReduced £150k (−9.1%) on 11 AugListed 211 days
Opportunity summary
See Archie’s verdict, returns by strategy and what to check before viewing.
About
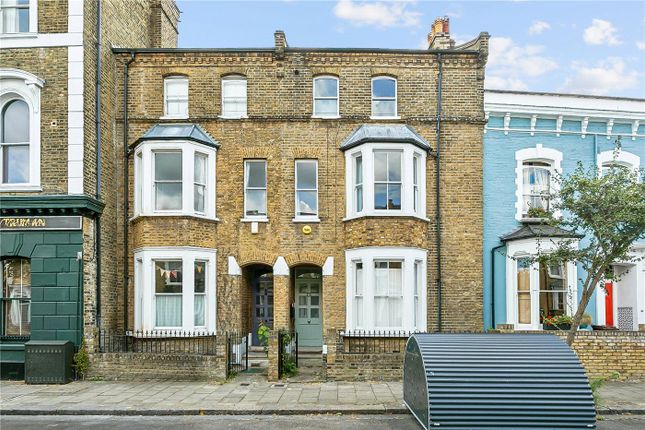
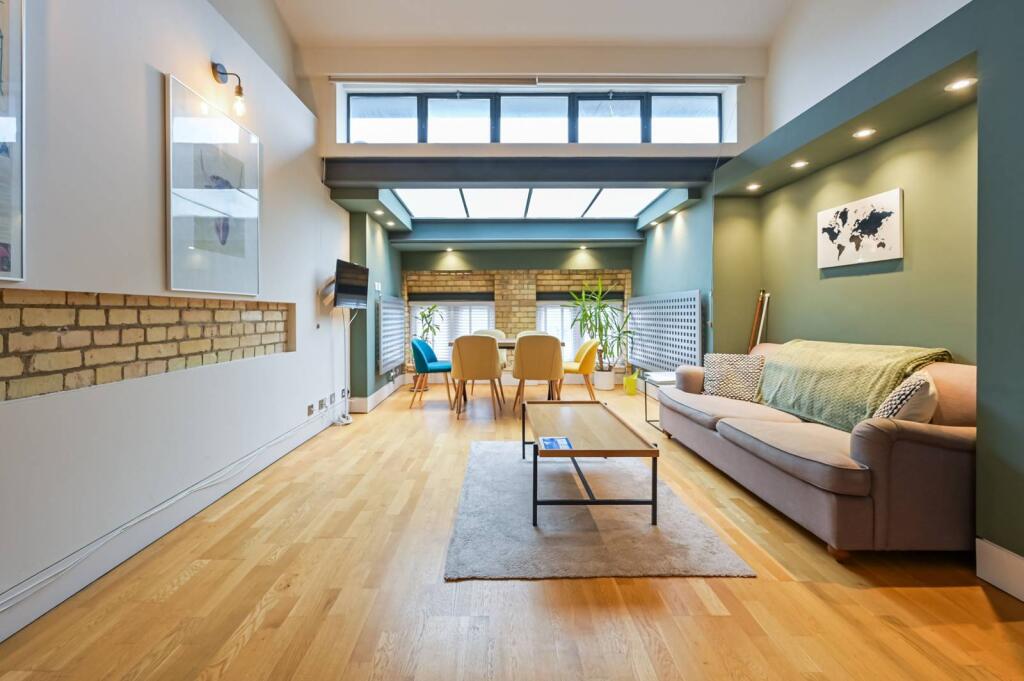
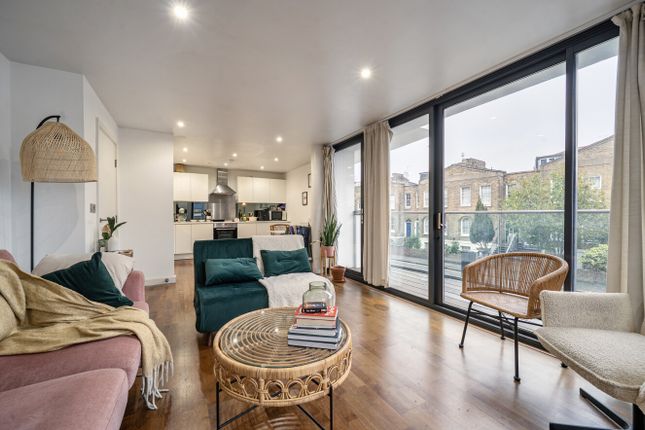
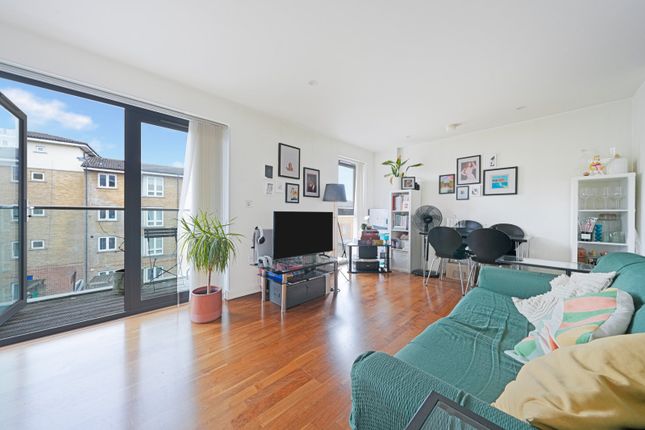
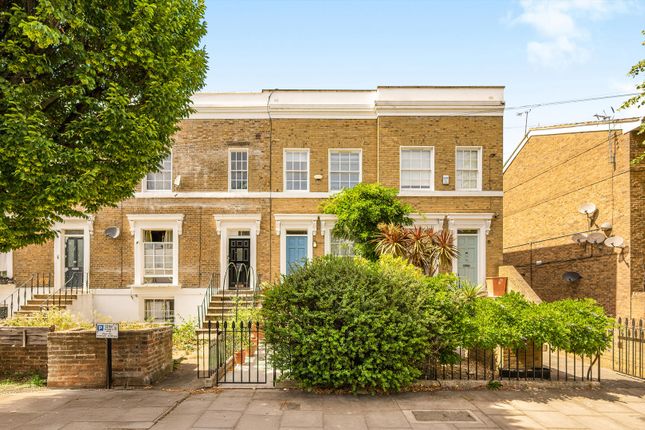
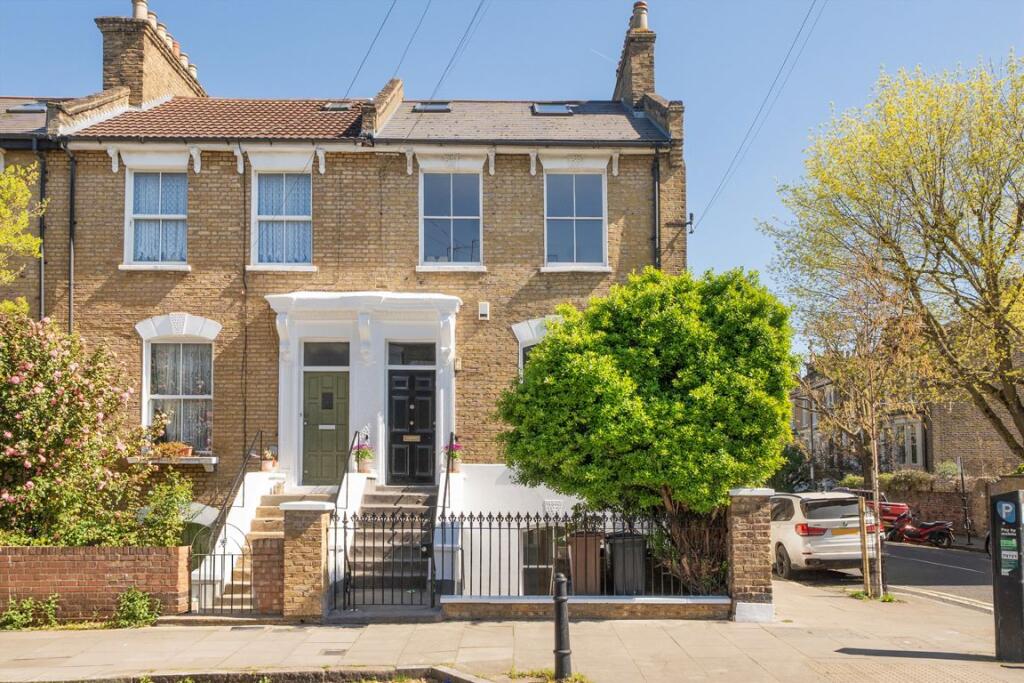
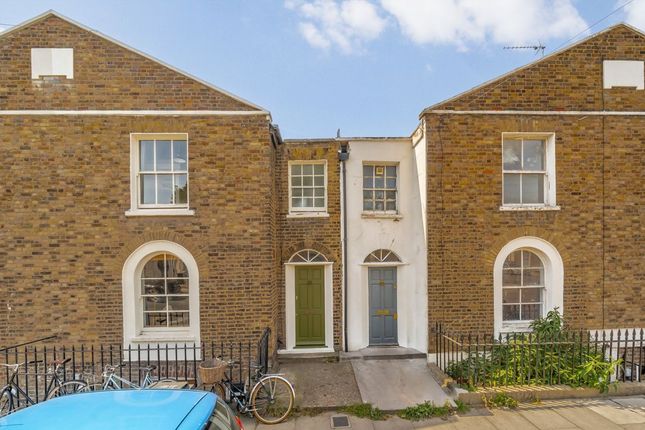
A well-executed modern terraced house arranged over three floors, offering four bedrooms with two flexible spaces currently utilised as a gym and an office, making a six bed very possible.
Plus, two bathrooms and a series of versatile living spaces designed for contemporary family life.
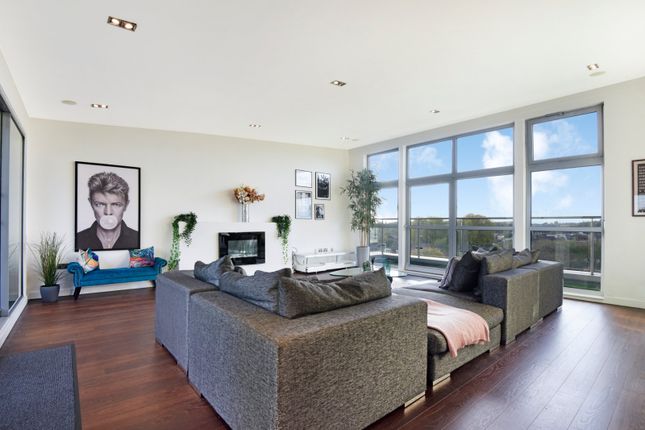
Clean lines, dark timber flooring and considered material choices run throughout, with generous natural light at every level.
Inside Entry is on the ground floor, where the house opens into a wide, open-plan kitchen, dining and living space.
To the front, a defined reception room provides a quieter setting, alongside a guest WC.
To the rear, the kitchen is arranged around a substantial book-matched marble island with oversized integrated Bosch hob, extensive storage and full-height glazing that draws the garden directly into view.
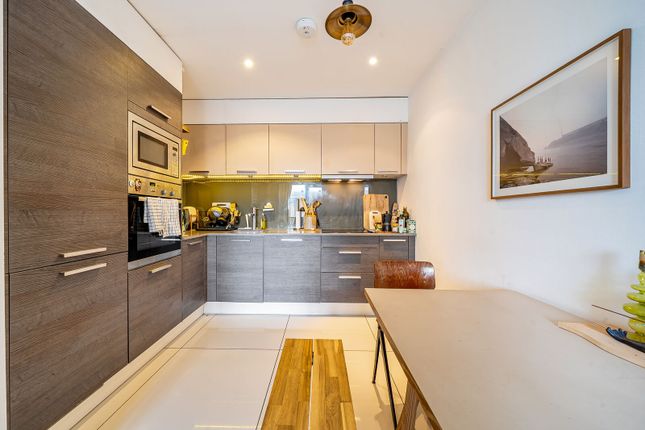
The rear extension houses a kitchen that is both functional and striking with clean white cabinetry tops with black and white marble contrasting with black integrated appliances, including double Bosch ovens and a farmhouse sink.
Sliding doors open onto a decked garden, creating a natural extension of the living space. The first floor introduces a more flexible arrangement.
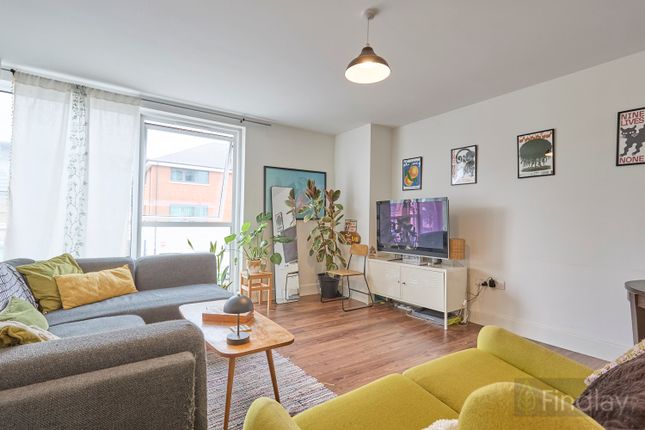
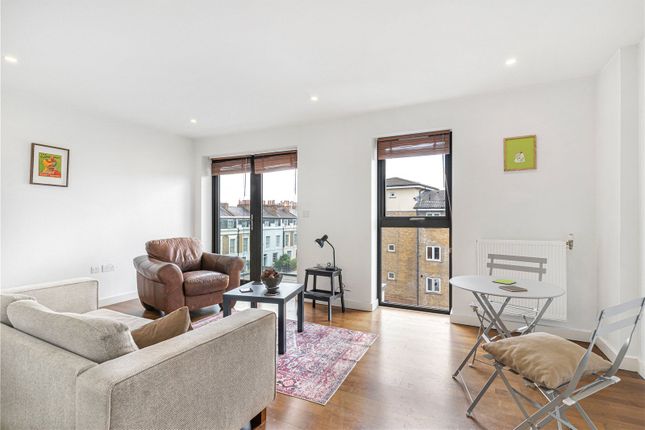
A full-width gym sits to the front with large windows and excellent light - this room could serve equally well as large bedroom - while a separate sitting room provides an additional reception space.
To the rear, a double bedroom is served by an ensuite bathroom, finished in dark stone with a clean, contemporary feel.
Both the ground and first floors feature increased ceiling heights, which was was added when the house was renovated, enhancing the sense of volume throughout.
The second floor is arranged with two further bedrooms, a study and a family bathroom.
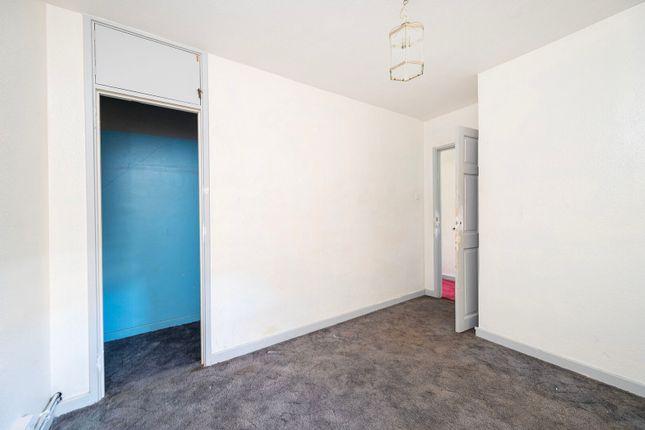
The principal bedroom is well-proportioned with built-in storage, while the additional rooms offer flexibility for family life or home working.
The family bathroom is finished with green-toned tiling and brushed brass fittings, adding contrast to the otherwise restrained palette.
A laundry cupboard conceals a full sized washing machine and tumble dryer on level this as well. The study and gym could very well serve as two bedrooms making the house a six bed.
There is also the potential to convert the loft STPP. Across the house, the design balances practical living with a refined, modern aesthetic.
The first and second floors benefit from 4-zone air conditioning and Ted Todd flooring.
Glazed internal partitions, consistent flooring and a muted material palette create continuity between spaces, while the layout allows for both open-plan living and defined rooms where needed.
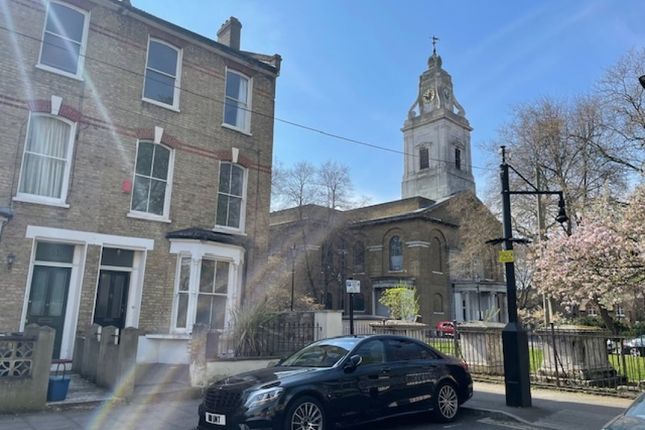
Neighbourhood & connections Richmond Road sits in the heart of London Fields, one of East London’s most established residential pockets.
The green open space of London Fields and the Lido are moments away, with Broadway Market, Mare Street and the surrounding network of cafés, restaurants and independent shops all within easy reach.
Local favourites include dining hot spots such as Planque and Brilliant Corners, and excellent bakery and coffee spots including Pophams and E5 Bakehouse.
This part of East London also touts a strong selection of neighbourhood pubs such as The Haggerston, natural wine spots and renowned cocktail bars like Three Sheets.
Transport is straightforward, with London Fields station providing quick access into Liverpool Street, alongside nearby Overground connections from Hackney Central and Hackney Downs.
The area continues to attract those seeking a balance of green space, strong amenities and a well-connected East London setting.
Value & comps
No previous sales on record.
Returns
Set an offer; the calculator follows it.
Short-let restrictions apply
We're still gathering serviced-accommodation data for this area.
Archie refurb estimate: a Pro feature
0.0% below asking
This is not financial or investment advice. Prop AI Deals is not authorised by the Financial Conduct Authority (FCA) to provide investment advice.
All investment calculators, property analyses, and AI-generated insights are for informational purposes only. Property investment carries risk and may result in financial loss. All calculations should be independently verified and you should consult with FCA-authorised financial advisers before making any investment decisions.
Past performance does not guarantee future results. Tax implications vary by individual circumstances.
Deal
Properties like this can earn 2–3x BTL yields when converted to HMO, with retrofit costs around £10k/room. Sign in to see the full tier, yield projection, and cost breakdown.
Commercial properties like this can earn 30-50% higher yields when converted to residential under Class MA / Q / P / PA, with prior approval costing ~GBP 96/unit. Sign in to see the recommended route, yield uplift, and cost breakdown.
BRRR-suited properties can recycle 80-100% of investor capital on refi, leaving a high-yielding rental with most of the money out. Sign in to see the refurb cost stack, ARV projection, and refinance maths.
Detached + large garden = sub-division play. Pro tier unlocks the tier badge, plot size, uplift estimate, and regional land benchmark.
Short-lease flats trade at deep discount, but extending under the 1993 Act often costs far less than the discount. Pro tier unlocks the tier badge, premium breakdown, long-lease ARV and arbitrage maths.
See projected short-stay revenue vs a vanilla BTL for this property.
See real sub-let margins (HMO room rates & SA nightly rates) vs the landlord rent.
Area
Agent & docs
FAQ
About 17, Richmond Road, Hackney
Explore nearby