We've tightened what earns a Pursue. A home now needs a published valuation, a strategy that still makes money after real running costs and lender stress tests, and no listing problems that would stop a mortgage. You'll see fewer Pursues, and each one has been checked harder.
See how verdicts work5-bedroom house · N4 1RJ
Listing removedListed 135 days
Opportunity summary
See Archie’s verdict, returns by strategy and what to check before viewing.
About
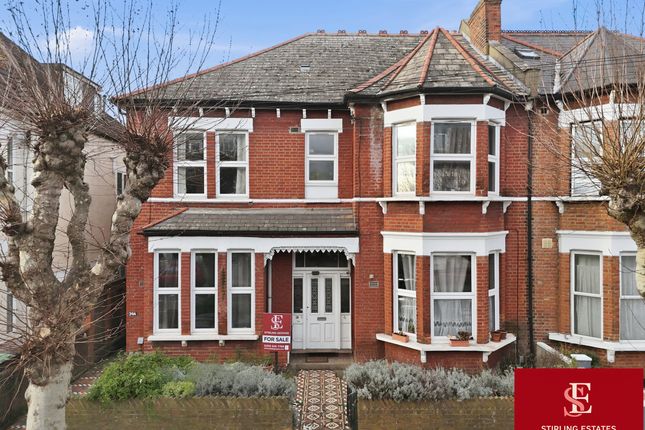
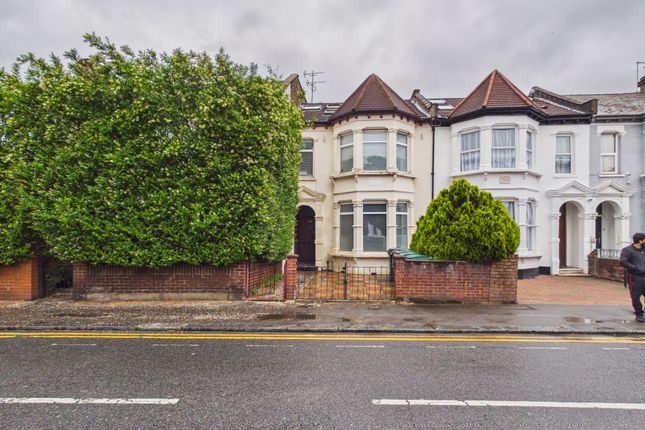
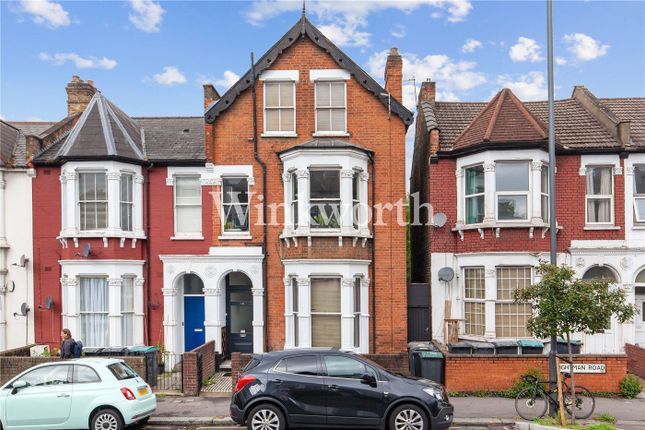
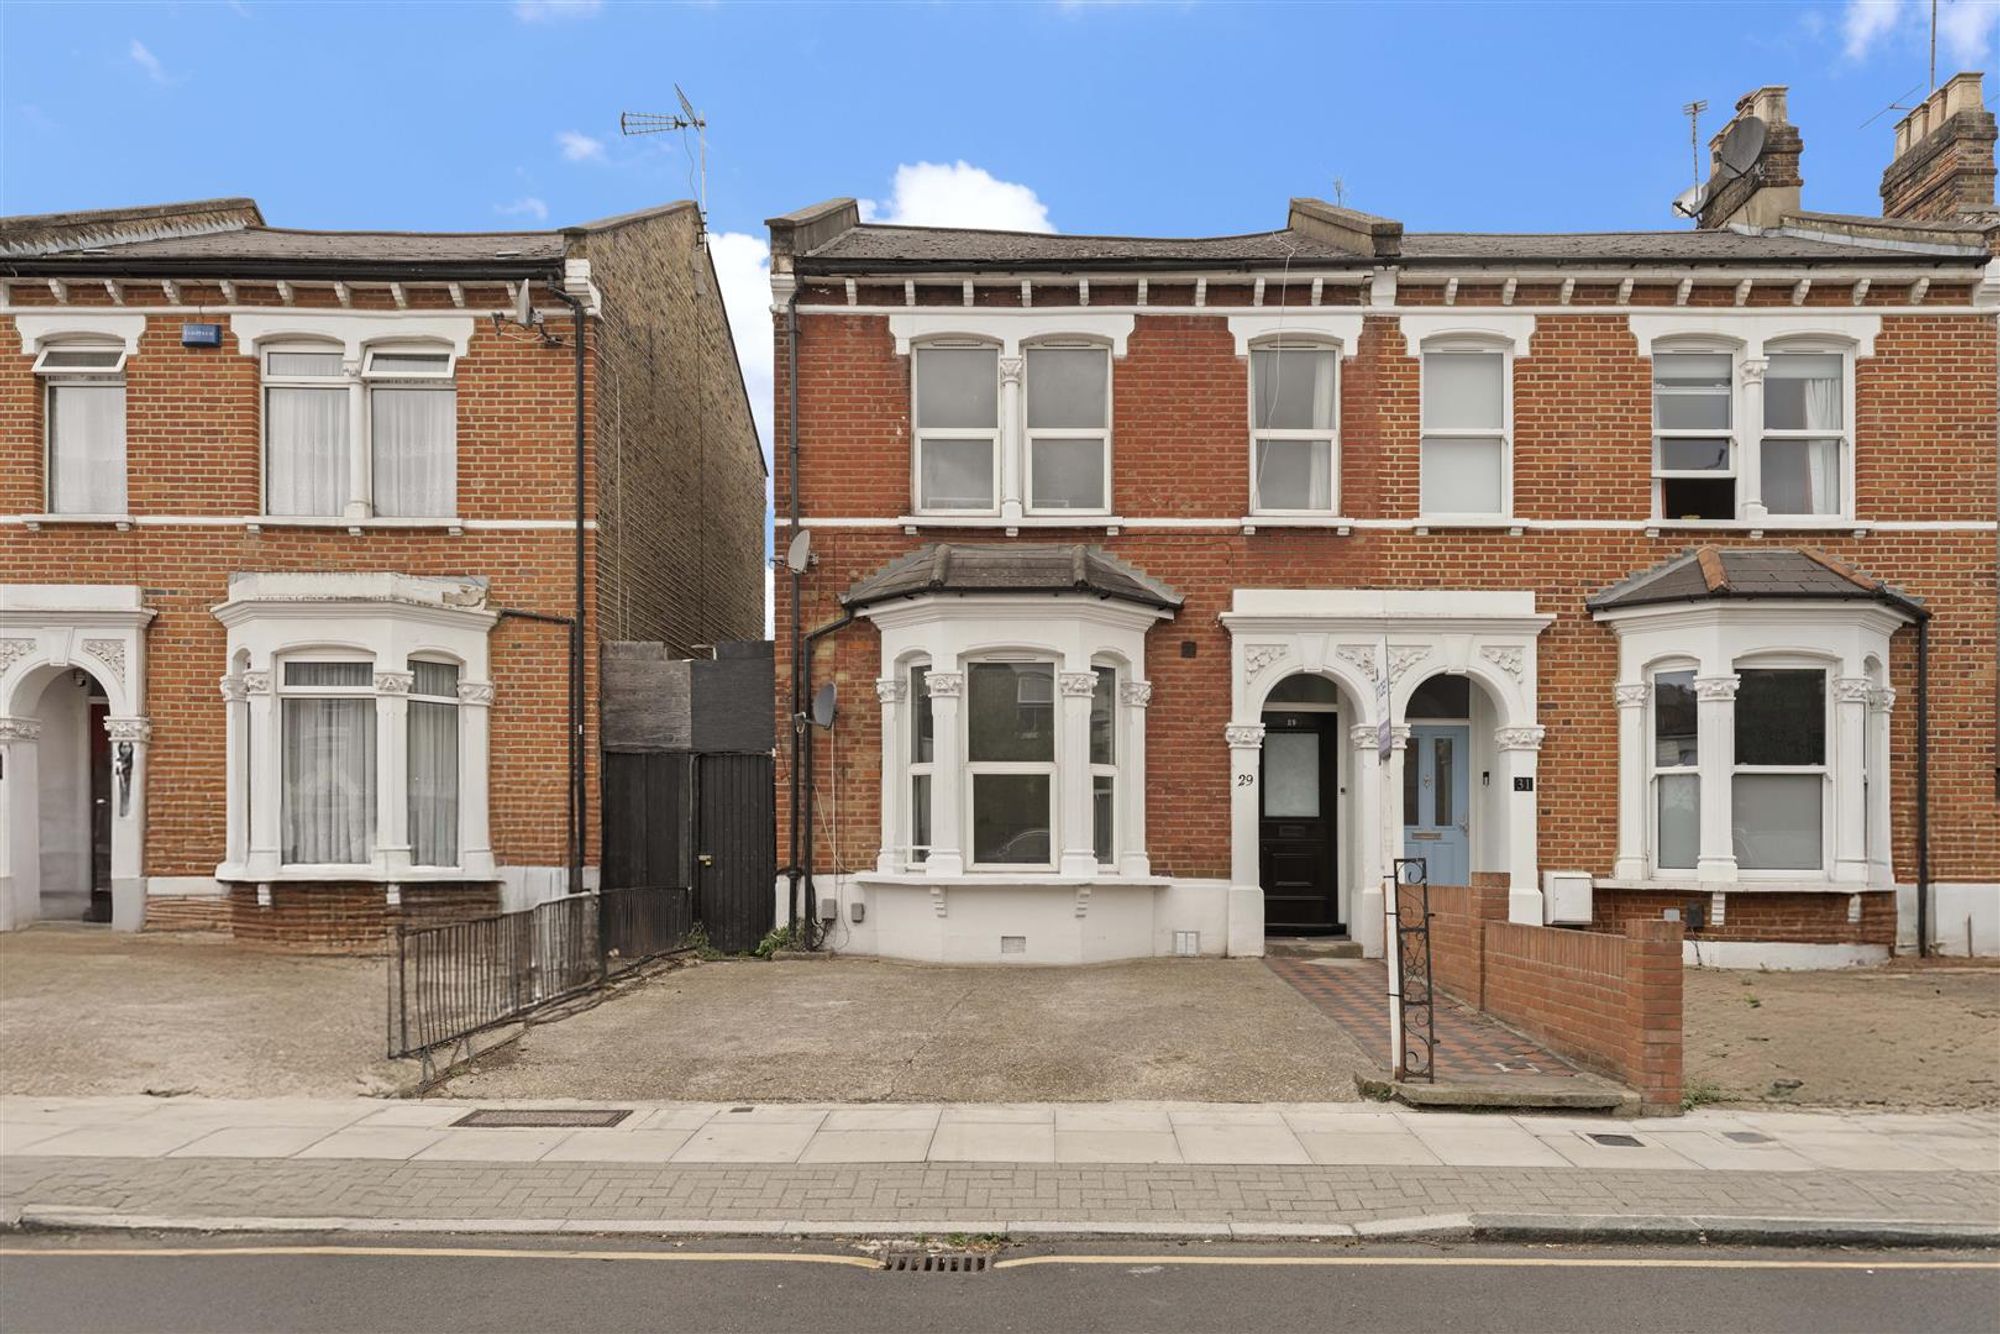
~~ Show Day on Saturday 20th June 2026~~ A beautifully presented five-bedroom Victorian Family Home with an exceptional 65ft south-west facing Garden Arranged over three light-filled floors and extending to almost 2,000 sq.
Ft, this beautifully presented five-bedroom Victorian family home effortlessly combines period charm with generous, versatile living space.
Retaining an abundance of original character while offering stylish contemporary interiors, the property is ideally suited to modern family life.
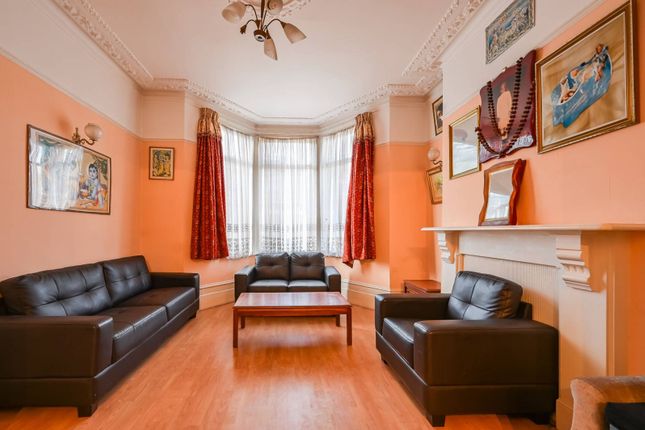
The house showcases many attractive period features, including high ceilings, tall bay windows, ornate plaster mouldings, original fireplaces, solid oak flooring and an original Victorian tiled entrance hall.
Upon entering, the welcoming hallway leads to a versatile lower-ground floor comprising a shower room, utility area and a flexible room that could be used as a fifth bedroom, guest suite, home office or playroom.
This level also benefits from direct access to the rear garden. The ground floor is perfectly designed for both entertaining and everyday family living.
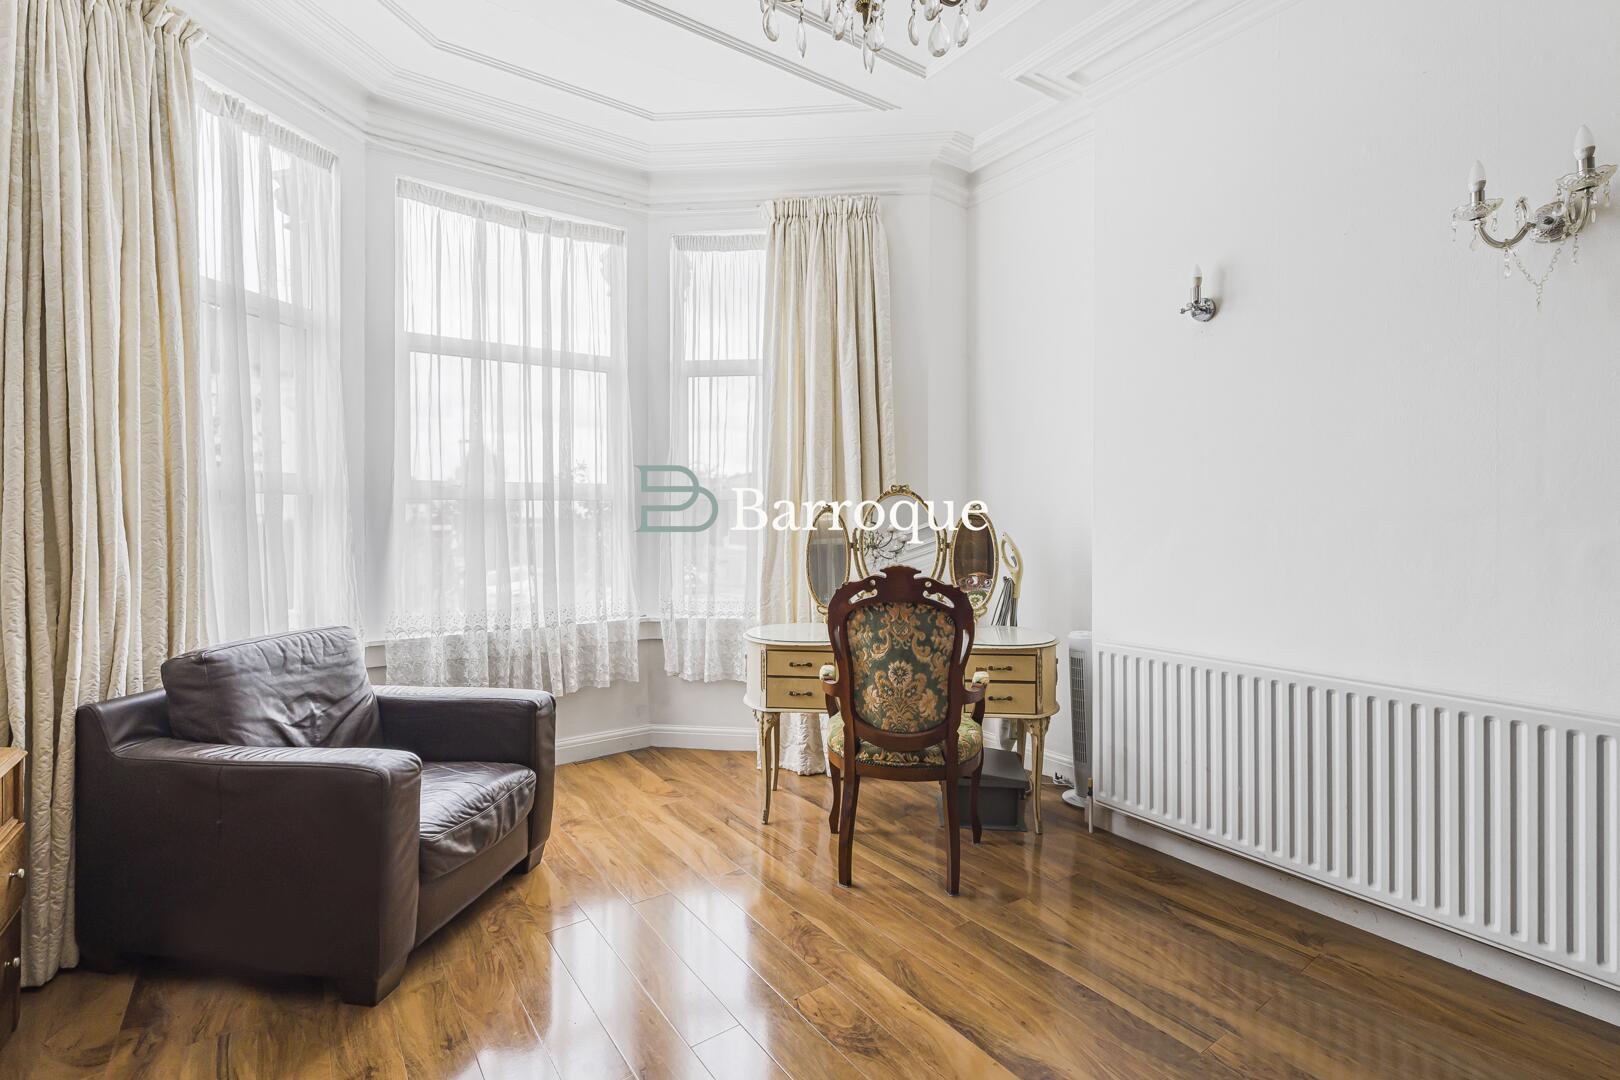
To the front is an elegant reception room featuring a large bay window, decorative ceiling mouldings and oak flooring. To the rear, a second reception room opens onto a balcony overlooking the garden.
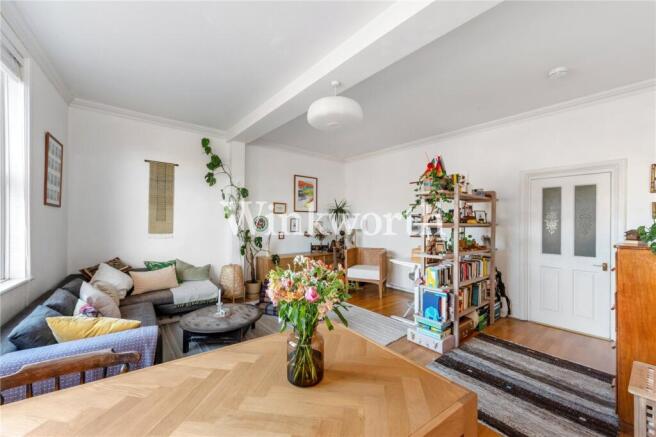
Completing this floor is an impressive 25ft kitchen/dining room, enhanced by underfloor heating and designed as the true heart of the home.
Offering generous space for cooking, dining and socialising, it provides a superb family hub with direct access to the rear garden.
Outside, the property enjoys a beautifully landscaped and secluded 65ft south-west facing garden.
Featuring a York stone patio, outdoor dining area, lawn and mature planting, it provides a wonderful setting for relaxing and entertaining throughout the year.
The upper floors offer four generously proportioned double bedrooms. The principal bedroom spans the full width of the front of the house and benefits from an adjoining dressing room.
A spacious shower room serves this floor, while a separate family bathroom is located on the top-floor landing.
Further enhancing the home’s appeal is its modern, energy-efficient heating system, which incorporates a heat pump to provide sustainable and environmentally conscious heating and hot water.
This thoughtful addition not only improves comfort throughout the home but also contributes to reduced energy consumption and lower running costs.
Ideally positioned for families, the property is within easy reach of the highly regarded South Harringay School and North Harringay School, as well as a variety of local children’s activities, community groups and amenities.
At the end of the road, vibrant Green Lanes offers an excellent selection of renowned Turkish restaurants, independent cafés, shops and bars.
Popular local favourites include Dusty Knuckle Bakery, Brouhaha Bar and The Salisbury.
Excellent transport connections are available via Manor House Underground Station, Finsbury Park Station (Piccadilly and Victoria lines) and Harringay Green Lanes Station.
The green open spaces of Finsbury Park and Woodberry Wetlands are also within easy walking distance.
Please contact the Sales department at Winkworth Harringay office to arrange an appointment to view Your local independently owned property agency with a network of London offices.
Est 1835 Follow us on instagram @winkworth_harringay
Value & comps
No previous sales on record.
Returns
Set an offer; the calculator follows it.
Short-let restrictions apply
We're still gathering serviced-accommodation data for this area.
Archie refurb estimate: a Pro feature
0.0% below asking
This is not financial or investment advice. Prop AI Deals is not authorised by the Financial Conduct Authority (FCA) to provide investment advice.
All investment calculators, property analyses, and AI-generated insights are for informational purposes only. Property investment carries risk and may result in financial loss. All calculations should be independently verified and you should consult with FCA-authorised financial advisers before making any investment decisions.
Past performance does not guarantee future results. Tax implications vary by individual circumstances.
Deal
Properties like this can earn 2–3x BTL yields when converted to HMO, with retrofit costs around £10k/room. Sign in to see the full tier, yield projection, and cost breakdown.
Commercial properties like this can earn 30-50% higher yields when converted to residential under Class MA / Q / P / PA, with prior approval costing ~GBP 96/unit. Sign in to see the recommended route, yield uplift, and cost breakdown.
BRRR-suited properties can recycle 80-100% of investor capital on refi, leaving a high-yielding rental with most of the money out. Sign in to see the refurb cost stack, ARV projection, and refinance maths.
Detached + large garden = sub-division play. Pro tier unlocks the tier badge, plot size, uplift estimate, and regional land benchmark.
Short-lease flats trade at deep discount, but extending under the 1993 Act often costs far less than the discount. Pro tier unlocks the tier badge, premium breakdown, long-lease ARV and arbitrage maths.
See projected short-stay revenue vs a vanilla BTL for this property.
See real sub-let margins (HMO room rates & SA nightly rates) vs the landlord rent.
Area
Agent & docs

FAQ
About 131, Wightman Road, London
Explore nearby