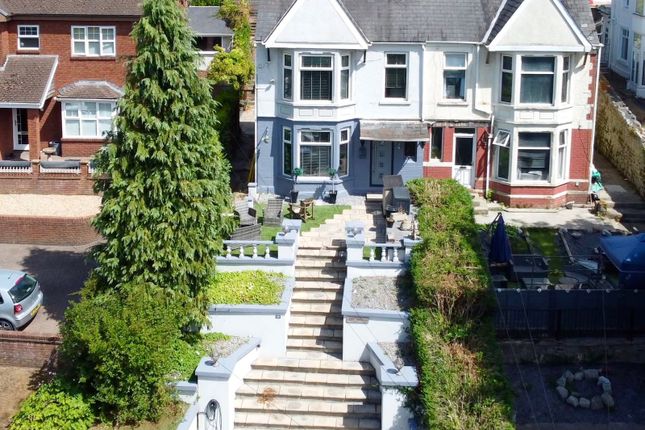
3-bedroom house · SA12 8UP
Listing removedReduced £10k (−4.3%) on 1 SepListed 90 days
Opportunity summary
See Archie’s verdict, returns by strategy and what to check before viewing.
About
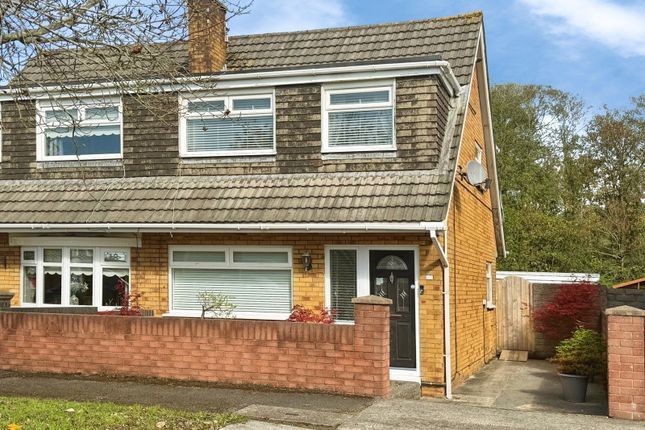
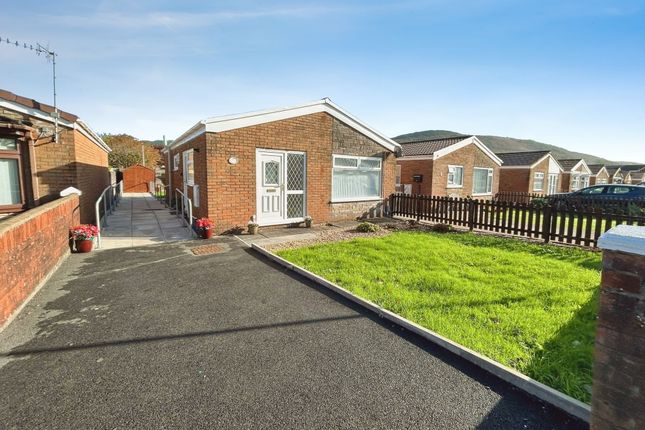
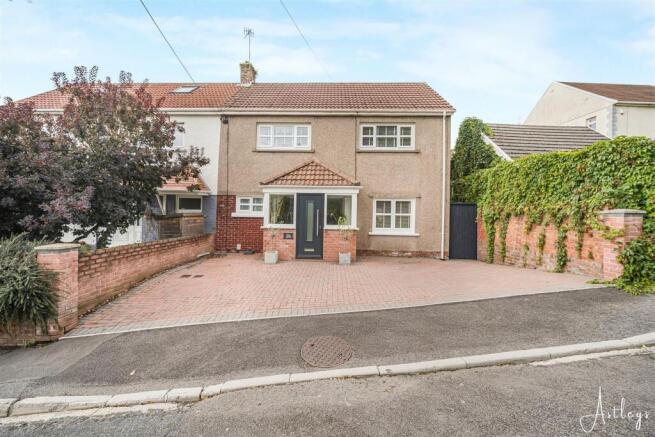
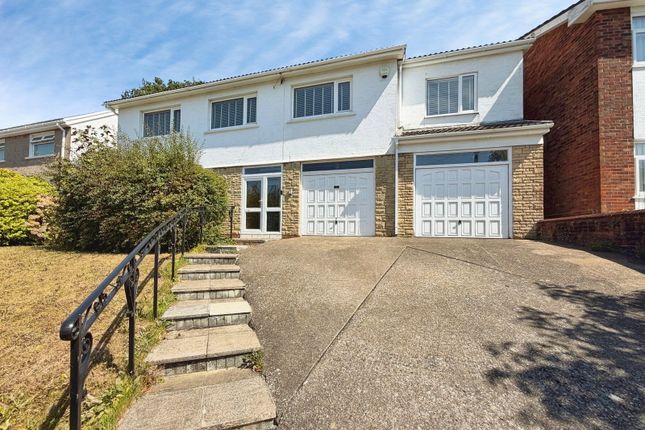
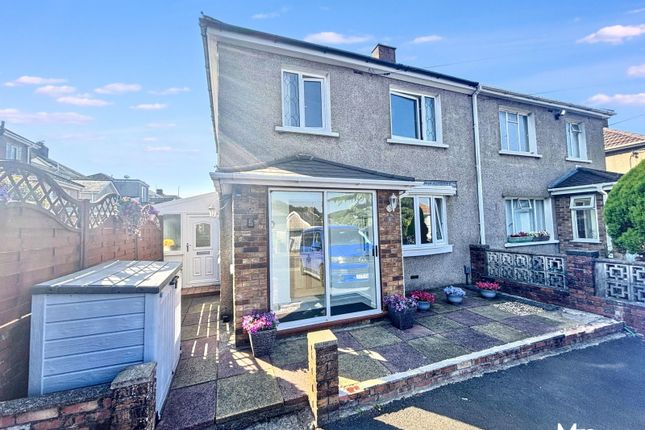
Welcome to this inviting three bedroom semi detached house, tucked away in a quiet cul-de-sac in the sought after area of Baglan.
Perfect for families or those looking to settle in a peaceful spot, this property is offered with no onward chain, making your move that little bit easier.
Step inside and you’ll find a kitchen, ideal for every-day meals or entertaining friends. The living areas are bright and welcoming, with plenty of room to relax and unwind.
Upstairs, three well-proportioned bedrooms provide comfortable spaces for everyone, and you can wake up to lovely mountain views from the front windows (a real treat to start your day).
The bathroom is modern and practical, ready for you to add your own touches.
Storage won’t be an issue, as there’s a detached garage to the side of the house (great for keeping your car safe or using as extra storage).
This home is conveniently located close to local amenities, schools, and transport links, making daily life a breeze.
Whether you’re a first-time buyer, upsizing, or looking for a fresh start, this property is ready and waiting for you to make it your own. Book your viewing today.
Entrance Via composite front door into the entrance hall. Entrance Hall (1.82m x 4.10m) Wood flooring, radiator and PVCu door with opaque glass.
Conservatory (3.7m x 3.4m) Part PVCu / part brick walls, radiator, laminate flooring and PVCu door leading to the decked area.
Lounge (7.62m x 3.10m) PVCu bay window to the front, PVCu French doors to the rear, two radiators and laminate flooring. Feature fireplace.
Kitchen (2.3m x 3.0m) A range of modern wall and base units with subway tiled splash back, space for washing machine and freestanding fridge/freezer. Integrated extractor, hob and oven.
Two PVCu windows and PVCu door to the rear. Landing Fitted carpet, PVCu window and loft hatch. Bathroom (2.1m x 1.9m) Four piece suite comprising WC, wash hand basin, shower and bath.
Tiled walls and flooring. Towel radiator and opaque PVCu window. Bedroom 1 (3.9m x 3.0m) Laminate flooring, radiator and PVCu window with views over the mountains.
Bedroom 2 (3.2m x 2.7m) Built in wardrobes, fitted carpet, radiator, fitted carpet and PVCu window with views over the mountains and towards mumbles.
Bedroom 3 (1.9m x 2.9m) PVCu window with mountain views, built in wardrobes, radiator and fitted carpet. Outside The front garden is laid to lawn with a concrete path and side access.
The rear garden is laid to decking and lawn with concrete path leading to the outbuilding and garage. Tenure Our client owns both the freehold and the leasehold title.
Both will be transferred upon sale. Disclaimer Whilst we endeavour to ensure the accuracy of these particulars, they are intended as a guide only and do not form part of any offer or contract.
All measurements are approximate and should not be relied upon. Fixtures, fittings, appliances and services have not been tested and no guarantee is given as to their condition or operation.
Prospective purchasers or tenants should satisfy themselves as to the accuracy of the information provided.
Value & comps
No previous sales on record.
Returns
Set an offer; the calculator follows it.
We're still gathering serviced-accommodation data for this area.
Archie refurb estimate: a Pro feature
0.0% below asking
This is not financial or investment advice. Prop AI Deals is not authorised by the Financial Conduct Authority (FCA) to provide investment advice.
All investment calculators, property analyses, and AI-generated insights are for informational purposes only. Property investment carries risk and may result in financial loss. All calculations should be independently verified and you should consult with FCA-authorised financial advisers before making any investment decisions.
Past performance does not guarantee future results. Tax implications vary by individual circumstances.
Deal
Properties like this can earn 2–3x BTL yields when converted to HMO, with retrofit costs around £10k/room. Sign in to see the full tier, yield projection, and cost breakdown.
Commercial properties like this can earn 30-50% higher yields when converted to residential under Class MA / Q / P / PA, with prior approval costing ~GBP 96/unit. Sign in to see the recommended route, yield uplift, and cost breakdown.
BRRR-suited properties can recycle 80-100% of investor capital on refi, leaving a high-yielding rental with most of the money out. Sign in to see the refurb cost stack, ARV projection, and refinance maths.
Detached + large garden = sub-division play. Pro tier unlocks the tier badge, plot size, uplift estimate, and regional land benchmark.
Short-lease flats trade at deep discount, but extending under the 1993 Act often costs far less than the discount. Pro tier unlocks the tier badge, premium breakdown, long-lease ARV and arbitrage maths.
See projected short-stay revenue vs a vanilla BTL for this property.
See real sub-let margins (HMO room rates & SA nightly rates) vs the landlord rent.
Area
Agent & docs
FAQ
About 62 Maes Ty Canol, Port Talbot
Explore nearby