5-bedroom detached house · TS14 7FH
Sold STCListed 119 days
Opportunity summary
See Archie’s verdict, returns by strategy and what to check before viewing.
About
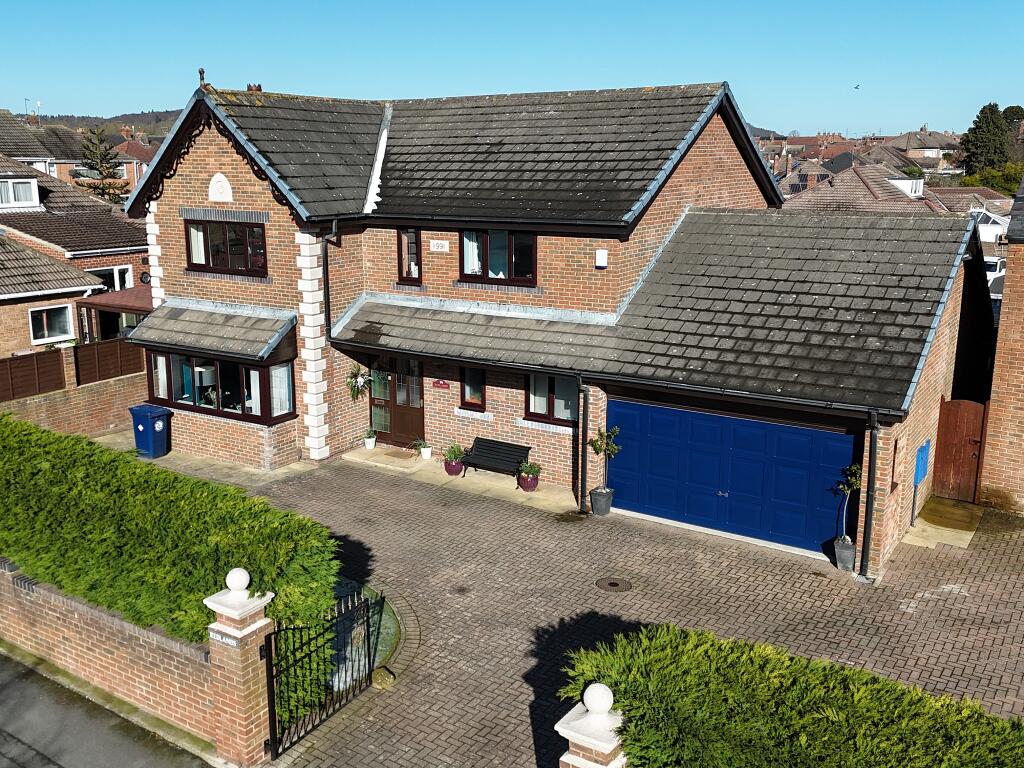
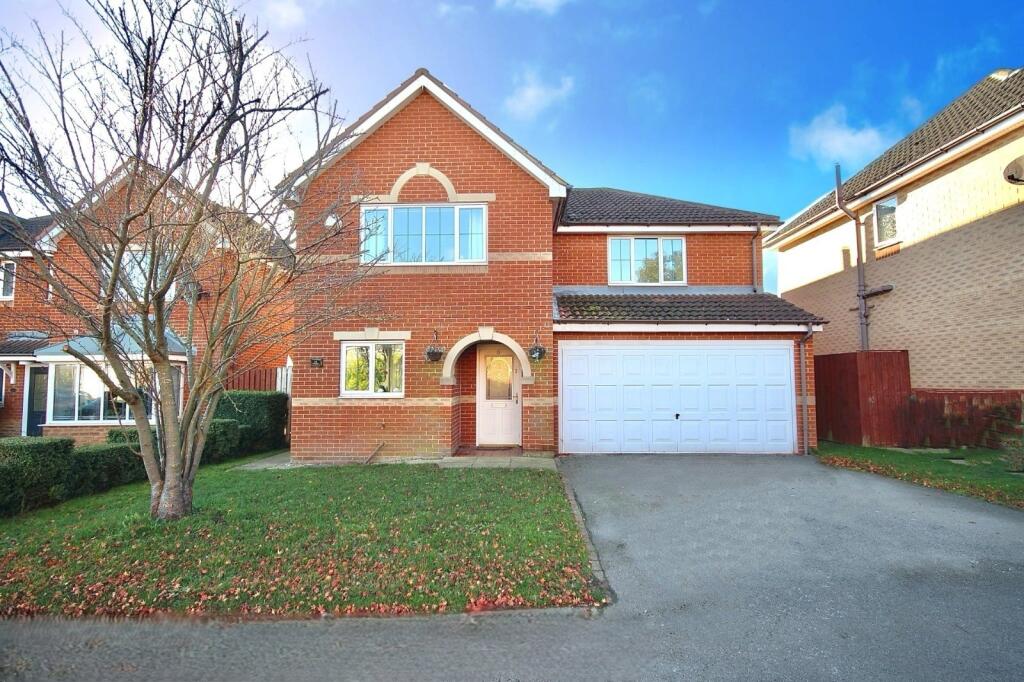
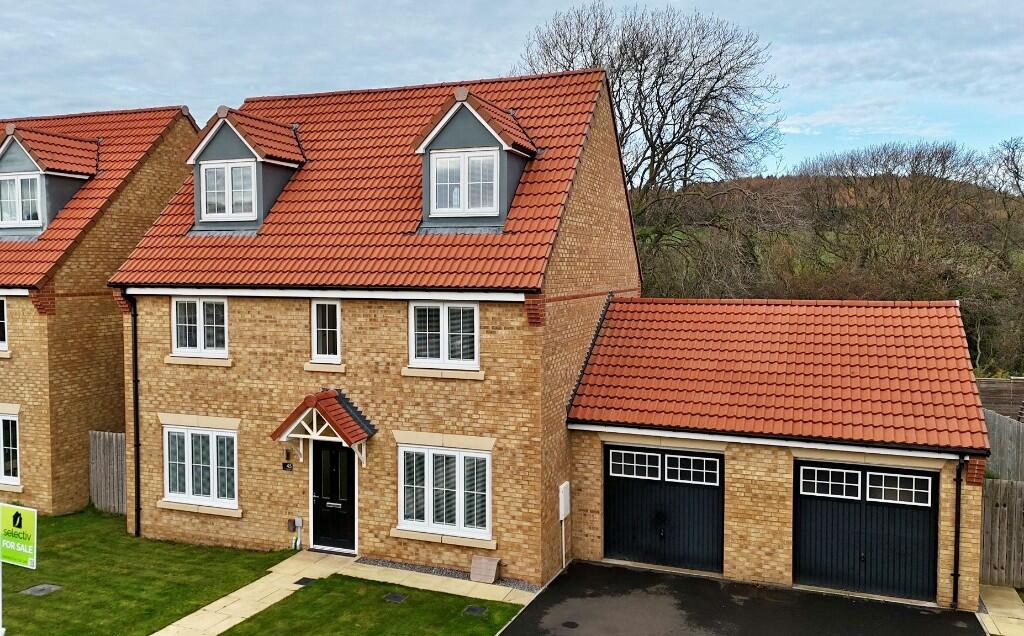
IMPRESSIVE FIVE BEDROOM DETACHED FAMILY HOME – OVER 1,800 SQ FT – SOUTH-FACING GARDEN – PRIME CUL-DE-SAC POSITION Occupying one of the most desirable positions within Hunters Hill, this outstanding five bedroom detached home sits at the end of a quiet cul-de-sac, backing onto mature trees adjoining the popular The Lines walkway.
Built by Avant Homes and extending to approximately 1,813 sq ft, the property offers generous, beautifully presented accommodation ideal for modern family living.
The finish throughout is stylish and contemporary, with well-planned rooms, excellent natural light and a layout that works perfectly for both everyday life and entertaining.
The ground floor includes a welcoming entrance hall, elegant living room, cloakroom/WC and separate utility room.
The real centrepiece is the superb 35ft open-plan kitchen / dining / family room, fitted with a stylish modern kitchen, breakfast peninsula and generous dining and seating space.
Bi-fold doors open directly onto the south-facing rear garden, creating a fantastic connection between the house and outside space.
To the first floor, an impressive landing leads to five genuine bedrooms. The principal bedroom benefits from its own en-suite shower room, with a second en-suite serving the guest bedroom.
Three further bedrooms and a contemporary family bathroom complete the first floor. Externally, the property continues to impress.
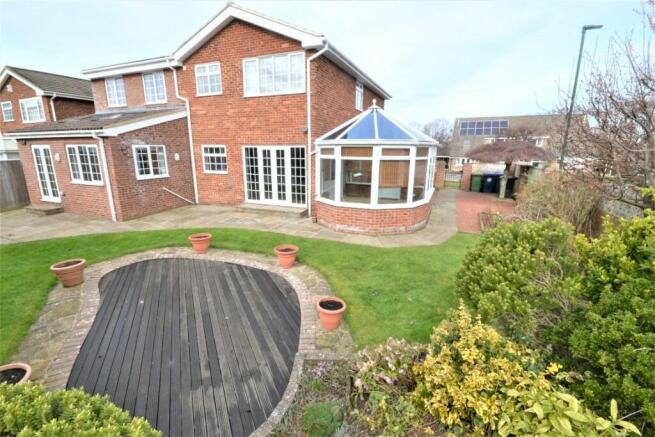
The rear garden enjoys a sunny south-facing aspect and has been thoughtfully arranged with lawned areas, paved seating terraces and an attractive pergola, all set against the mature tree-lined backdrop of The Lines.
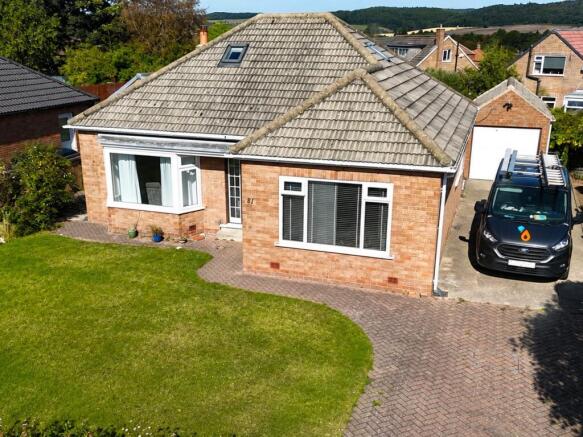
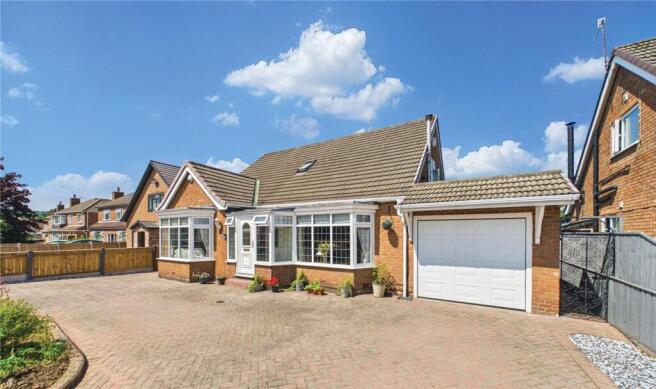
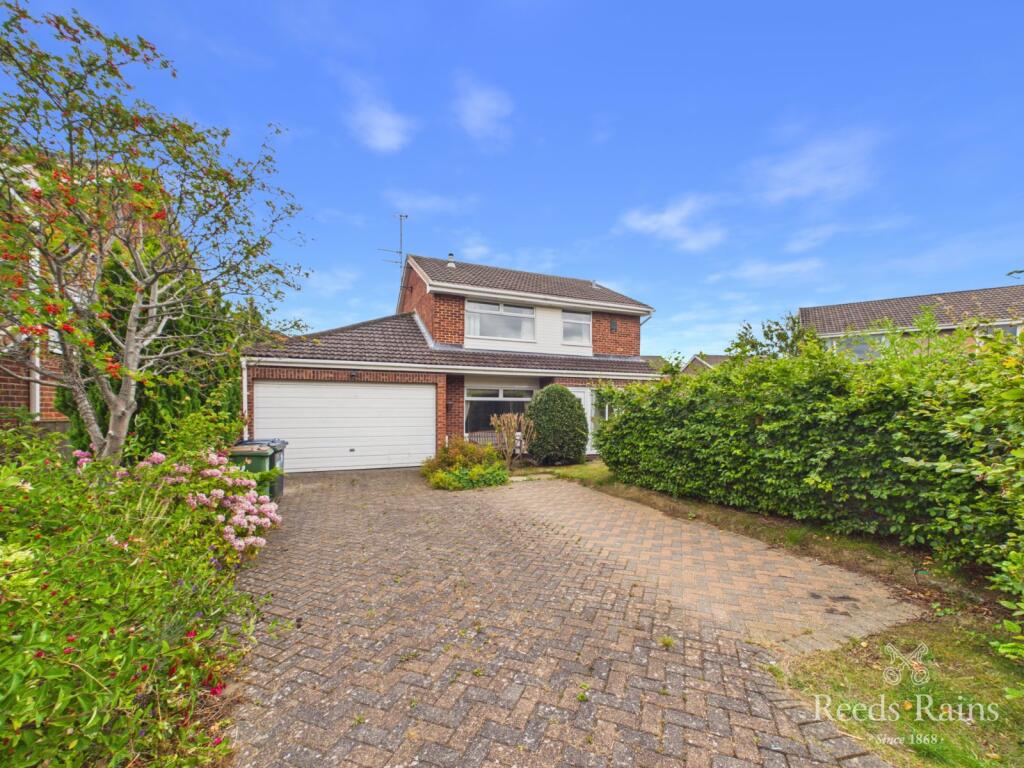
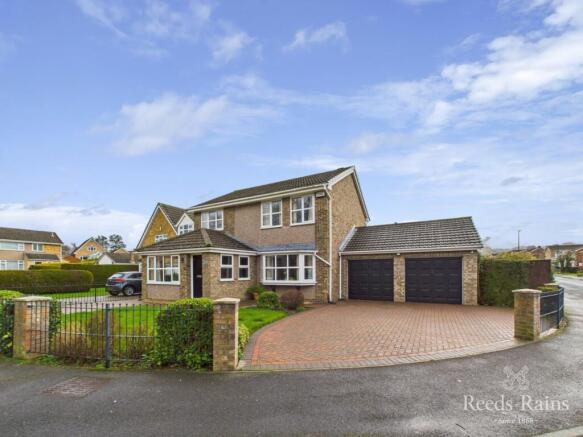
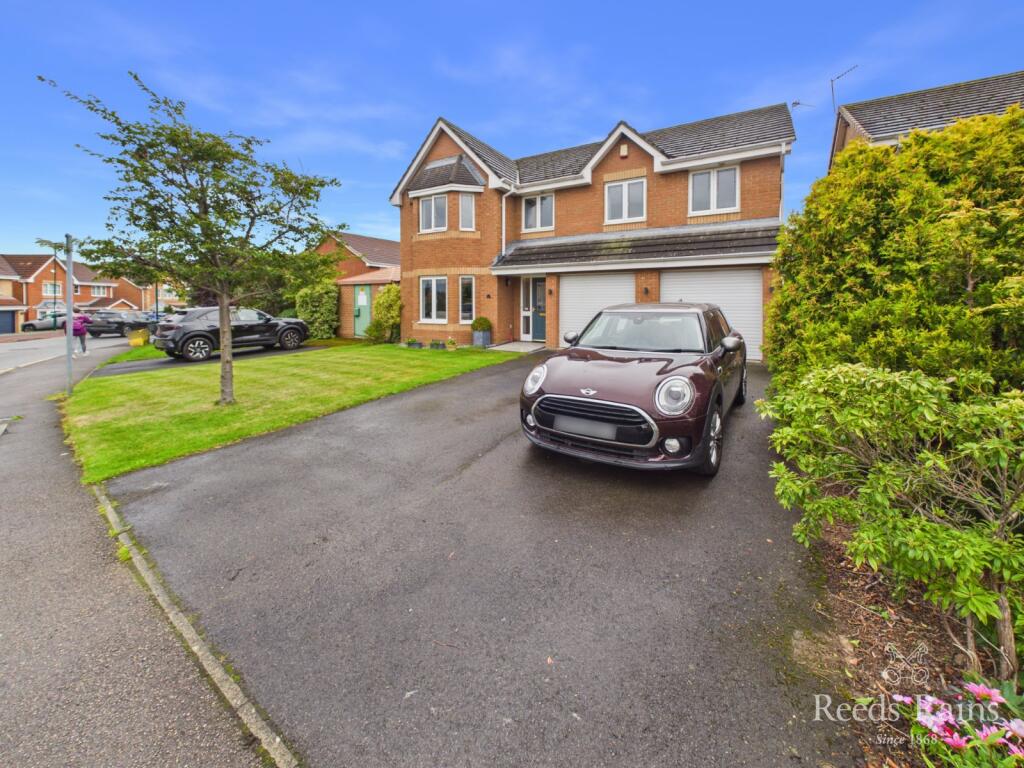
To the front, there is excellent kerb appeal, a block paved driveway providing parking for several cars and a double garage.
Hunters Hill remains one of Guisborough’s most sought-after modern developments, well placed for the town centre, highly regarded schools, Guisborough Forest, The Lines walkway and access towards the North York Moors.
A superb family home in a rarely available position. Early viewing is strongly recommended.
FEATURES Five bedroom detached family home Built by Avant Homes Approximately 1,813 sq ft End of cul-de-sac position Backing onto mature trees adjoining The Lines walkway South-facing rear garden Superb 35ft kitchen / dining / family room Bi-fold doors onto the rear garden Separate living room Utility room and ground floor WC Two en-suite shower rooms Contemporary family bathroom Double garage and block paved driveway Stylish, modern presentation throughout Highly sought-after Hunters Hill development MEASUREMENTS Measurements are shown on the floorplans.
NEEDING A MORTGAGE? We work in partnership with Mortgage Advice Bureau to search the whole marketplace and find the right mortgage for you.
Speak to our team to arrange a free, no-obligation appointment and get expert advice tailored to your circumstances.
AGENTS’ NOTES Measurements and room dimensions shown on the floorplans are approximate and for guidance only. They should not be relied upon as statements of fact.
These particulars do not form part of any offer or contract.
Services, systems and appliances referred to in these particulars have not been tested by Selectiv Property Ltd and no guarantee can be given as to their working order.
Photographs may include digital enhancement, virtual dressing or seasonal imagery where appropriate.
ANTI-MONEY LAUNDERING REGULATIONS In accordance with current Anti-Money Laundering Regulations, successful purchasers will be required to complete identity and source of funds verification through our appointed third-party provider before a Memorandum of Sale can be issued.
A charge of £30 per purchaser is payable for these checks.
Value & comps
No previous sales on record.
Returns
Set an offer; the calculator follows it.
We're still gathering serviced-accommodation data for this area.
Archie refurb estimate: a Pro feature
0.0% below asking
This is not financial or investment advice. Prop AI Deals is not authorised by the Financial Conduct Authority (FCA) to provide investment advice.
All investment calculators, property analyses, and AI-generated insights are for informational purposes only. Property investment carries risk and may result in financial loss. All calculations should be independently verified and you should consult with FCA-authorised financial advisers before making any investment decisions.
Past performance does not guarantee future results. Tax implications vary by individual circumstances.
Deal
Properties like this can earn 2–3x BTL yields when converted to HMO, with retrofit costs around £10k/room. Sign in to see the full tier, yield projection, and cost breakdown.
Commercial properties like this can earn 30-50% higher yields when converted to residential under Class MA / Q / P / PA, with prior approval costing ~GBP 96/unit. Sign in to see the recommended route, yield uplift, and cost breakdown.
BRRR-suited properties can recycle 80-100% of investor capital on refi, leaving a high-yielding rental with most of the money out. Sign in to see the refurb cost stack, ARV projection, and refinance maths.
Detached + large garden = sub-division play. Pro tier unlocks the tier badge, plot size, uplift estimate, and regional land benchmark.
Short-lease flats trade at deep discount, but extending under the 1993 Act often costs far less than the discount. Pro tier unlocks the tier badge, premium breakdown, long-lease ARV and arbitrage maths.
See projected short-stay revenue vs a vanilla BTL for this property.
See real sub-let margins (HMO room rates & SA nightly rates) vs the landlord rent.
Area
Agent & docs
FAQ
About Hunters Hill Close, Guisborough, North Yorkshire
Explore nearby