We've tightened what earns a Pursue. A home now needs a published valuation, a strategy that still makes money after real running costs and lender stress tests, and no listing problems that would stop a mortgage. You'll see fewer Pursues, and each one has been checked harder.
See how verdicts work4-bedroom detached house · RG4 6SD
Listing removedListed 244 days
Opportunity summary
See Archie’s verdict, returns by strategy and what to check before viewing.
About
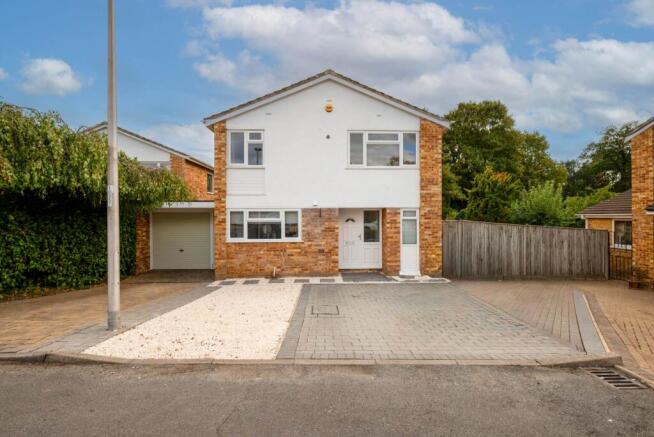
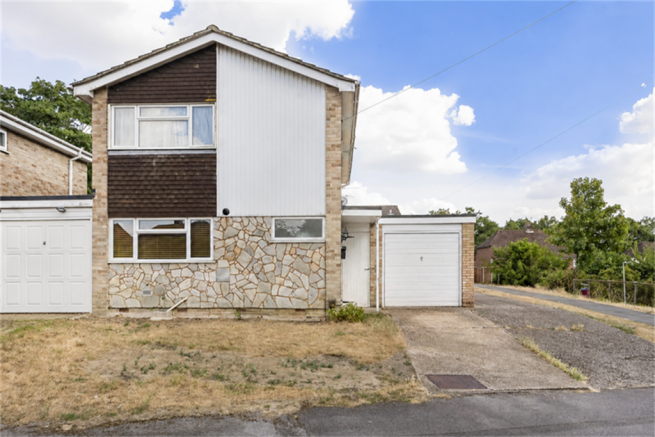
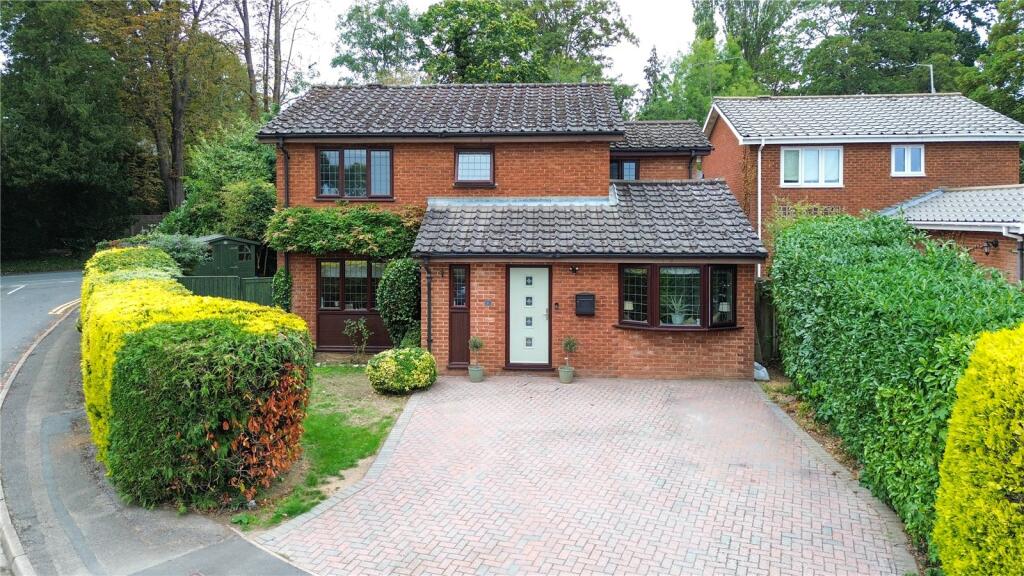
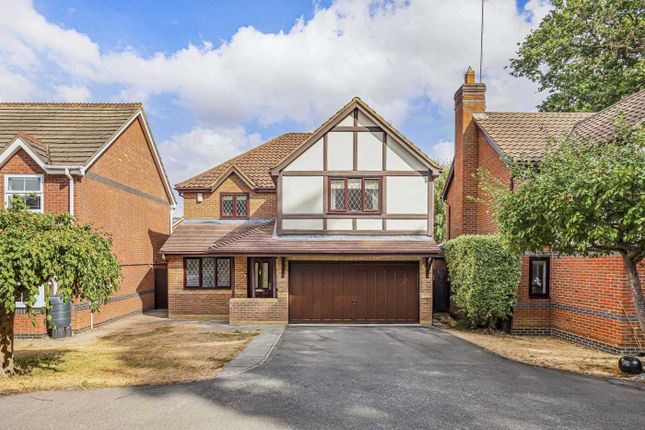
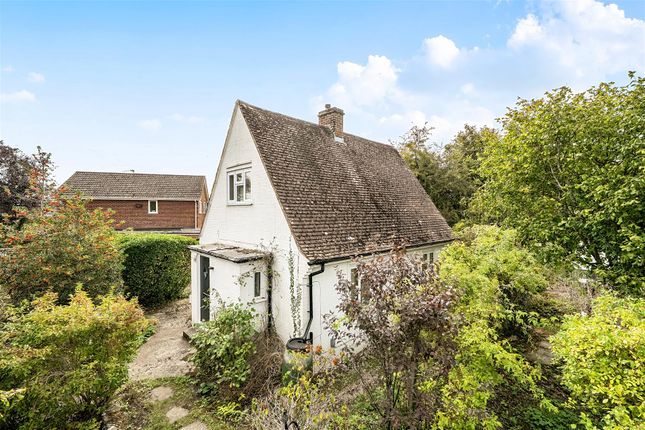
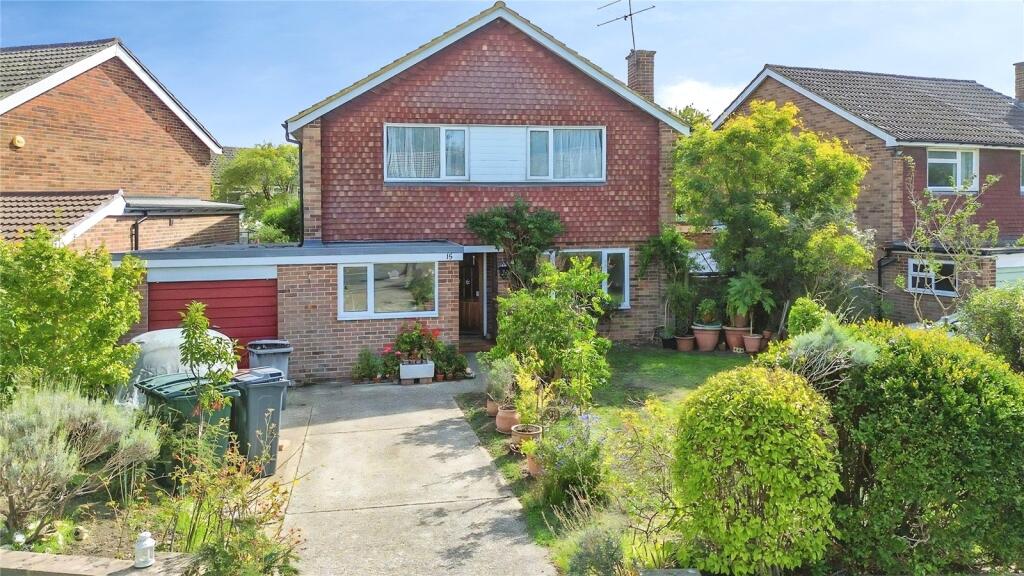
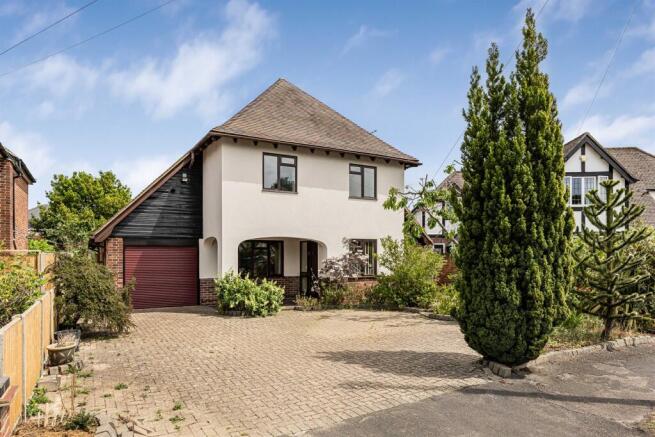
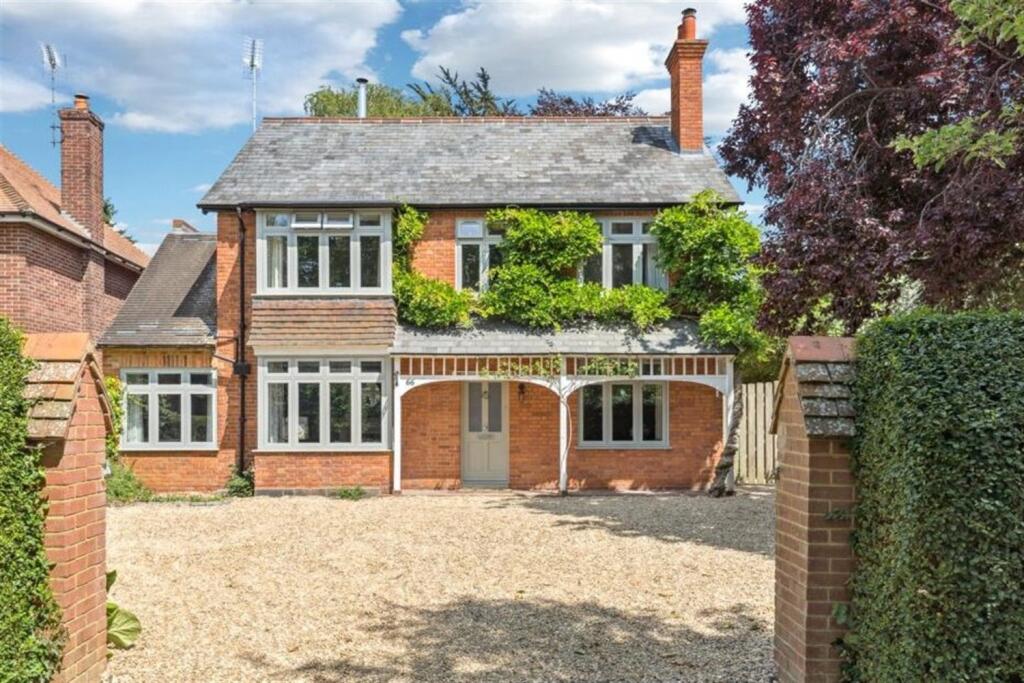
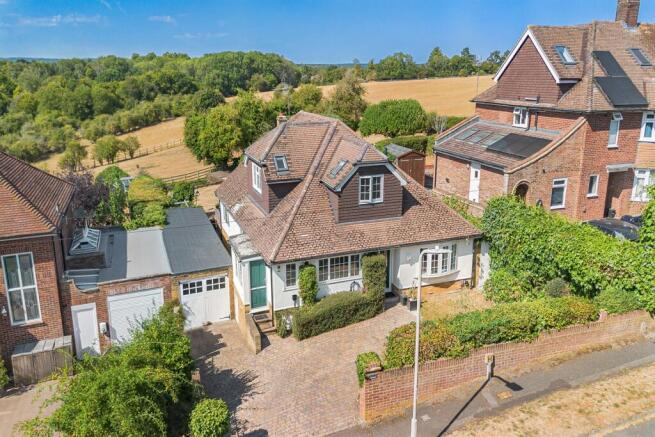
A fine four bedroom detached home, peacefully situated in a wonderful leafy pocket at the top end of Caversham Park, just steps from local shops and amenities, schools and Clayfield Copse.
This excellent family sized home includes 23ft living room, 23ft kitchen/dining room, cloakroom, attached 21ft garage and parking.
SITUATION Ideally located close to Clayfield Copse Nature Reserve which includes open meadows and native woodland ideal for country walks and bike rides.
Beyond are the local playing fields, tennis courts and Blackhouse Woods that lead in to the south Oxfordshire countryside.
There are a choice of golf courses and the additional Mapledurham health & fitness club.
Half a mile away is the Emmer Green shopping precinct including local stores, restaurants, two pubs and a post office.
Caversham centre is less than 2 miles away Caversham is situated just north of the River Thames, offering a wide range of shops, bars and restaurants, together with excellent schooling.
Reading Station servicing London (Paddington 25 minutes) is within half a mile of Caversham Bridge and has been further complemented with the arrival of Crossrail.
Emmer Green & Caversham Heights border the South Oxfordshire countryside, with a choice of golf courses and the additional Mapledurham Gym & Rivermead Sports Complex on Caversham borders ENTRANCE Front door to RECEPTION HALL Leading front to rear with double glazed door and quarry tiled floor.
Glazed door to KITCHEN/DINING ROOM Comprising single drainer one and a half bowl stainless steel sink unit with mixer tap and cupboard under, further extensive range of both floor standing and wall mounted eye level units with contrasting work surfaces and tiled surrounds.
Inset four ring electric hob with extractor hood above and integrated oven below, integrated dishwasher, fridge/freezer and washing machine, rear aspect double glazed window Dining area with room for table and chairs, radiator and front aspect double glazed window LIVING ROOM With range of fitted cupboards, staircase to first floor and understairs storage cupboard, three radiators, dual aspect with rear double glazed window and front double glazed sliding patio doors to garden REAR LOBBY With double glazed entrance door and sliding door to CLOAKROOM With W.C., wash hand basin and side aspect obscure double glazed window STAIRCASE FROM LIVING ROOM TO FIRST FLOOR LANDING With access to loft space above and front aspect double glazed window BEDROOM ONE With front aspect double glazed window, radiator, built in double wardrobe BEDROOM TWO With rear aspect double glazed window, radiator, built in double wardrobe BEDROOM THREE With front aspect double glazed window, radiator, built in double wardrobe BEDROOM FOUR With rear aspect double glazed window, twin built in double wardrobes including airing cupboard with hot water tank and gas boiler, radiator BATHROOM Modern suite comprising shower bath with independent shower and glass deflector, wash hand basin with integrated cupboard space and W.C.
with hidden cistern, rear aspect obscure double glazed window, heated towel rail OUTSIDE The property occupies a delightful and established corner position with tarmac driveway leading to ATTACHED GARAGE With up and over door, power and light, with off road parking in front GARDEN The gardens enjoy various lawned areas with interspersed flowers, specimen shrubs and mature hedged and timber fenced enclosures.
The main gardens are south facing enjoying excellent seclusion and lead along the side of the property with timber shed.
This area provides various options to extend, the gardens extend to the rear with gateway access dividing an open lawn garden area and separate pathway TENURE Freehold SCHOOL CATCHMENT Caversham Park Primary School Highdown School and Sixth Form Centre COUNCIL TAX Band E FREE MORTGAGE ADVICE We are pleased to be able to offer the services of an Independent Mortgage Adviser who can access a variety of mortgage rates from leading Banks and Building Societies.
For a free, no obligation discussion or quote, please contact Stuart Milton, our mortgage adviser, on LOCATION This image is for indicative purposes and cannot be relied upon as wholly correct
Value & comps
No previous sales on record.
Returns
Set an offer; the calculator follows it.
We're still gathering serviced-accommodation data for this area.
Archie refurb estimate: a Pro feature
0.0% below asking
This is not financial or investment advice. Prop AI Deals is not authorised by the Financial Conduct Authority (FCA) to provide investment advice.
All investment calculators, property analyses, and AI-generated insights are for informational purposes only. Property investment carries risk and may result in financial loss. All calculations should be independently verified and you should consult with FCA-authorised financial advisers before making any investment decisions.
Past performance does not guarantee future results. Tax implications vary by individual circumstances.
Deal
Properties like this can earn 2–3x BTL yields when converted to HMO, with retrofit costs around £10k/room. Sign in to see the full tier, yield projection, and cost breakdown.
Commercial properties like this can earn 30-50% higher yields when converted to residential under Class MA / Q / P / PA, with prior approval costing ~GBP 96/unit. Sign in to see the recommended route, yield uplift, and cost breakdown.
BRRR-suited properties can recycle 80-100% of investor capital on refi, leaving a high-yielding rental with most of the money out. Sign in to see the refurb cost stack, ARV projection, and refinance maths.
Detached + large garden = sub-division play. Pro tier unlocks the tier badge, plot size, uplift estimate, and regional land benchmark.
Short-lease flats trade at deep discount, but extending under the 1993 Act often costs far less than the discount. Pro tier unlocks the tier badge, premium breakdown, long-lease ARV and arbitrage maths.
See projected short-stay revenue vs a vanilla BTL for this property.
See real sub-let margins (HMO room rates & SA nightly rates) vs the landlord rent.
Area
Agent & docs

FAQ
About Abingdon Drive, Caversham Park, Reading
Explore nearby