4-bedroom bungalow · EX23 0NE
For saleListed 45 days
Opportunity summary
See Archie’s verdict, returns by strategy and what to check before viewing.
About
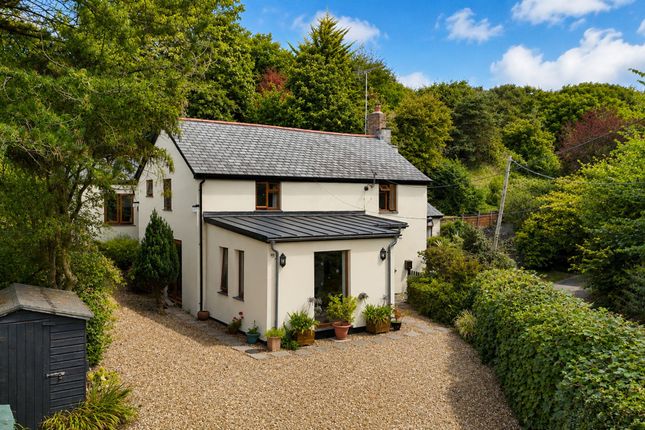
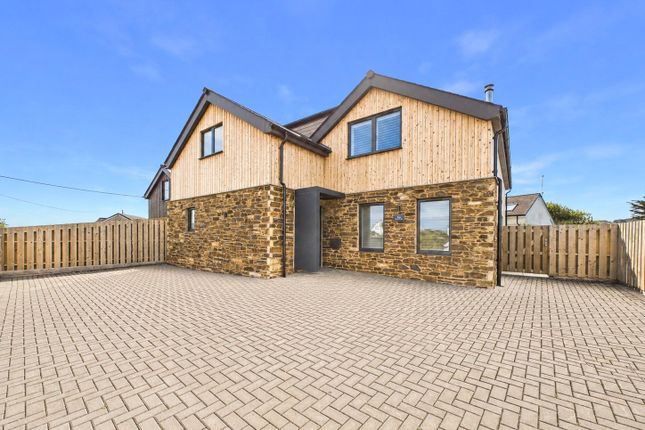
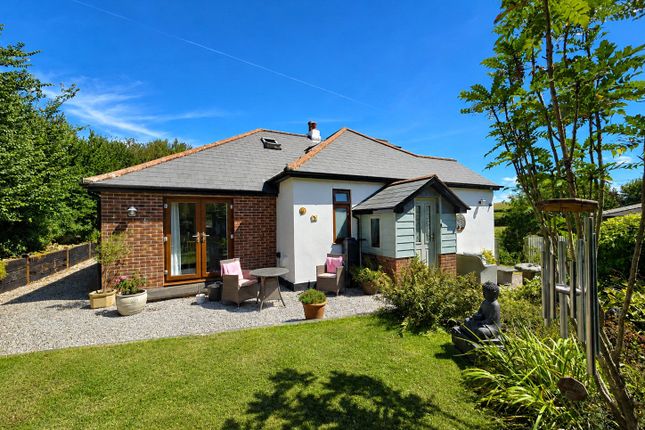
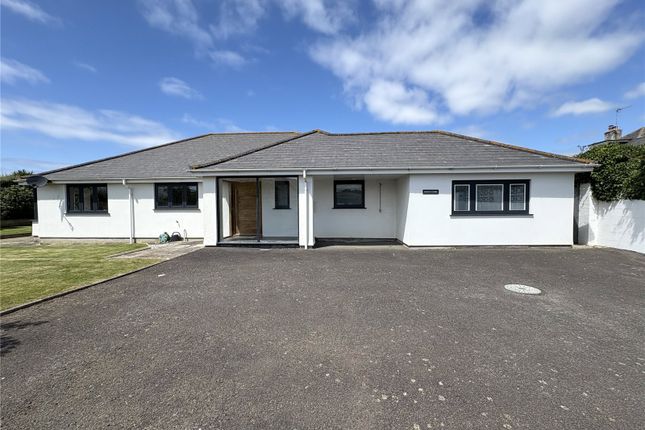
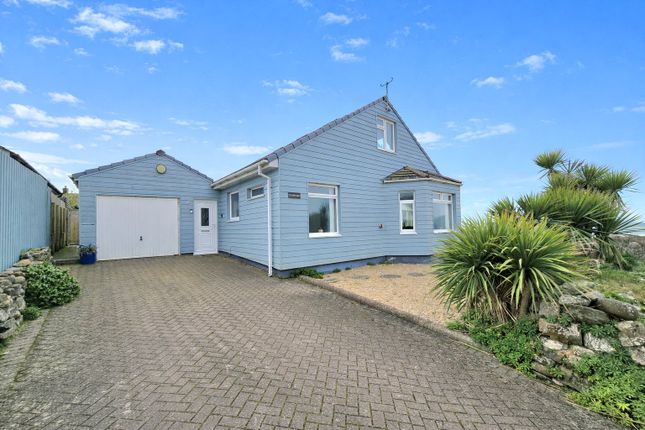
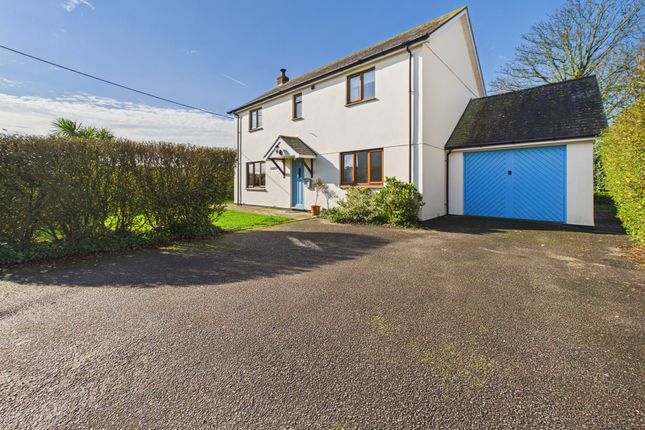
Set in approximately 7.9 acres of gardens and pasture, this detached period chalet-style bungalow enjoys far-reaching rural views and offers a rare opportunity to complete an impressive renovation project.
Detached chalet-style bungalow set in around 7.9 acres, Renovation programme completed, further finishing required, Stunning open-plan kitchen/dining/family room, Two elegant reception rooms with oak flooring and period features, Four bedrooms with first floor requiring completion, Potential for Air BnB/Annexe (subject to any necessary consents), Improved field shelter, garage and parking, Convenient location close to Bude.
Freehold, Council tax band - E, EPC Band: D.
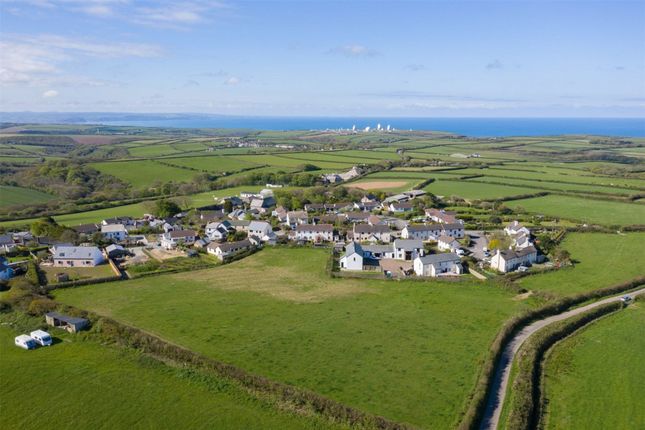
Situation The property occupies a semi-rural position just off the A39 Atlantic Highway, offering a balance between country living and everyday convenience.
From the bungalow and gardens there are delightful far-reaching views inland across rolling farmland, while the surrounding land that comes with the property provides an attractive setting with excellent privacy.
The nearby village of Marhamchurch is a thriving and welcoming community with a traditional village pub, community shop, parish church and regular local events.
For those who enjoy coastal living, the sandy beaches at Widemouth Bay and the popular seaside town of Bude are just a short drive away, offering excellent surfing, coastal walks along the South West Coast Path, independent shops, cafés, restaurants and leisure facilities.
Description This attractive period detached chalet-style bungalow has undergone an extensive programme of sympathetic renovation, successfully retaining and enhancing its character while creating a layout suited to modern family living.
Whilst much has already been achieved, the first floor remains unfinished, presenting an exciting opportunity for purchasers to complete the accommodation to their own specification and taste.
Inside, many original features remain, including attractive bay windows, an impressive tiled floor and fireplaces, all complemented by thoughtful improvements such as quality oak flooring laid throughout the principal reception rooms and ground floor bedroom.
Accommodation The ground floor offers flexible and versatile accommodation.
Alongside the principal bedroom, an inner lobby leads to an additional bedroom, together with a separate WC and adjoining shower room.
This section of the property lends itself perfectly to independent guest accommodation, an Airbnb opportunity or, subject to any necessary planning consents, could potentially be extended into the adjoining garage to create a self-contained annexe suitable for multi-generational living.
A particular highlight is the superb open-plan kitchen, dining and family room, created during the renovation to provide an exceptional heart of the home.
This generous space incorporates a cosy seating area centred around a recently installed wood-burning stove set within an attractive brick fireplace, complete with a charming bay window and fitted seating.
There is ample room for family dining, whilst the well-appointed kitchen is fitted with an excellent range of quality units beneath extensive work surfaces.
A Rangemaster Classic cooker is included within the sale, together with a selection of integrated appliances.
The two reception rooms are both beautifully proportioned and full of character, with one featuring an attractive tiled open fireplace and hearth.
To the first floor are two further bedrooms together with an en suite and separate WC.
These rooms remain unfinished, allowing purchasers the opportunity to complete the works to their own preferred standard and design, with some of the rooms enjoying sea views.
The property benefits from oil-fired central heating served by a Grant external boiler and has a mix of UPvc double glazed and timber single glazed windows.
Outside The grounds are a significant feature of the property, extending to approximately 7.9 acres and surrounding the house to create a private yet accessible setting.
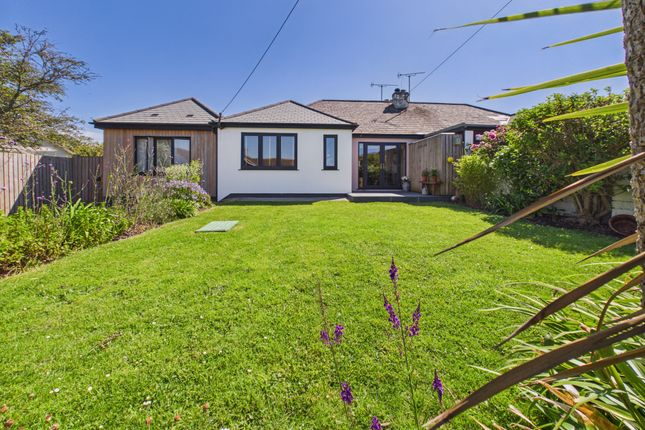
Generous lawned gardens enjoy uninterrupted views across neighbouring farmland and provide excellent space, with plenty of potential to improve.
Beyond the gardens lie the adjoining pasture fields, offering excellent opportunities for those with equestrian interests, smallholding ambitions or simply those wishing to enjoy space and privacy.
An improved field shelter, benefiting from a recently replaced roof, provides useful storage and has potential for stabling, with straightforward access directly into the fields.
A garage has been built but awaits completion, while a substantial block-built garden store provides further practical storage.
There is also an additional woodstore requiring modernisation, offering scope for further garaging.
Altogether, this is an increasingly rare opportunity to acquire a character home with land where much of the hard work has already been undertaken, leaving the new owner free to complete the final stages and create a truly individual country property.
Services Main electricity, water and private drainage via septic tank. Oil fired central heating.
Broadband availability: Ultrafast, Superfast and Standard adsl, Mobile signal: Voice and data available (Ofcom). Please note the agents have not inspected or tested these services.
The property is sold subject to all local authority charges. Viewings Strictly by prior appointment with the vendors' appointed agents, Stags.
Directions From Bude drive south along the A39 passing the 2 turnings left signposted Marhamchurch.
A little way along, the entrance to Elmscote will be found on the left hand side, marked with a Stags for sale board. What3words - logbook.upper.owes
Value & comps
No previous sales on record.
Returns
Set an offer; the calculator follows it.
We're still gathering serviced-accommodation data for this area.
Archie refurb estimate: a Pro feature
0.0% below asking
This is not financial or investment advice. Prop AI Deals is not authorised by the Financial Conduct Authority (FCA) to provide investment advice.
All investment calculators, property analyses, and AI-generated insights are for informational purposes only. Property investment carries risk and may result in financial loss. All calculations should be independently verified and you should consult with FCA-authorised financial advisers before making any investment decisions.
Past performance does not guarantee future results. Tax implications vary by individual circumstances.
Deal
Properties like this can earn 2–3x BTL yields when converted to HMO, with retrofit costs around £10k/room. Sign in to see the full tier, yield projection, and cost breakdown.
Commercial properties like this can earn 30-50% higher yields when converted to residential under Class MA / Q / P / PA, with prior approval costing ~GBP 96/unit. Sign in to see the recommended route, yield uplift, and cost breakdown.
BRRR-suited properties can recycle 80-100% of investor capital on refi, leaving a high-yielding rental with most of the money out. Sign in to see the refurb cost stack, ARV projection, and refinance maths.
Detached + large garden = sub-division play. Pro tier unlocks the tier badge, plot size, uplift estimate, and regional land benchmark.
Short-lease flats trade at deep discount, but extending under the 1993 Act often costs far less than the discount. Pro tier unlocks the tier badge, premium breakdown, long-lease ARV and arbitrage maths.
See projected short-stay revenue vs a vanilla BTL for this property.
See real sub-let margins (HMO room rates & SA nightly rates) vs the landlord rent.
Area
Agent & docs

FAQ
About Elmscote, Bude
Explore nearby