We've tightened what earns a Pursue. A home now needs a published valuation, a strategy that still makes money after real running costs and lender stress tests, and no listing problems that would stop a mortgage. You'll see fewer Pursues, and each one has been checked harder.
See how verdicts work5-bedroom detached house · TS22 5WH
For saleListed 132 days
Opportunity summary
See Archie’s verdict, returns by strategy and what to check before viewing.
About
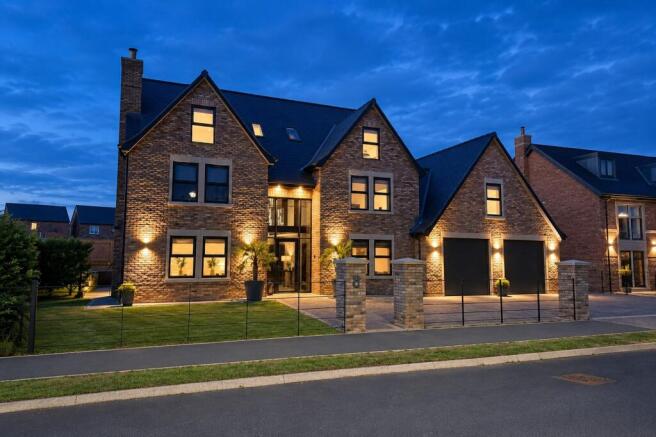
The Legacy Collection An exclusive enclave of just four individually designed five-bedroom residences, set within the ancient woodland and tree-lined avenues of Wynyard, one of the North East’s most prestigious postcodes.
Wynyard Hall, its spa, The Glasshouse restaurant and farm shop, a golf course, well-regarded schools and miles of woodland walks all sit close at hand.
The following particulars cover three of the four homes: the Claybourne, the Ashcombe and the Ardenwell.
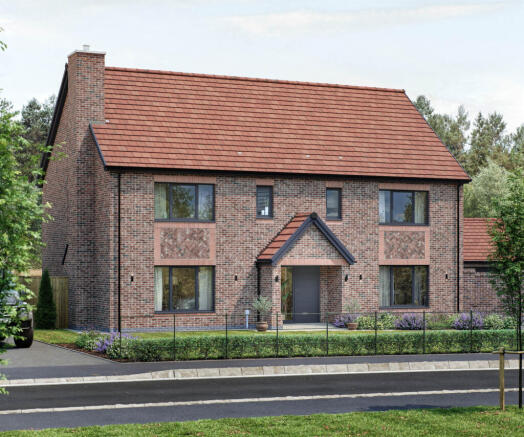
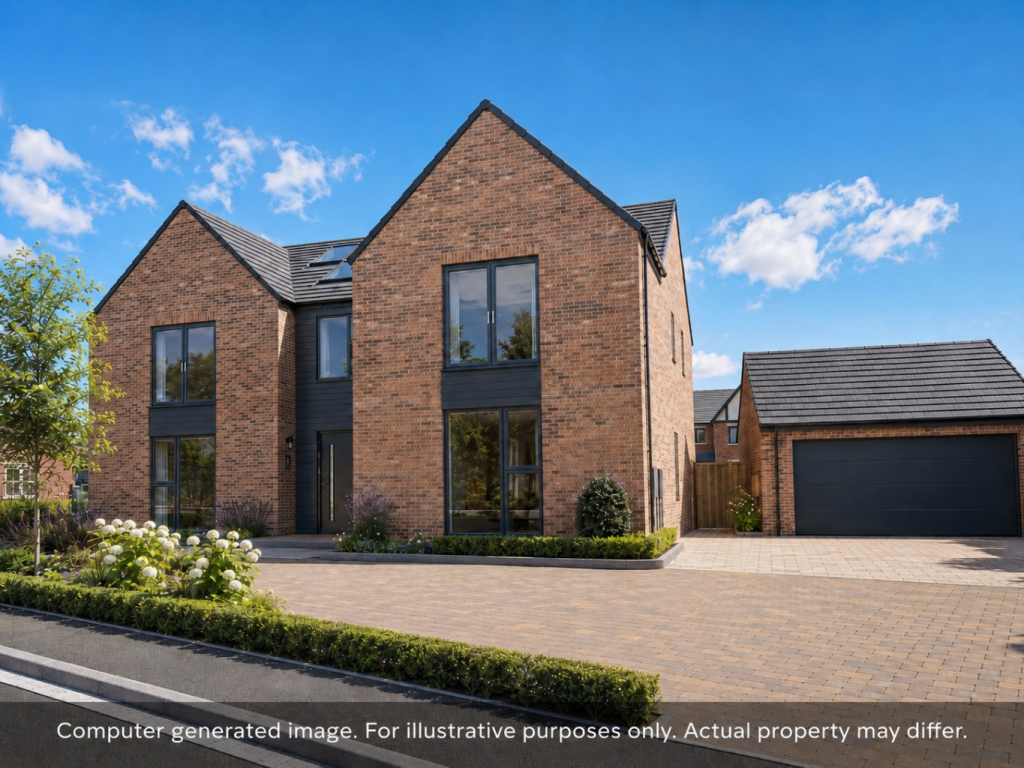
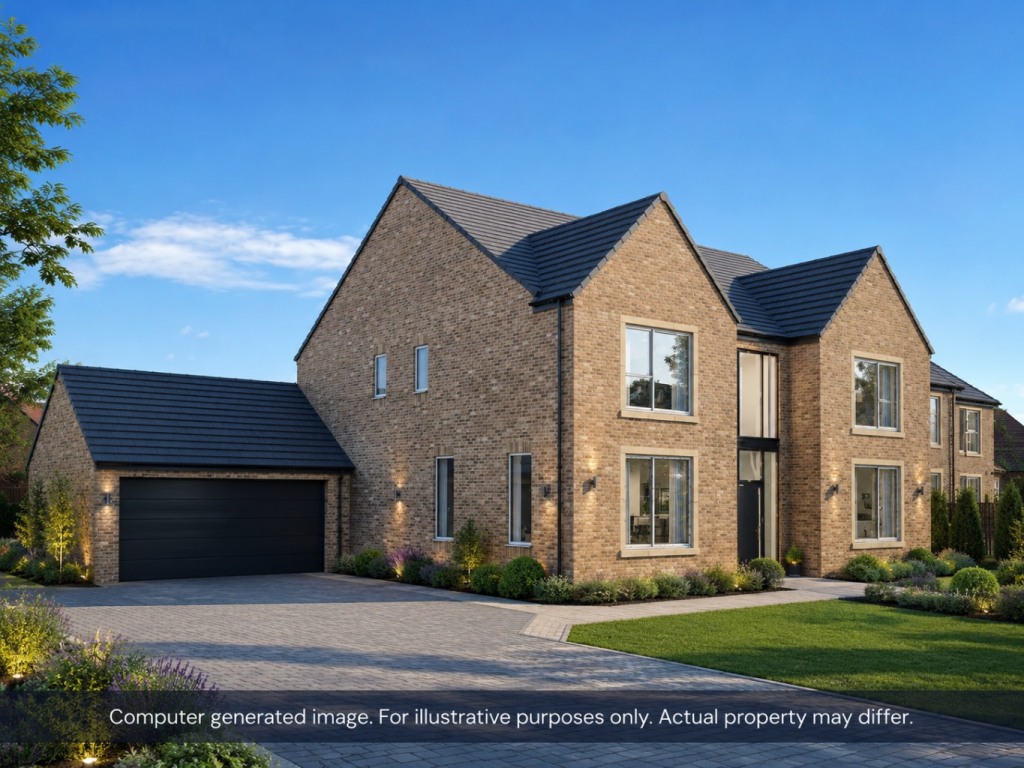
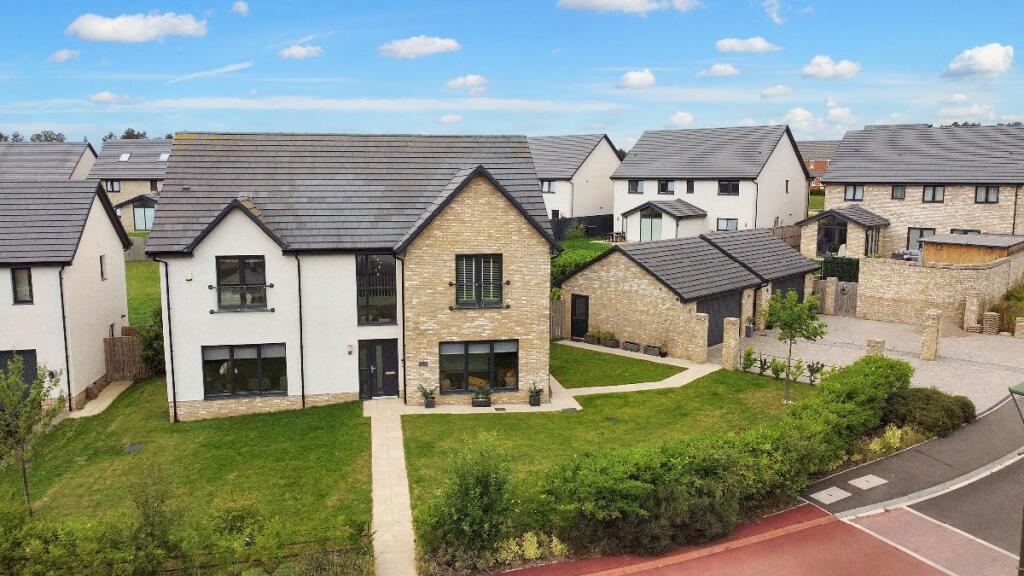
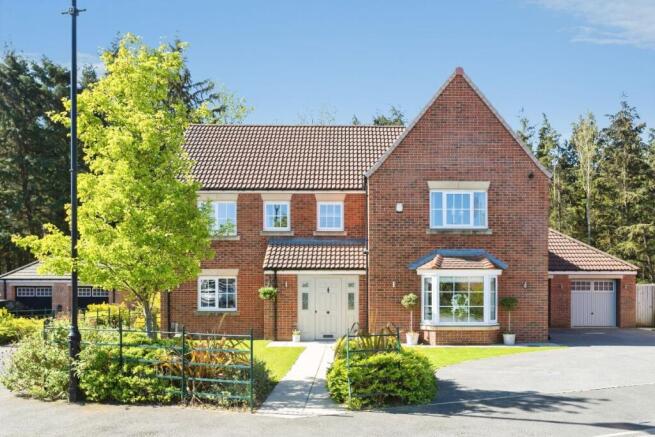
Ardenwell The Ardenwell offers a graceful, confident welcome to a five-bedroom detached home in Port Homes’ exclusive Legacy Collection at Cameron Court, Wynyard, brought to market by By Design Homes.
Crafted for families who value space, light and refinement, it blends considered design with genuine everyday functionality across a layout that simply makes sense.
A grand arrival Step through the front door into a grand entrance hall where a crafted staircase makes a striking first impression.
To one side, a dedicated study provides the perfect place to focus or work from home; to the other, a generous formal lounge of around 4.78m x 5.94m offers a more secluded retreat for entertaining or winding down.
The heart of the home At the rear, the Ardenwell opens into a beautifully designed open-plan kitchen, dining and family room.
Light pours in through bi-fold doors that span the rear elevation, creating a naturally bright space perfectly connected to the garden beyond.
The designer kitchen pairs quartz worktops and premium cabinetry with a full suite of integrated appliances and a Quooker boiling-water tap, while a separate utility and walk-in pantry deliver practical storage without compromising on flow.
Space that keeps unfolding One of the Ardenwell’s standout qualities is how the living space continues to reveal itself.
Just off the main family area sits a versatile snug, a place to work, unwind or escape the buzz of the day, flowing on into a spacious games room and a dedicated cinema room.
Together they form a flexible, connected suite of spaces that can evolve with your lifestyle.
Thoughtfully crafted upstairs The sense of proportion continues on the first floor, where a bright, wide landing brings light and openness to the centre of the home.
The principal bedroom suite combines a private en-suite with a generous walk-in wardrobe, a true retreat at the top of the house, and bedroom two also enjoys its own en-suite for added privacy.
With three further well-sized bedrooms and a well-appointed family bathroom finished in Porcelanosa tiling with Villeroy & Boch and Ideal Standard sanitaryware, the Ardenwell offers comfort and practicality at every turn.
Specified without compromise Like every home in the collection, the Ardenwell is delivered with the exclusive SmartPort system by Wakefields Lutron HomeWorks lighting, whole-home WiFi, premium music to the kitchen and principal suite, 4K security cameras with video intercom and an AI-powered alarm, all supported by the SmartPort Service Plan.
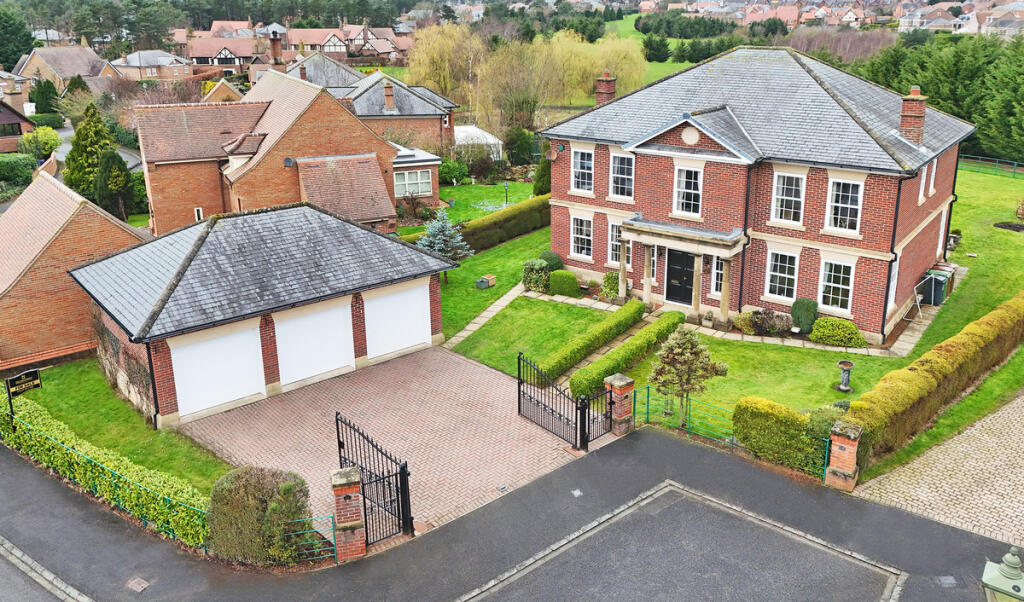
Externally, the specification includes in-roof solar PV, EV charging, anthracite windows, smart external lighting, an external hot tap, automated gates and garage doors, a detached double garage and professionally landscaped, hedge-screened grounds in keeping with Wynyard’s woodland character.
Crafted by Port Homes, an independent, family-run developer renowned for thoughtful design and exceptional build quality, the Ardenwell is a rare opportunity to acquire a truly considered luxury home within one of the region’s most desirable postcodes.
Early viewing is highly recommended.
Value & comps
No previous sales on record.
Returns
Set an offer; the calculator follows it.
We're still gathering serviced-accommodation data for this area.
Archie refurb estimate: a Pro feature
0.0% below asking
This is not financial or investment advice. Prop AI Deals is not authorised by the Financial Conduct Authority (FCA) to provide investment advice.
All investment calculators, property analyses, and AI-generated insights are for informational purposes only. Property investment carries risk and may result in financial loss. All calculations should be independently verified and you should consult with FCA-authorised financial advisers before making any investment decisions.
Past performance does not guarantee future results. Tax implications vary by individual circumstances.
Deal
Properties like this can earn 2–3x BTL yields when converted to HMO, with retrofit costs around £10k/room. Sign in to see the full tier, yield projection, and cost breakdown.
Commercial properties like this can earn 30-50% higher yields when converted to residential under Class MA / Q / P / PA, with prior approval costing ~GBP 96/unit. Sign in to see the recommended route, yield uplift, and cost breakdown.
BRRR-suited properties can recycle 80-100% of investor capital on refi, leaving a high-yielding rental with most of the money out. Sign in to see the refurb cost stack, ARV projection, and refinance maths.
Detached + large garden = sub-division play. Pro tier unlocks the tier badge, plot size, uplift estimate, and regional land benchmark.
Short-lease flats trade at deep discount, but extending under the 1993 Act often costs far less than the discount. Pro tier unlocks the tier badge, premium breakdown, long-lease ARV and arbitrage maths.
See projected short-stay revenue vs a vanilla BTL for this property.
See real sub-let margins (HMO room rates & SA nightly rates) vs the landlord rent.
Area
Agent & docs

FAQ
About Ardenwell, 2 Cameron Court, Wynyard
Explore nearby