5-bedroom detached house · TS22 5WH
For saleListed 144 days
Opportunity summary
See Archie’s verdict, returns by strategy and what to check before viewing.
About
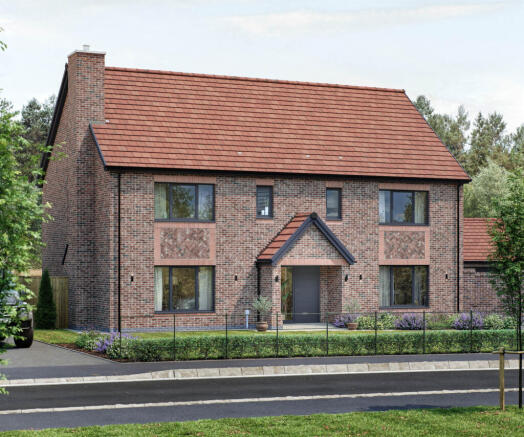
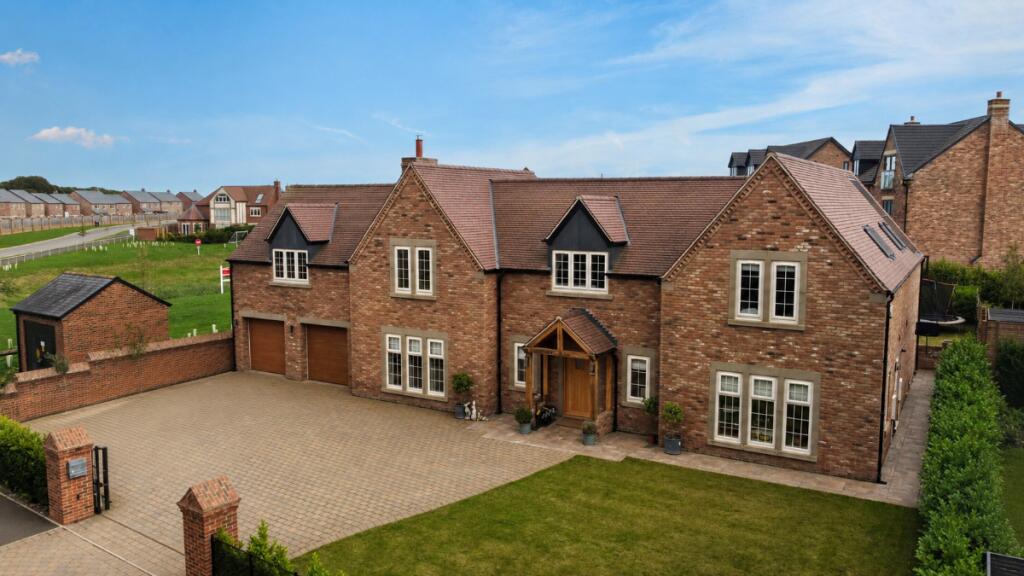
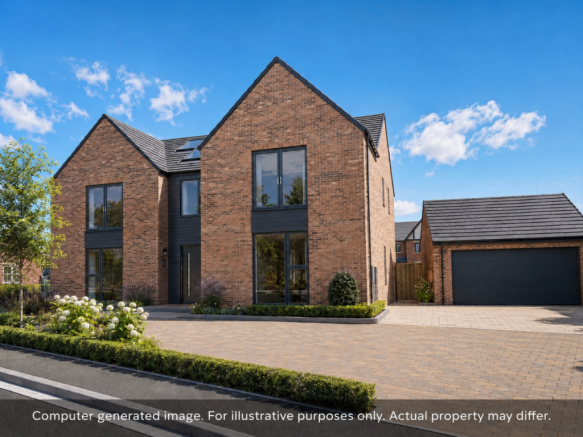
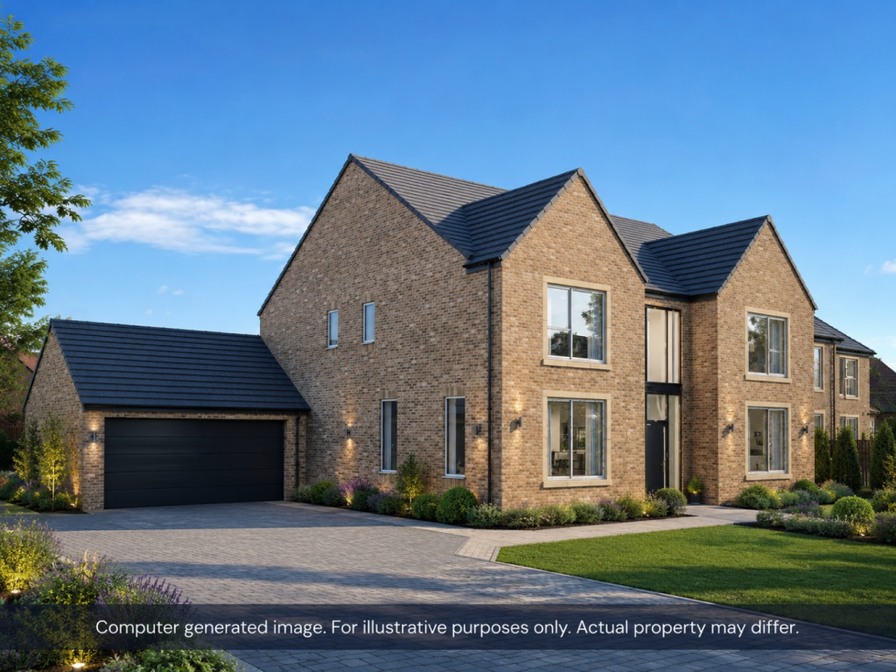
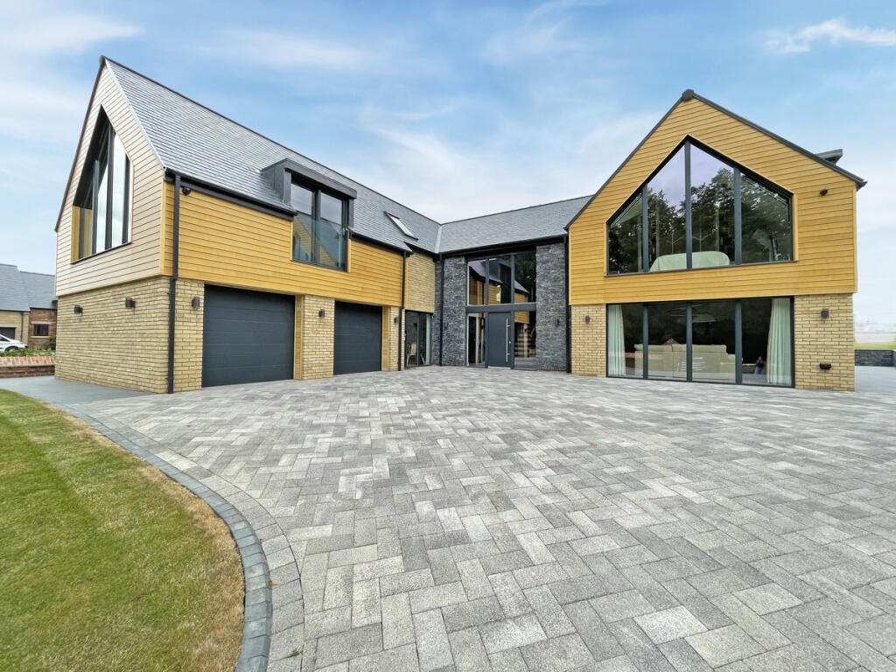
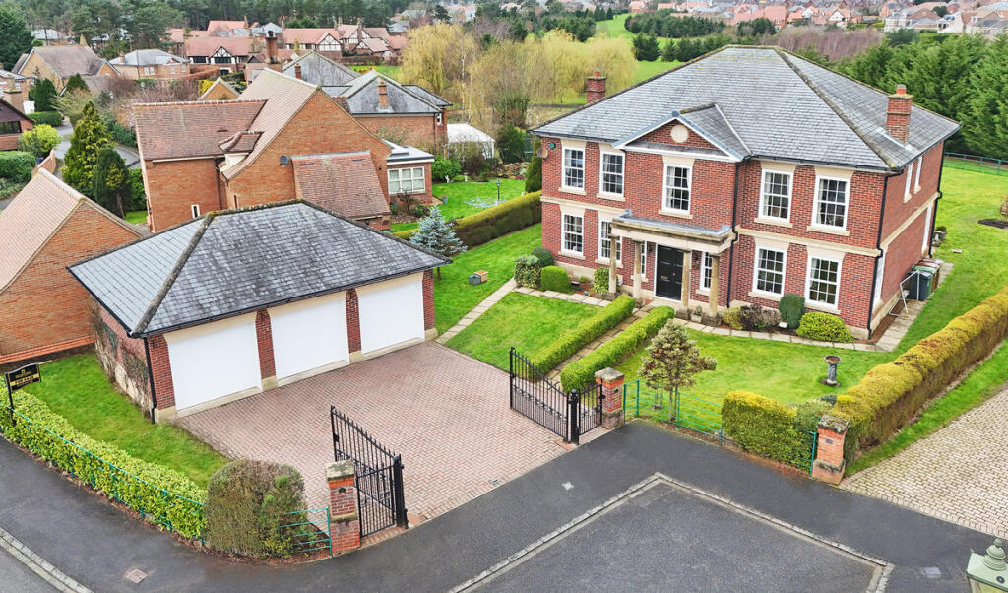
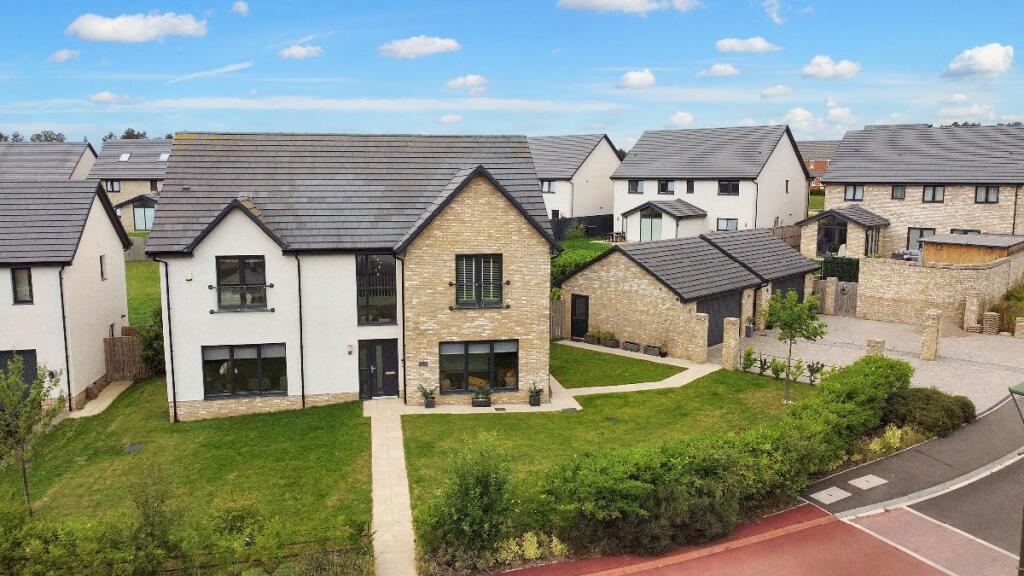
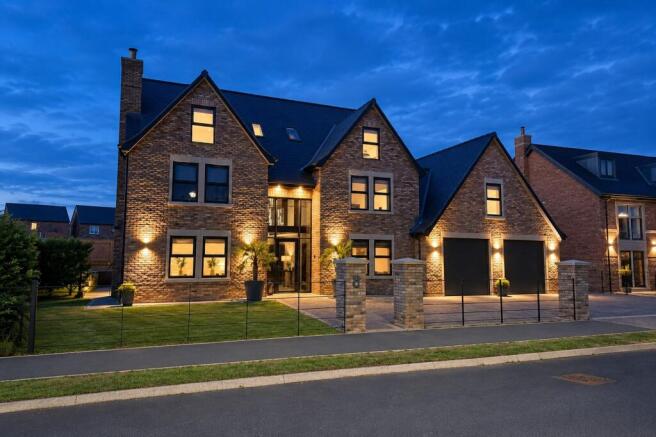
With a layout that balances architectural presence with the practicalities of modern family life, The Ardenwell is an exceptional five-bedroom detached residence forming part of Port Homes' exclusive Legacy Collection at Cameron Court, Wynyard.
Positioned within one of the North East's most prestigious residential settings, this is a home designed for buyers who value quality, refinement and intelligent design in equal measure.
From the moment you step into the dramatic entrance hall with its crafted staircase and galleried landing beyond, The Ardenwell delivers a sense of scale and calm sophistication rarely found in contemporary housing.
The heart of the home is the beautifully executed open-plan kitchen, dining and family space, where oversized glazing and bi-fold doors flood the interior with natural light and create a seamless connection to the garden.
Designed as both a social hub and an everyday living environment, the space is complemented by a bespoke utility room and walk-in pantry, allowing the main living areas to remain effortlessly uncluttered.
Beyond the principal family area, the layout continues to unfold intelligently with a separate snug and dedicated games/cinema room, offering flexibility for entertaining, home working, older children or multigenerational living.
The formal lounge to the front elevation provides a more intimate retreat away from the open-plan spaces, while a separate study further enhances the practicality of the design.
Upstairs, the sense of proportion continues with five generous bedrooms arranged around a bright landing.
The principal suite has been designed as a private sanctuary, complete with a walk-in wardrobe and luxurious en suite.
Bedroom two also benefits from its own en suite, while the remaining bedrooms are served by a beautifully appointed family bathroom finished with premium Porcelanosa tiling and carefully selected Villeroy & Boch and Ideal Standard sanitaryware.
Every detail throughout The Ardenwell has been carefully curated.
The bespoke designer kitchen is finished with quartz worktops, premium cabinetry and a full suite of integrated quality appliances, alongside a Quooker boiling water tap as standard.
Smart home technology is integrated throughout the property via the exclusive SmartPort system developed in partnership with Wakefields, incorporating Lutron smart lighting, whole-home WiFi connectivity, integrated music systems, smart security cameras with video intercom and intelligent infrastructure designed for future expansion.
Externally, the specification continues with automated gates and garage doors, electric vehicle charging, in-roof solar PV panels, anthracite windows, smart external lighting and professionally landscaped surroundings designed to complement the woodland character of Wynyard itself.
Crafted by Port Homes, an independent family-run developer renowned for thoughtful design and exceptional build quality, The Ardenwell represents a rare opportunity to acquire a truly considered luxury home within one of the region's most desirable postcodes.
Tenure: Freehold Please note Marketing Image Disclaimer Some images used in these particulars have been digitally enhanced for marketing purposes.
They are based on photographs of the original property but may include visual improvements, digital staging, enhanced lighting, improved external conditions or representative finishes.
They are intended to help buyers visualise the completed presentation of the property and should not be relied upon as an exact representation of its current condition, specification or included fixtures and fittings.
Prospective purchasers should satisfy themselves by inspection and, where appropriate, through their solicitor or surveyor.
Value & comps
No previous sales on record.
Returns
Set an offer; the calculator follows it.
We're still gathering serviced-accommodation data for this area.
Archie refurb estimate: a Pro feature
0.0% below asking
This is not financial or investment advice. Prop AI Deals is not authorised by the Financial Conduct Authority (FCA) to provide investment advice.
All investment calculators, property analyses, and AI-generated insights are for informational purposes only. Property investment carries risk and may result in financial loss. All calculations should be independently verified and you should consult with FCA-authorised financial advisors before making any investment decisions.
Past performance does not guarantee future results. Tax implications vary by individual circumstances.
Deal
Properties like this can earn 2–3x BTL yields when converted to HMO, with retrofit costs around £10k/room. Sign in to see the full tier, yield projection, and cost breakdown.
Commercial properties like this can earn 30-50% higher yields when converted to residential under Class MA / Q / P / PA, with prior approval costing ~GBP 96/unit. Sign in to see the recommended route, yield uplift, and cost breakdown.
BRRR-suited properties can recycle 80-100% of investor capital on refi, leaving a high-yielding rental with most of the money out. Sign in to see the refurb cost stack, ARV projection, and refinance maths.
Detached + large garden = sub-division play. Pro tier unlocks the tier badge, plot size, uplift estimate, and regional land benchmark.
Short-lease flats trade at deep discount, but extending under the 1993 Act often costs far less than the discount. Pro tier unlocks the tier badge, premium breakdown, long-lease ARV and arbitrage maths.
See projected short-stay revenue vs a vanilla BTL for this property.
See real sub-let margins (HMO room rates & SA nightly rates) vs the landlord rent.
Area
Agent & docs

FAQ
About Cameron Court, Wynyard, TS22
Explore nearby