We've tightened what earns a Pursue. A home now needs a published valuation, a strategy that still makes money after real running costs and lender stress tests, and no listing problems that would stop a mortgage. You'll see fewer Pursues, and each one has been checked harder.
See how verdicts work5-bedroom detached house · TS22 5TQ
For saleListed 83 days
Opportunity summary
See Archie’s verdict, returns by strategy and what to check before viewing.
About
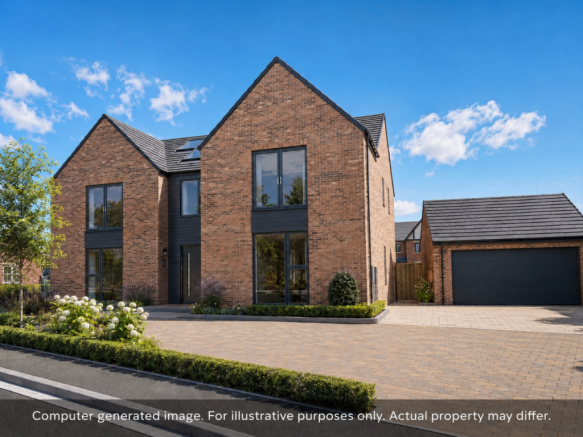
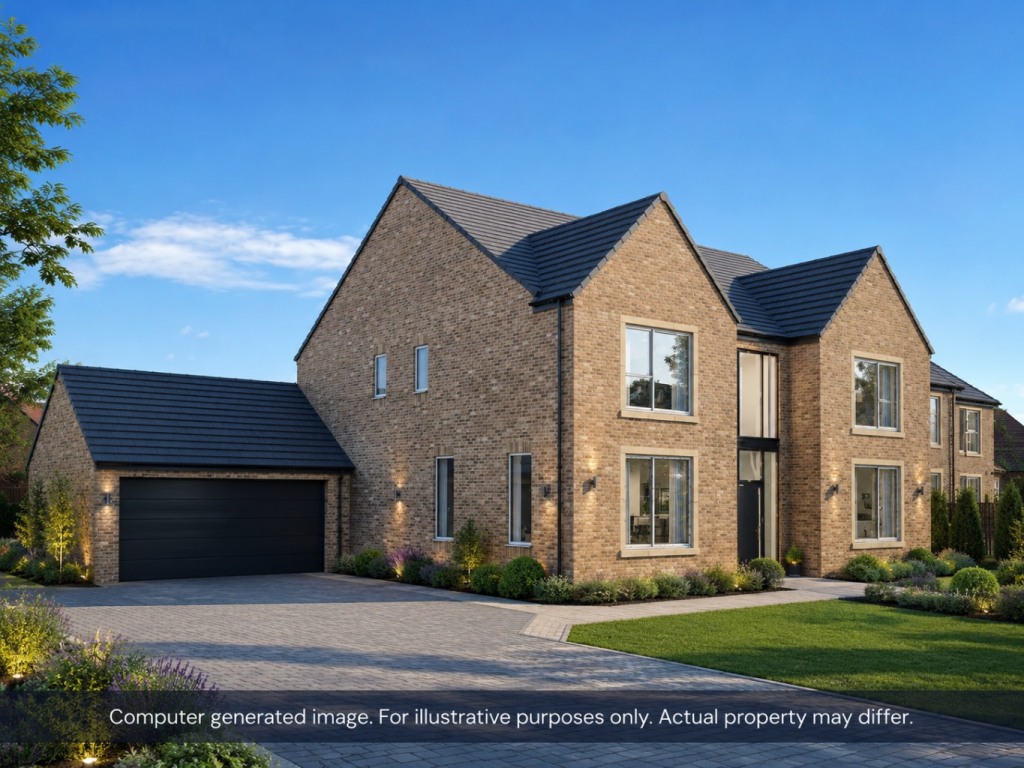
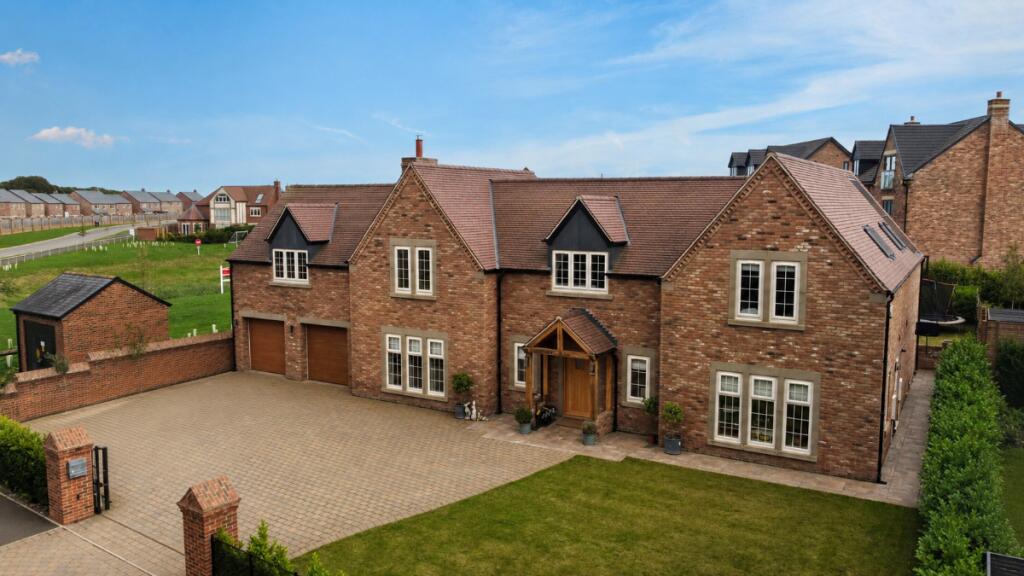
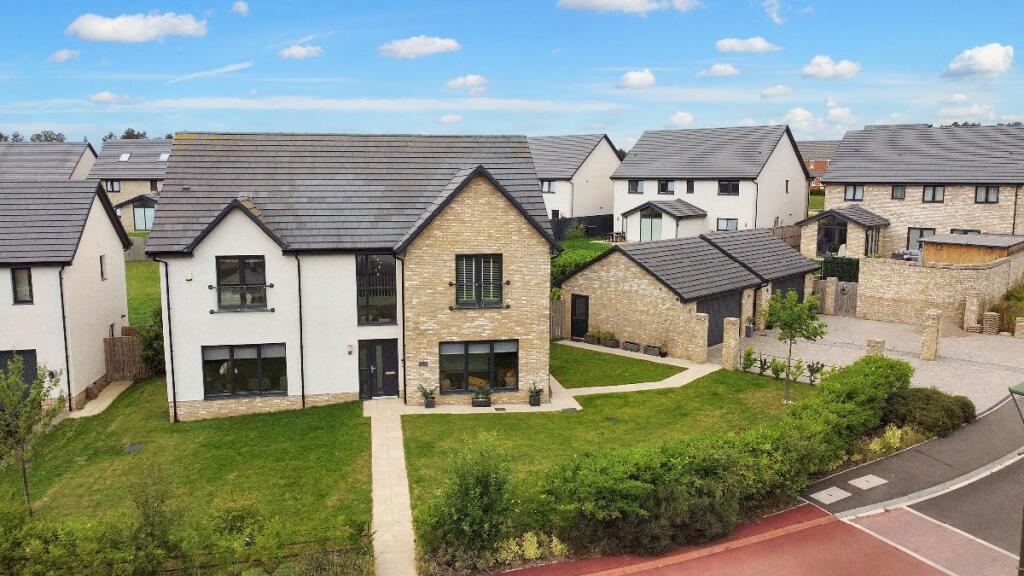
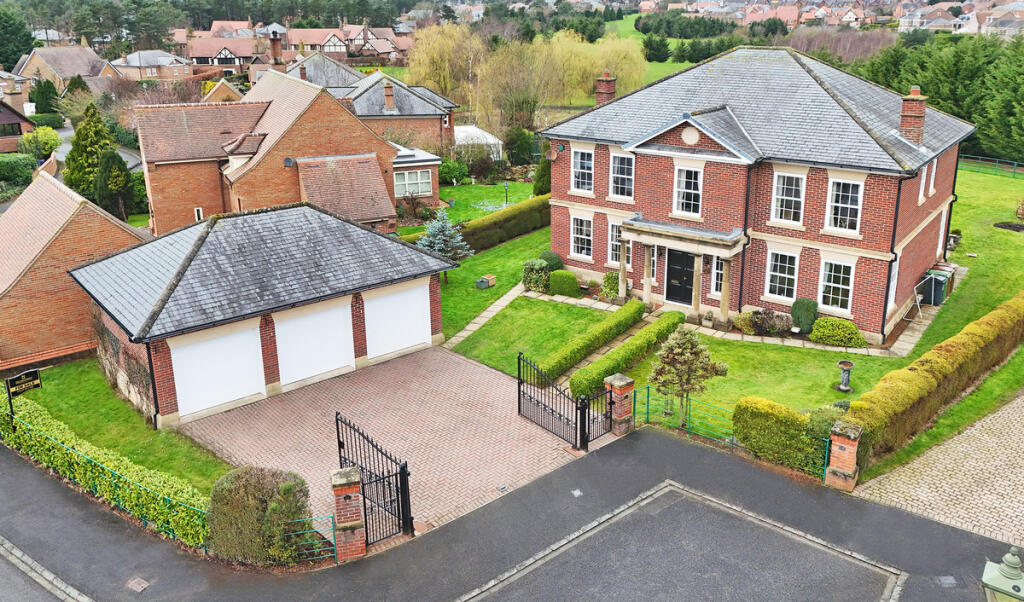
PLOT 47 The Cameron, named in honor of our own legacy, stands as the most grandiose of our exquisite new homes, a testament to opulence and individualism.
As you step through the majestic entrance, a grand hall of towering proportions welcomes you, spanning the height of both floors of the residence.
To your left and right, you’ll uncover a private study and an expansive lounge.
The lounge, spanning over 250 square feet, boasts and Inglenook fire, creating an intimate setting for the comforting glow of a log-burning stove.
Venturing further, you’ll discover a discreet storage chamber beneath the elegant staircase, an amply appointed downstairs WC, and stunning double doors that open to the focal point of this remarkable dwelling.
At the rear of the property lies an entertainer’s haven, a vast expanse of over 800 square feet encompassing a family area, dining space, an avant-garde kitchen, and a sunroom.
Featuring a pair of bi-fold doors and four expansive windows, this area masterfully merges indoor and outdoor living, offering a sanctuary for those who appreciate a versatile and inviting space.
The kitchen area, meanwhile, boasts a generously proportioned utility and storage room, artfully concealing the everyday tasks of a bustling household from the shared living spaces.
If the ground floor’s remarkable layout hasn’t left you awestruck, the master bedroom is sure to captivate your senses.
A paragon of extravagance, the principal bedroom showcases a dressing area that unfolds into a vaulted ceiling chamber where the bed presides.
This chamber alone spans over 200 square feet, making it a truly extraordinary space.
The master bedroom is further graced with an indulgent en-suite bathroom, adorned with “his and hers” sinks, a free standing bath and a capacious shower.
Bedrooms two and three offer an equally splendid experience, each featuring generous dimensions and their own private double-shower en-suites.
Bedrooms four and five offer picturesque views of the rear of the property, ideal for guests or young family members seeking a measure of independence.
The main bathroom is a sanctuary of luxury, featuring a freestanding bath accompanied by contemporary, high-end fixtures.
Setting this property apart is the garage, larger than a standard double garage which can house two cars along with all of your family possessions and hobby equipment, it houses a self-contained room above.
It is the ultimate retreat, perfect for a luxurious home office or a private cinema room.
Completely separate from the main house, this space offers seclusion and versatility for a multitude of functions.
The Cameron transcends the definition of a home; it is an embodiment of grand living, redefining the very essence of luxury and individualism. Indicative Room Measurements Lounge Dimensions (ft.
in) 14’2” x 17’6” Area (m²) 250ft² Study Dimensions (ft. in) 7’8” x 13’3” Area (m²) 100ft² Kitchen/Family/Dining Dimensions (ft. in) 13’7” x 44’4” Area (m²) 641ft² Sunroom Dimensions (ft.
in) 13’7” x 14’9” Area (m²) 201ft² Bedroom 1 Dimensions (ft. in) 13’9” x 14’10” Area (m²) 289ft² Bedroom 2 Dimensions (ft. in) 14’5” x 17’6” Area (m²) 202ft² Bedroom 3 Dimensions (ft.
in) 10’0” x 17’7” Area (m²) 166ft² Bedroom 4 Dimensions (ft. in) 9’2” x 15’7” Area (m²) 152ft² Bedroom 5 Dimensions (ft. in) 9’2” x 10’9” Area (m²) 106ft²
Value & comps
No previous sales on record.
Returns
Set an offer; the calculator follows it.
We're still gathering serviced-accommodation data for this area.
Archie refurb estimate: a Pro feature
0.0% below asking
This is not financial or investment advice. Prop AI Deals is not authorised by the Financial Conduct Authority (FCA) to provide investment advice.
All investment calculators, property analyses, and AI-generated insights are for informational purposes only. Property investment carries risk and may result in financial loss. All calculations should be independently verified and you should consult with FCA-authorised financial advisers before making any investment decisions.
Past performance does not guarantee future results. Tax implications vary by individual circumstances.
Deal
Properties like this can earn 2–3x BTL yields when converted to HMO, with retrofit costs around £10k/room. Sign in to see the full tier, yield projection, and cost breakdown.
Commercial properties like this can earn 30-50% higher yields when converted to residential under Class MA / Q / P / PA, with prior approval costing ~GBP 96/unit. Sign in to see the recommended route, yield uplift, and cost breakdown.
BRRR-suited properties can recycle 80-100% of investor capital on refi, leaving a high-yielding rental with most of the money out. Sign in to see the refurb cost stack, ARV projection, and refinance maths.
Detached + large garden = sub-division play. Pro tier unlocks the tier badge, plot size, uplift estimate, and regional land benchmark.
Short-lease flats trade at deep discount, but extending under the 1993 Act often costs far less than the discount. Pro tier unlocks the tier badge, premium breakdown, long-lease ARV and arbitrage maths.
See projected short-stay revenue vs a vanilla BTL for this property.
See real sub-let margins (HMO room rates & SA nightly rates) vs the landlord rent.
Area
Agent & docs

FAQ
About Stoney Wood, Wynyard Village, TS22 5TQ
Explore nearby