4-bedroom property · LL53 5RT
Listing removedListed 449 days
Opportunity summary
See Archie’s verdict, returns by strategy and what to check before viewing.
About
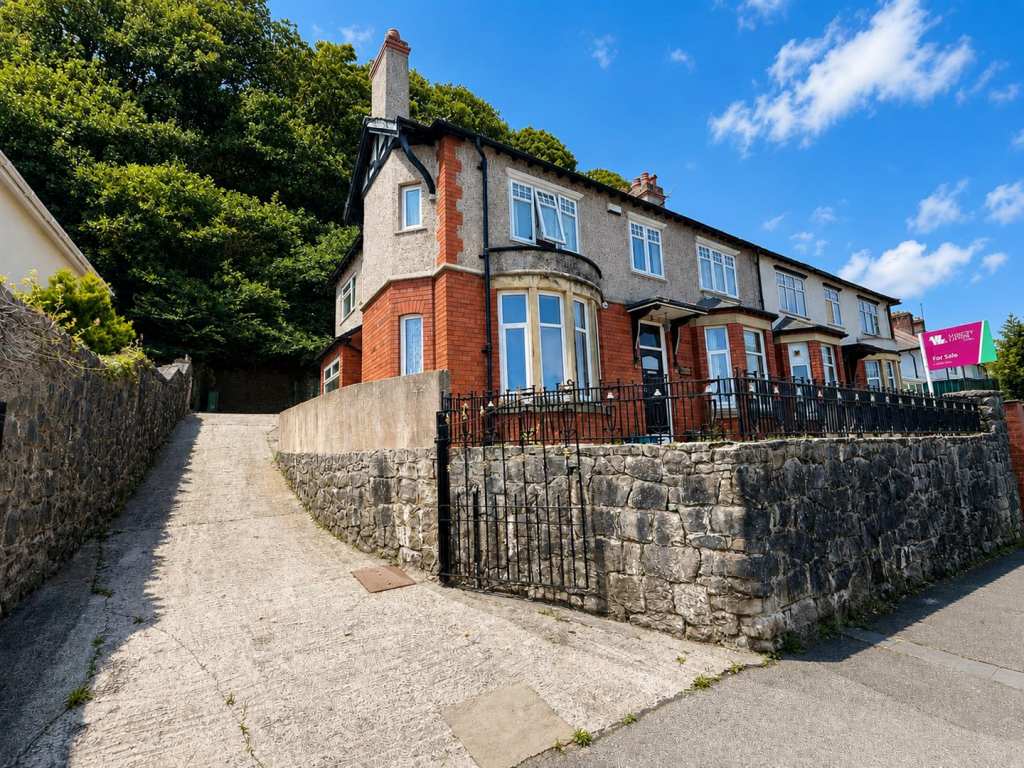
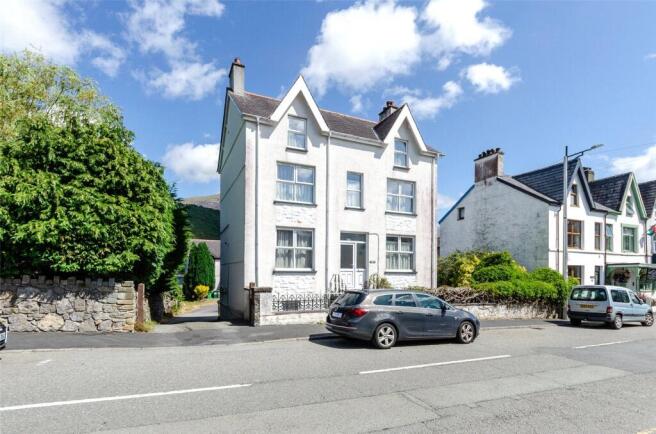
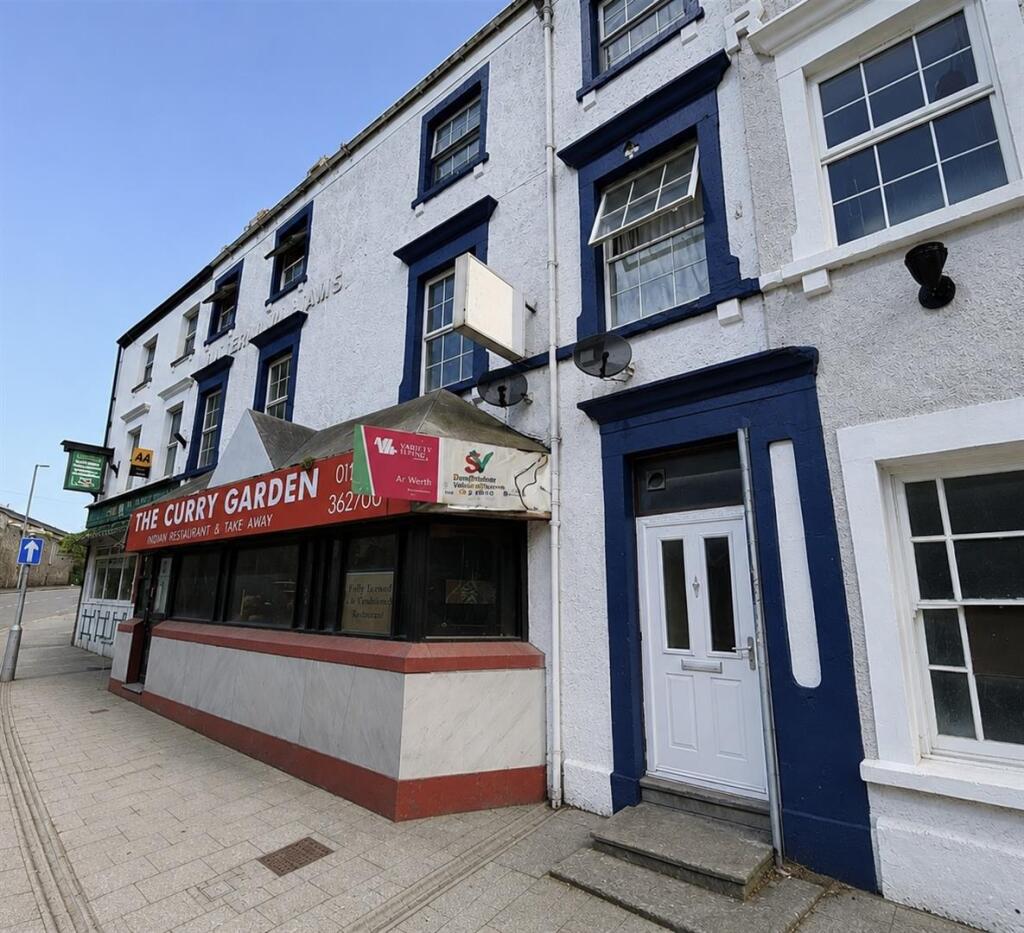
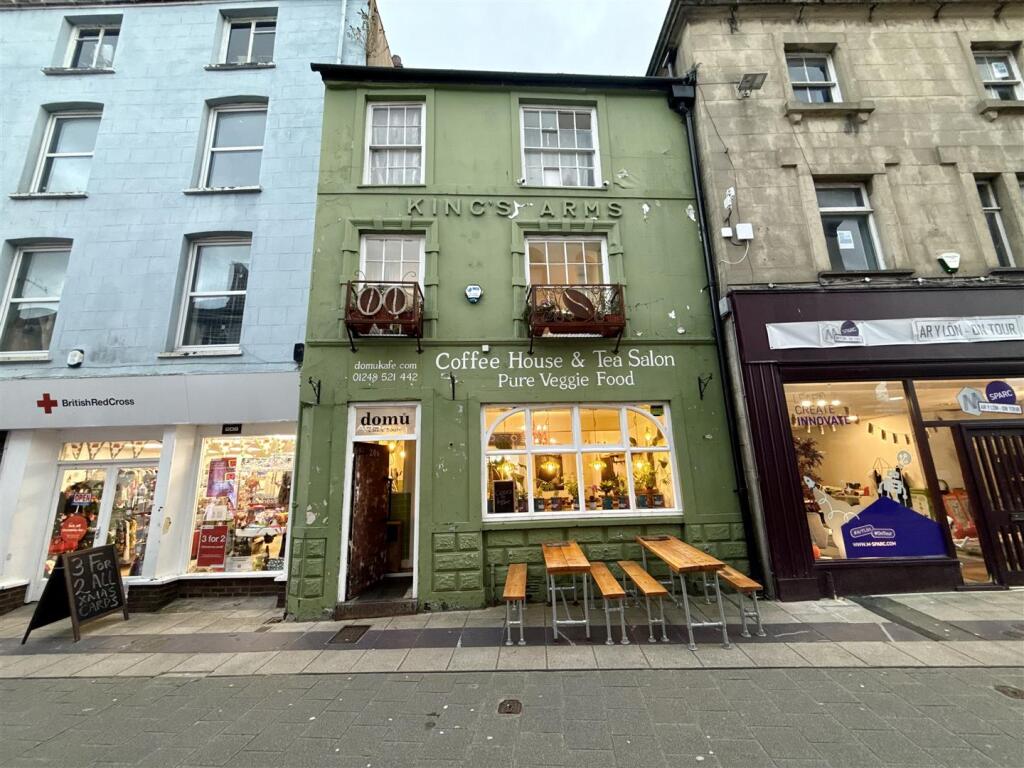
Substantial property located on Pwllheli High Street extending to 12,000 square feet comprising offices, flat, yard and garages.
Adeilad sylweddol wedi'i leoli ar Stryd Fawr Pwllheli yn ymestyn i 12,000 troedfedd sgwâr yn gyfan yn cynnwys swyddfeydd, fflat, iard a garejys.
Offices occupy the lower floors and the coach house at the rear of the premises, the upper floors are shared between further offices and a 4 bedroom flat.
The office space is fully let to two tenants occupied by two established firms of chartered accountants and solicitors making this an attractive investment property. The flat is presently vacant.
May be suitable for alternative use or conversion subject to relevant consents and permissions.
Situated at the Eastern end of Pwllheli High Street, neighbours include Natwest Bank and the Crown Hotel comprising a mixture of commercial and residential property types.
The property has direct access to the Penlan local authority car park.
The accommodation comprises: Lower Ground Hallway - 4.76m x 2.1m (max) Meeting Room - 5.74m x 4.85m Stores - 12.64m x 4.59m Stores - 4.35m x 4.69m (max) Ground Floor Entrance Porch Hallway Reception - 2.36m x 2.39m (max) Office - 3.29m x 4.60m (max) Office - 4.54m x 4.66m (max) Office - 5.70m (max) x 3.41m Hallway - 3.11m x 4.53m (max) Office - 2.93m x 5.78m (max) Office - 4.70m x 4.41 First Floor Hallway Office - 4.02m x 3.41m Office - 3.1m x 3.5m (max) Kitchen - 1.2m x 1.8m Office - 4.6m x 3.9m Reception - 4.73m x 7.36m Office - 4.60m x 4.40m Store - 3.21m x 1.06m Office - 3.41m x 4.47m Second Floor Bedroom - 3.55m x 4.0m Office - 3.16m x 2.64m Stores - 1.59m x 0.77m Stores - 3.93m x 3.79m Stores - 7.89m x 4.89m (max) Living Room - 3.97m x 4.87m Stores - 0.99m x 1.76m Kitchen - 3.56m x 4.48m Third Floor W/C - 1.01m x 1.04m Bedroom - 3.82m x 2.50m Stores - 3.16m x 4.38m Stores - 3.80m x 3.81m Bedroom - 3.82m x 3.83 (max) Bathroom - 3.82m x 2.49m Bedroom - 7.59m x 3.87m The property is of traditional construction under a part slate and felt flat roof construction.
Mains Drainage Mains Gas EPC: Tbc Council Tax Band: Council Tax Band A Rateable values: Refer to ratings schedule. Tenure and Leases Freehold, two tenants in situ.
Contact the agents for further information relating to the current tenancies.
Directions The property is situated on the High Street in Pwllheli, situated at the Eastern end of the High Street, on the left hand side of the one way street.
Method of Sale The property is offered for sale by Private Treaty.
Boundaries Purchaser shall be deemed to have full knowledge of all boundaries and neither the Vendor nor Vendors Agents are responsible for defining the boundaries or ownership thereof.
Planning The property is sold subject to any existing or other statutory notice or which may come into force in the future. Purchasers should make their own enquiries into any designations.
Easements, Wayleaves and Rights of Way The land is sold subject to all the benefits of all wayleaves, easements, right of way and third party rights, whether mentioned in the particulars or not.
Viewing Strictly by appointment only.
Lloyd Williams & Hughes and their clients give notice that:- They do not have the authority to make or give any representations or warranties in relation to the property.
These particulars do not form part of any offer or contract and must not be relied upon as statements or representations of fact Any areas, measurements or distances are approximate.
The text and plans are for guidance only and are not necessarily comprehensive.
It should not be assumed that the property has all necessary planning, building regulations or other consents and the agents have not tested any services, equipment or facilities.
Purchasers must satisfy themselves by inspection or otherwise.
Value & comps
No previous sales on record.
Returns
Set an offer; the calculator follows it.
We're still gathering serviced-accommodation data for this area.
Archie refurb estimate: a Pro feature
0.0% below asking
This is not financial or investment advice. Prop AI Deals is not authorised by the Financial Conduct Authority (FCA) to provide investment advice.
All investment calculators, property analyses, and AI-generated insights are for informational purposes only. Property investment carries risk and may result in financial loss. All calculations should be independently verified and you should consult with FCA-authorised financial advisers before making any investment decisions.
Past performance does not guarantee future results. Tax implications vary by individual circumstances.
Deal
Properties like this can earn 2–3x BTL yields when converted to HMO, with retrofit costs around £10k/room. Sign in to see the full tier, yield projection, and cost breakdown.
Commercial properties like this can earn 30-50% higher yields when converted to residential under Class MA / Q / P / PA, with prior approval costing ~GBP 96/unit. Sign in to see the recommended route, yield uplift, and cost breakdown.
BRRR-suited properties can recycle 80-100% of investor capital on refi, leaving a high-yielding rental with most of the money out. Sign in to see the refurb cost stack, ARV projection, and refinance maths.
Detached + large garden = sub-division play. Pro tier unlocks the tier badge, plot size, uplift estimate, and regional land benchmark.
Short-lease flats trade at deep discount, but extending under the 1993 Act often costs far less than the discount. Pro tier unlocks the tier badge, premium breakdown, long-lease ARV and arbitrage maths.
See projected short-stay revenue vs a vanilla BTL for this property.
See real sub-let margins (HMO room rates & SA nightly rates) vs the landlord rent.
Area
Agent & docs
FAQ
About 36 High Street, Pwllheli
Explore nearby