4-bedroom house · LE3 6AL
Sold STCListed 127 days
Opportunity summary
See Archie’s verdict, returns by strategy and what to check before viewing.
About
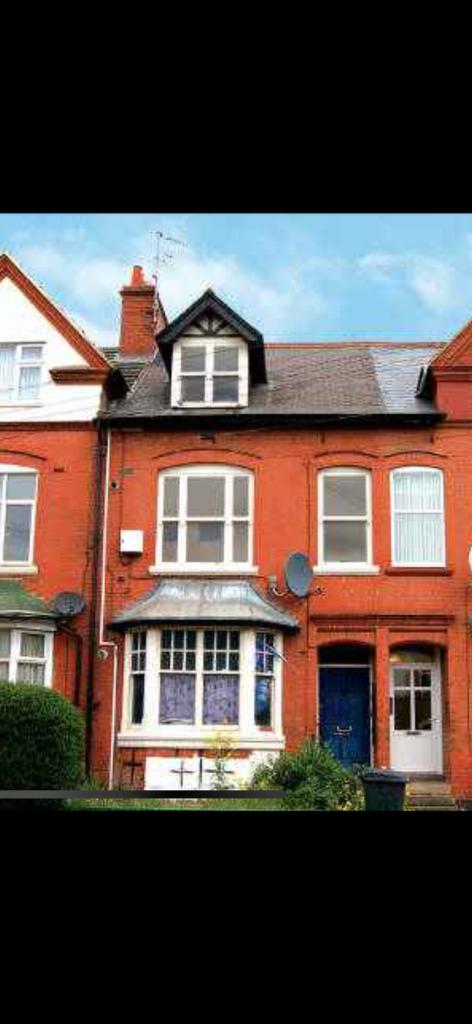
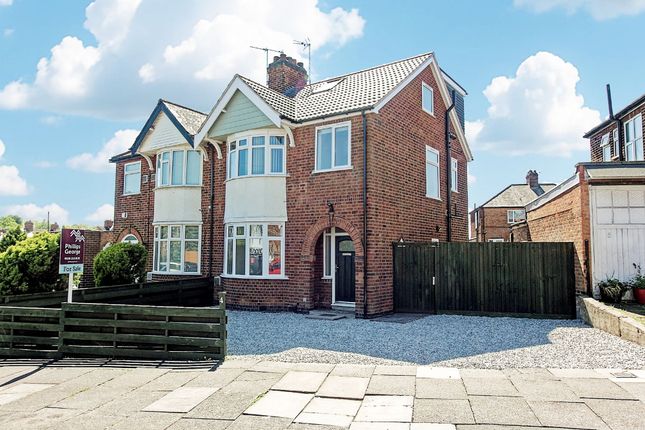
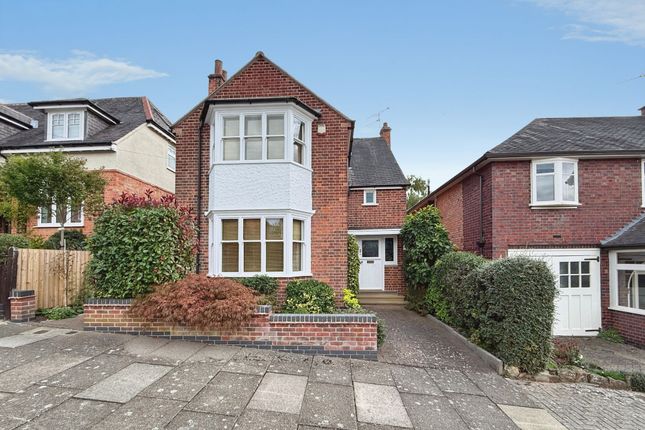
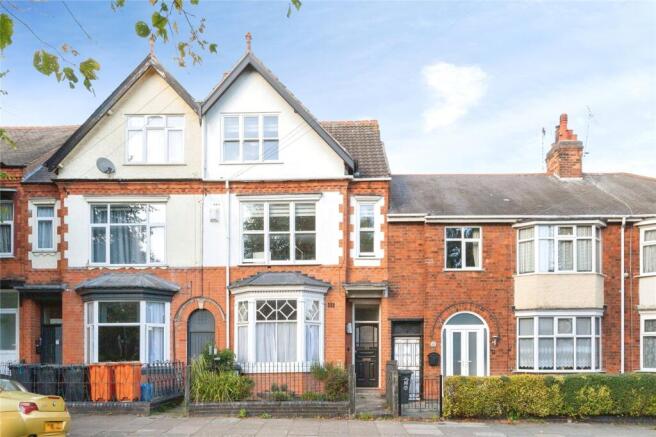
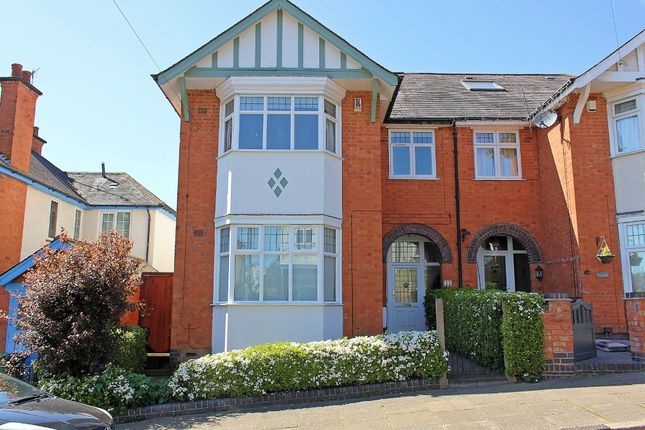
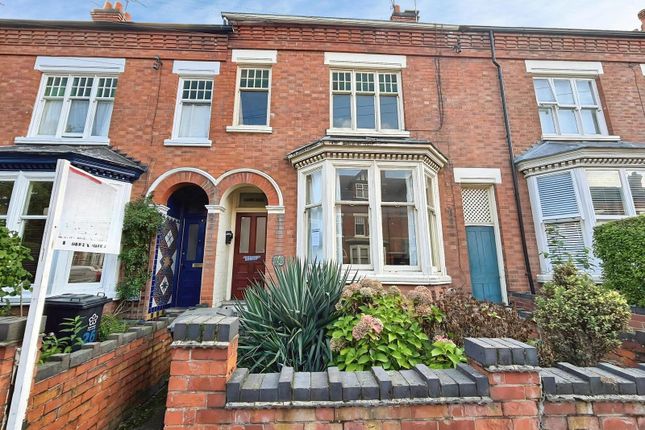
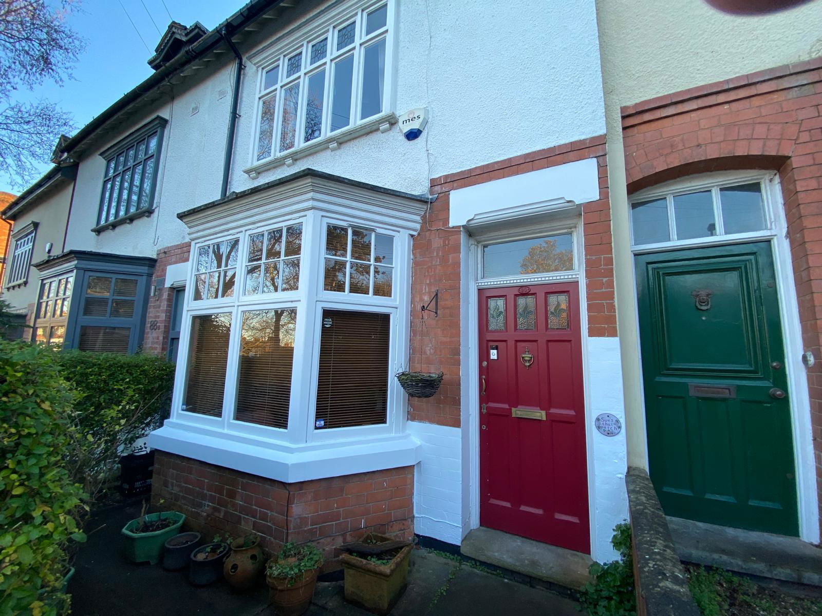
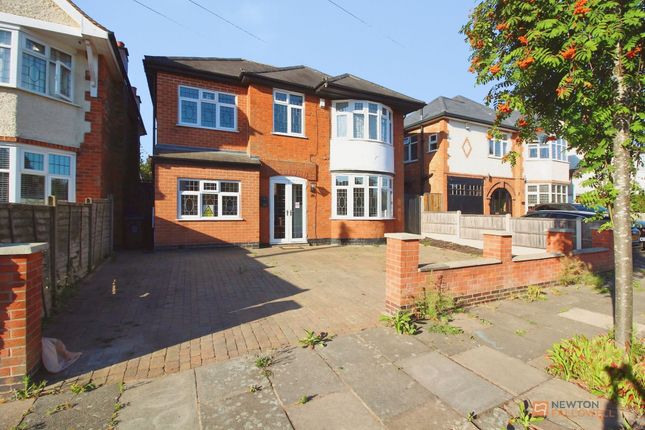
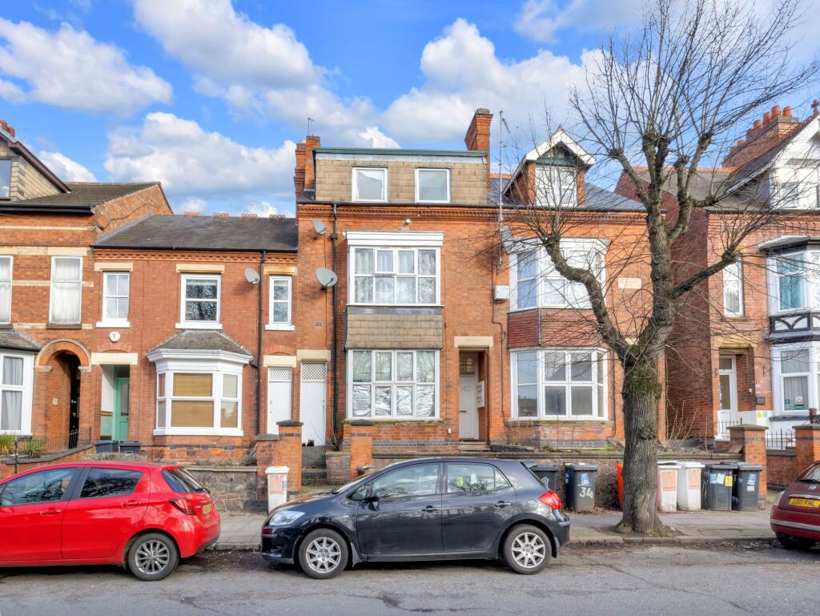
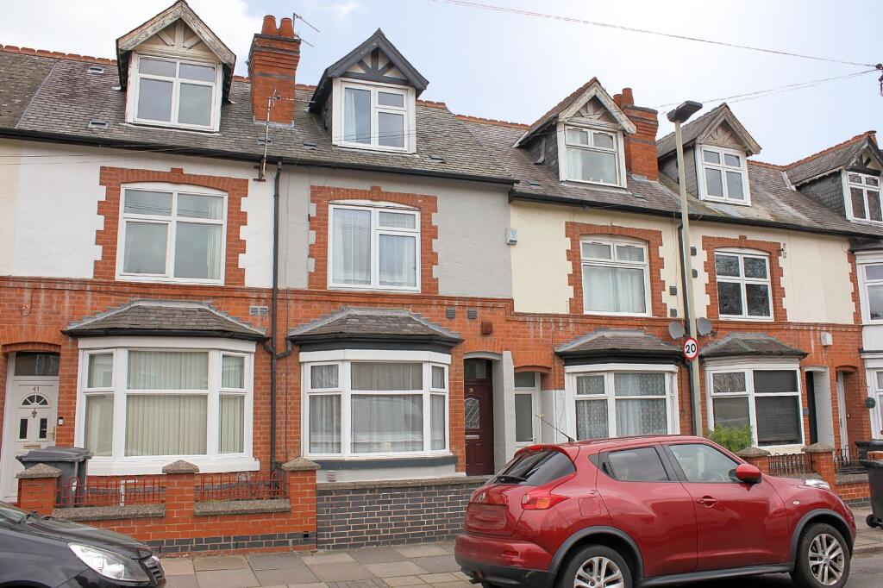
Impressive is the only way to describe this stunning Victorian villa, positioned in the very heart of Leicester’s highly sought-after West End.
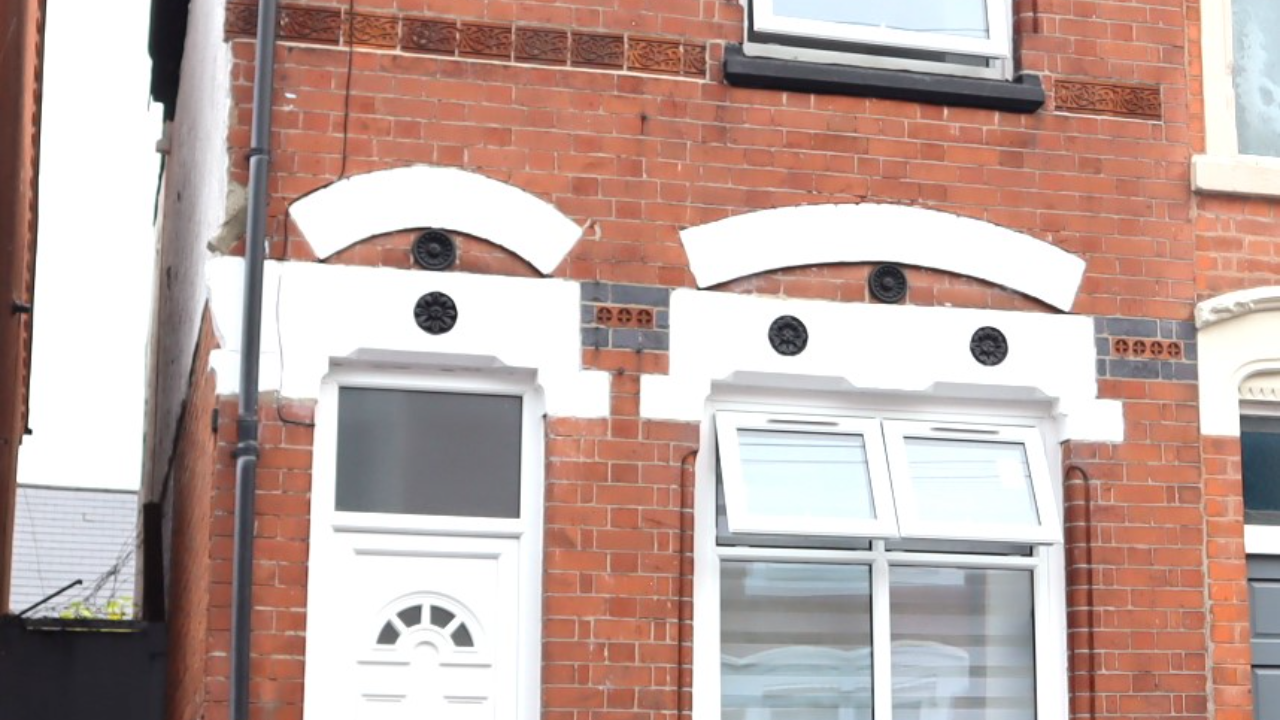
Dating back to circa 1880, this most attractive period residence offers an exceptional blend of timeless character, generous proportions and stylish contemporary interior design, all finished to an extremely high standard throughout.
Boasting over 1600 sq ft of versatile living accommodation across three impressive floors, the property showcases beautifully proportioned rooms, an abundance of original charm and elegant presentation from top to bottom.
Outside, a sunny south-west facing walled garden provides a wonderful private outdoor retreat. The property is also offered chain free for a stress free move in.
EPC Rating: E Entrance Hall A welcoming entrance hall featuring wooden flooring, original character styling and entrance door to the front elevation.
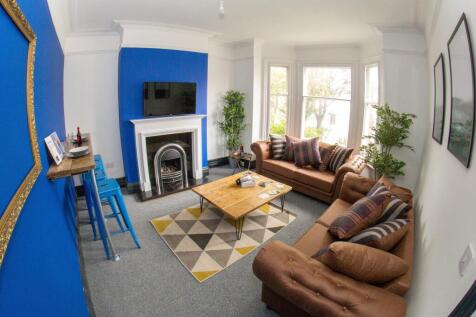
Lounge (4.50m x 3.67m) A beautifully presented principal reception room enjoying a bay window to the front elevation, carpeted flooring, radiator and an attractive feature fireplace creating a superb focal point to the room.
A wonderful blend of Victorian character and tasteful presentation.
Dining Room (4.50m x 3.46m) An elegant dining and entertaining space benefitting from carpeted flooring, radiator and double glazed French doors opening directly onto the rear garden, allowing for an abundance of natural light and seamless indoor-outdoor living.
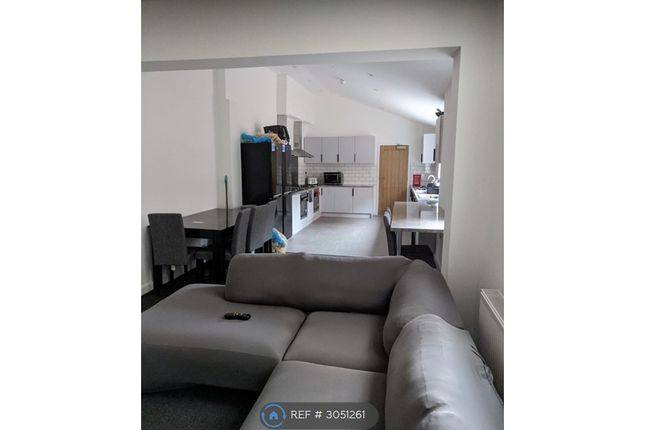
Kitchen / Diner (7.28m x 2.64m) A stunning open-plan kitchen diner forming the true heart of the home.
Beautifully designed whilst retaining the charm expected from a Victorian property, the room enjoys wooden flooring throughout, a bay window to the side elevation and further double glazed window overlooking the garden.
The kitchen itself is fitted with a comprehensive range of stylish wall and base units, complementary work surfaces, sink and drainer, together with a range of integrated appliances.
A side door provides direct access to the rear garden, making this an ideal family and entertaining space.
Utility Room (2.75m x 1.21m) Practical utility space with plumbing and appliance space for a washing machine together with additional work surface areas.
WC (0.95m x 0.85m) Fitted with a low-level flush WC and wash hand basin. Landing Carpeted landing area providing access to the principal first floor accommodation.
En-Suite Stylishly fitted en-suite comprising shower cubicle, low-level flush WC and wash hand basin with tiling in part.
Bathroom (3.29m x 2.29m) A luxurious family bathroom fitted with an impressive four-piece suite comprising a sunken bath, separate shower cubicle, wash hand basin and low-level flush WC.
Finished with tiling in part together with a double glazed window to the rear elevation.
Bedroom (5.56m x 2.64m) A spacious double bedroom benefitting from double glazed windows to the side elevation, carpeted flooring and radiator.
Master Bedroom (4.80m x 3.96m) Bedroom (3.83m x 3.45m) Well-proportioned bedroom with carpeted flooring, radiator and double glazed window overlooking the rear garden.
Bedroom (4.74m x 4.41m) Further generous bedroom with carpeted flooring, radiator and double glazed rear window.
Rear Garden A truly exceptional landscaped rear garden offering an impressive degree of privacy and maturity.
Beautifully established with a variety of seating and entertaining areas, mature trees, well-stocked planted borders and attractive greenery throughout, the garden provides a secluded outdoor retreat perfectly suited for both relaxing and entertaining.
Side access leads through to the front elevation.
The property is positioned at the head of a quiet and desirable cul-de-sac setting, approached via gated access with steps leading to the front entrance, enhancing both the privacy and character of this stunning Victorian home.
Disclaimer Phillips George Sales & Lettings give notice that any particulars are not to be relied upon as a statement or representation of fact and do not constitute any part of an offer or a contract.
Intending purchasers must satisfy themselves by inspection or otherwise as to the correctness of each and any statements contained in these particulars.
Phillips George Sales & Lettings (nor any person in their employment) have authority to make any representation or warranty whatsoever in relation to any property.
None of the services, systems or appliances listed or shown in this specification have been tested by us and no guarantee as to their operating ability or efficiency is given.
All floorplans and dimensions have been provided as a guide for prospective buyers only, and should not be relied on as a true representation.
Value & comps
No previous sales on record.
Returns
Set an offer; the calculator follows it.
We're still gathering serviced-accommodation data for this area.
Archie refurb estimate: a Pro feature
0.0% below asking
This is not financial or investment advice. Prop AI Deals is not authorised by the Financial Conduct Authority (FCA) to provide investment advice.
All investment calculators, property analyses, and AI-generated insights are for informational purposes only. Property investment carries risk and may result in financial loss. All calculations should be independently verified and you should consult with FCA-authorised financial advisors before making any investment decisions.
Past performance does not guarantee future results. Tax implications vary by individual circumstances.
Deal
Properties like this can earn 2–3x BTL yields when converted to HMO, with retrofit costs around £10k/room. Sign in to see the full tier, yield projection, and cost breakdown.
Commercial properties like this can earn 30-50% higher yields when converted to residential under Class MA / Q / P / PA, with prior approval costing ~GBP 96/unit. Sign in to see the recommended route, yield uplift, and cost breakdown.
BRRR-suited properties can recycle 80-100% of investor capital on refi, leaving a high-yielding rental with most of the money out. Sign in to see the refurb cost stack, ARV projection, and refinance maths.
Detached + large garden = sub-division play. Pro tier unlocks the tier badge, plot size, uplift estimate, and regional land benchmark.
Short-lease flats trade at deep discount, but extending under the 1993 Act often costs far less than the discount. Pro tier unlocks the tier badge, premium breakdown, long-lease ARV and arbitrage maths.
See projected short-stay revenue vs a vanilla BTL for this property.
See real sub-let margins (HMO room rates & SA nightly rates) vs the landlord rent.
Area
Agent & docs

FAQ
About 56 Daneshill Road, Leicester
Explore nearby