We've tightened what earns a Pursue. A home now needs a published valuation, a strategy that still makes money after real running costs and lender stress tests, and no listing problems that would stop a mortgage. You'll see fewer Pursues, and each one has been checked harder.
See how verdicts work3-bedroom house · PL26 8FG
For saleListed 82 days
Opportunity summary
See Archie’s verdict, returns by strategy and what to check before viewing.
About
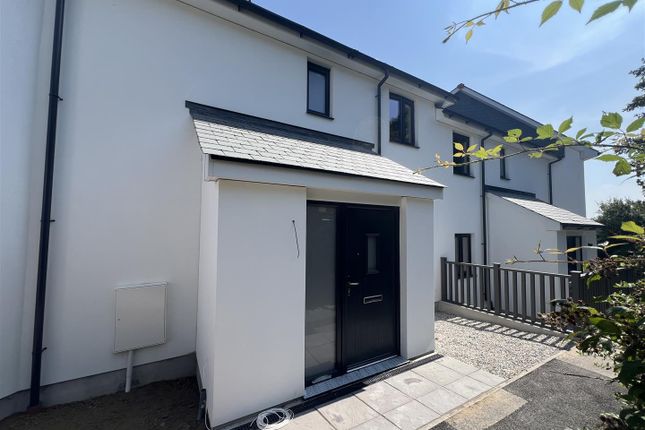
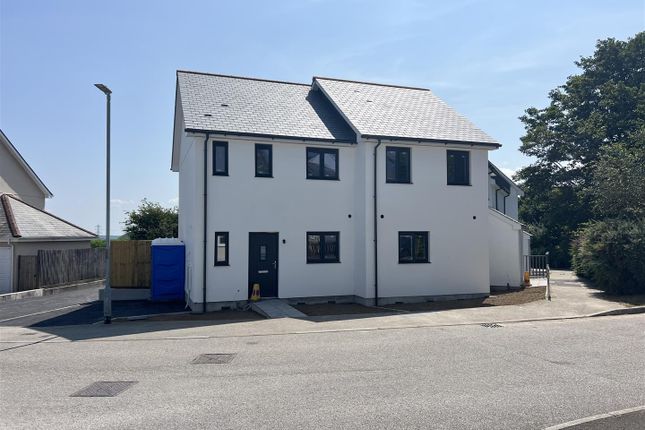
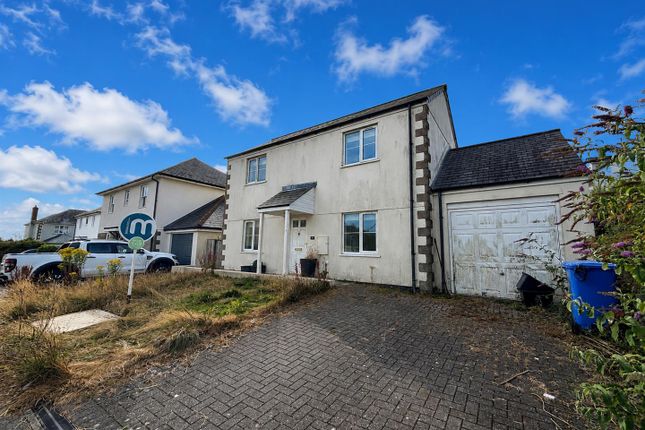
**Available Now With Prices From ?285,000** Enjoying beautiful far reaching views over the Countryside and over towards the historic Roche Rock is this impressive, spacious, bright and thoughtfully designed family residence which forms part of a small select development of three homes built by a local well renowned independent builder and offers a high specification throughout plus underfloor heating to the ground level.
It also benefits from a large sunny aspect private rear enclosed garden with a garage.
Book your viewing now to appreciate design, size, and outlook ** EPC - awaiting ** Location - The properties are located between the centre of Roche and the road to Bugle.
Directions - From St Austell come into the Village from the Trezaise Road end. At the mini roundabout turn right and come past the Primary School.
The 3 properties will be on the left at the St Michaels Way turning.
For sale boards will be erected for convenience Accommodation: - All measurements are approximate, show maximum room dimensions and do not allow for clearance due to limited headroom.
Entrance Hall - 2.30 x 1.16m (7'6" x 3'9") - To the front there is a pedestrian pathway leading to the front door with frosted glazed side panel opening through to entrance hall.
With hardwearing carpeted flooring and deep recess ideal for shoes and coats.
An internal door opens to Living Room - 3.90 x 5.79 - max due to shape (12'9" x 18'11" - m - Double glazed windows to the front and rear.
Turning stair case to first floor, with open under stairs storage beneath. Door into cloak room WC.
Cloakroom Wc - 1.78 x 0.94 (5'10" x 3'1") - Comprising of WC, hand basin with white gloss storage cupboard beneath and finished with a pattern effect floor covering.
Kitchen Diner - 7.83 x 3.15 (25'8" x 10'4") - Wide open arch lead through into the kitchen diner located at the rear.
The feeling of space is enhanced by the natural light from the double glazed window to the front and further high level one to the rear with double glazed sliding doors and doorway lead out onto the garden.
Thoughtfully designed and laid out offer a good sized social family space. The kitchen offers a range wall and base units with slow closing doors and draws complemented with stone quartz worksurface.
Utility Room - Through to utility room which will offer matching kitchen and worksurface with space and plumbing for white good appliances.
Landing - Turning staircase to the landing with access through to the loft. Doors to all three double bedrooms family bathroom and one into airing cupboard. Door through into bedroom.
Bedroom - 2.70 x 3.90 (8'10" x 12'9") - An outlook up and over towards the cricket club from a double glazed window with radiator beneath with door into en-suite.
En-Suite - 1.19 x 2.01 (3'10" x 6'7") - Frosted double glazed window. WC and basin with lit mirror above. Sliding door into shower.
Finished with part bevelled edged white gloss tiling, and patterned floor covering Bedroom - 3.91 x 2.70 (12'9" x 8'10") - The second double bedroom enjoying far reaching views from the double glazed window to the rear with radiator beneath.
Family Bathroom - 2.11 x 2.13 (6'11" x 6'11") - Similarly finished to the en suite. Bedroom - 2.76 x 4.30 (9'0" x 14'1") - Taken as average due to shape.
Offering radiator beneath the double glazed window which looks down out over the countryside.
Outside - The rear has enclosed garden which can be accessed from the main kitchen dining area which opens out onto a paved patio and pathway leading down to the side of the garage.
The remainder of this generous sized garden will be laid to lawn and enclosed by fence panelling from where you can enjoy further views to Roche Rock.
Garage - 2.78 x 5.41 - max (9'1" x 17'8" - max) - Up and over door to the front, and pedestrian door to the rear. Council Tax - See agent.
Build Specification - .Designed to be very energy efficient with very low running costs.
Mitsubishi Eco friendly Air source heat pump .210L Gledhill Unvented water cylinder .Large P bath with Shower for comfortable showering .Underfloor Heating on ground floor with Radiators on first floor .Temperature control states .10 Year warranty on windows & doors with energy A rating.
Parking for 2 cars, charcoal paving to rear and paths.
Quality shower screens with shower head & hand shower .Individual design bathroom and fittings by Kartell UK .Detailed wall tiling .Quality floor finishes .Oak doors with brushed nickel Ironmongery .High quality designer kitchens and worktops, optional stonework tops, upstands .Hover Appliances, fridge freezer, single oven, single oven, induction hob, 10-year warranty .Hover Integral washing machine & dishwasher .Elica hidden Cooker hood and stainless-steel splash back .No handles on wall units, push to open catches.
Low energy Downlights on ground floor .pir lighting externally .Designed cupboard spaces (on some house types). High quality premium Cormar carpets .Timber fencing with turfed lawns.
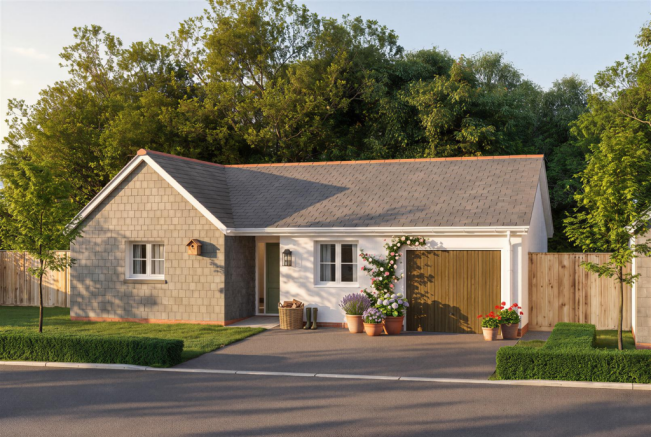
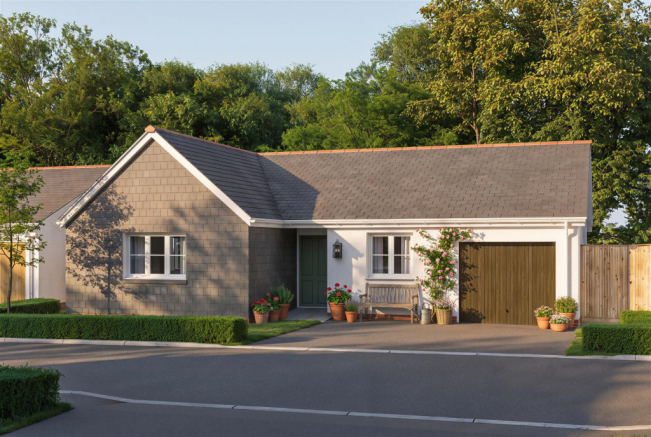
Large patio and garden area with car parking and street parking Peaceful setting on a small and selected development with views over the countryside Agents Notes - There will be a management company set up for the 3 homes for the up keep of the parking areas and its surroundings Prices for each No 2 - ?285,000 No 4 - ?325,000 No 6 - ?335,000 for more information contact mwg Photos are shown inside and out are for No 6.
Photo fixtures shown are from a similar finished homes nearby built by the same developer at Kew Kernow Broadband And Mobile Coverage - Please visit Ofcom broadband and mobile coverage checker to check mobile and broadband coverage.
Services - None of the services, systems or appliances at the property have been tested by the Agents.
Viewings - Strictly by appointment with the Sole Agents: May Whetter & Grose, Bayview House, St Austell Enterprise Park, Treverbyn Road, Carclaze, PL25 4EJ Tel: Email:
Value & comps
No previous sales on record.
Returns
Set an offer; the calculator follows it.
We're still gathering serviced-accommodation data for this area.
Archie refurb estimate: a Pro feature
0.0% below asking
This is not financial or investment advice. Prop AI Deals is not authorised by the Financial Conduct Authority (FCA) to provide investment advice.
All investment calculators, property analyses, and AI-generated insights are for informational purposes only. Property investment carries risk and may result in financial loss. All calculations should be independently verified and you should consult with FCA-authorised financial advisers before making any investment decisions.
Past performance does not guarantee future results. Tax implications vary by individual circumstances.
Deal
Properties like this can earn 2–3x BTL yields when converted to HMO, with retrofit costs around £10k/room. Sign in to see the full tier, yield projection, and cost breakdown.
Commercial properties like this can earn 30-50% higher yields when converted to residential under Class MA / Q / P / PA, with prior approval costing ~GBP 96/unit. Sign in to see the recommended route, yield uplift, and cost breakdown.
BRRR-suited properties can recycle 80-100% of investor capital on refi, leaving a high-yielding rental with most of the money out. Sign in to see the refurb cost stack, ARV projection, and refinance maths.
Detached + large garden = sub-division play. Pro tier unlocks the tier badge, plot size, uplift estimate, and regional land benchmark.
Short-lease flats trade at deep discount, but extending under the 1993 Act often costs far less than the discount. Pro tier unlocks the tier badge, premium breakdown, long-lease ARV and arbitrage maths.
See projected short-stay revenue vs a vanilla BTL for this property.
See real sub-let margins (HMO room rates & SA nightly rates) vs the landlord rent.
Area
Agent & docs
FAQ
About 6, St Michaels Way, Roche
Explore nearby