We've tightened what earns a Pursue. A home now needs a published valuation, a strategy that still makes money after real running costs and lender stress tests, and no listing problems that would stop a mortgage. You'll see fewer Pursues, and each one has been checked harder.
See how verdicts work3-bedroom detached house · HD8 8GL
Listing removedListed 167 days
Opportunity summary
See Archie’s verdict, returns by strategy and what to check before viewing.
About
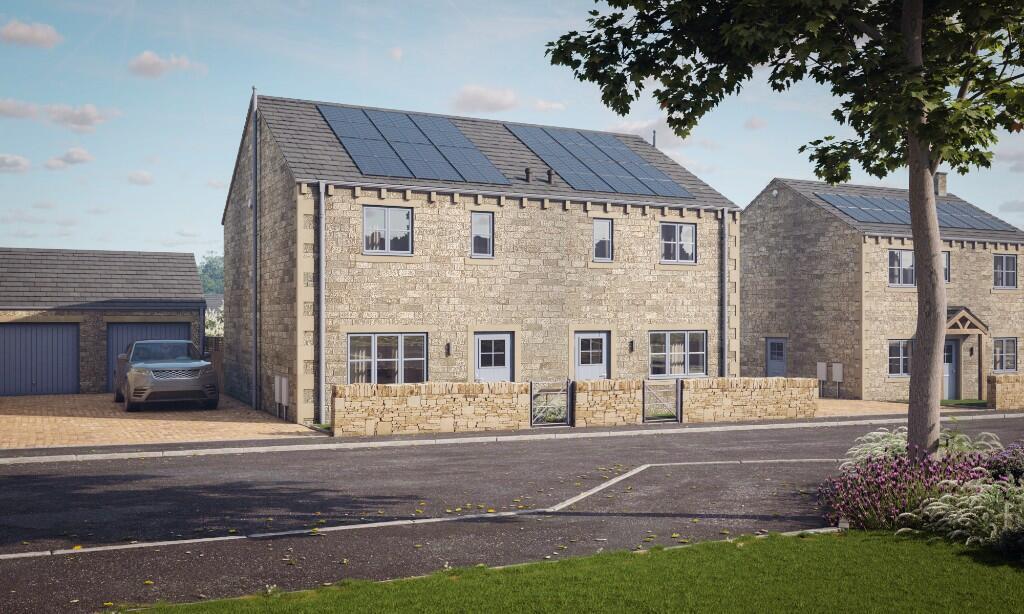
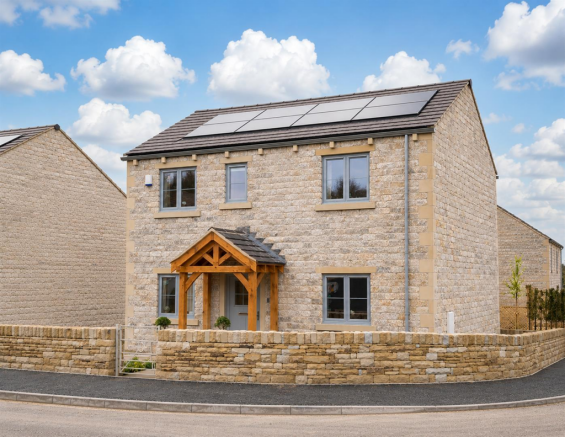
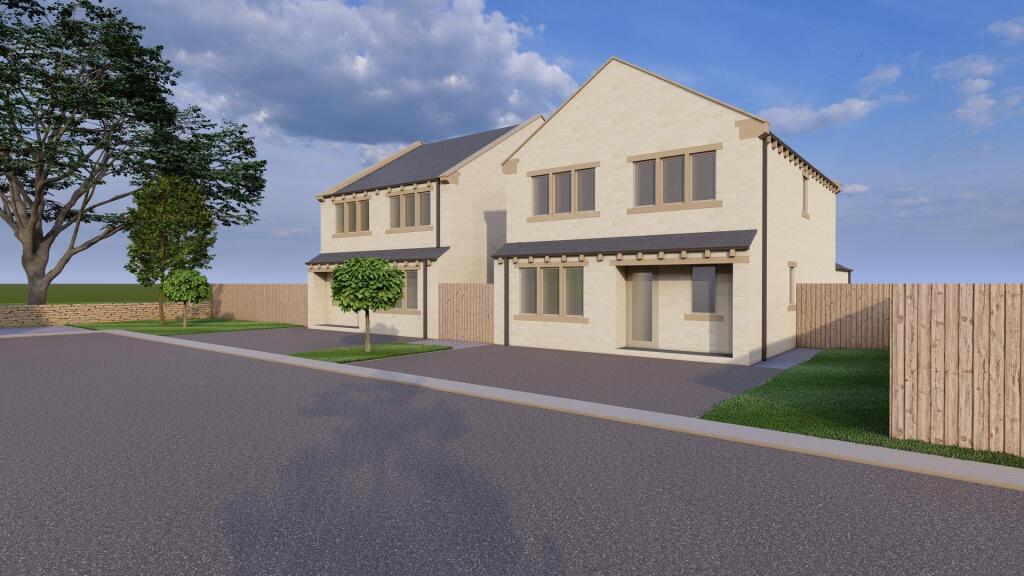
Plot 40 is a beautiful A-rated home with feature Oak porch, solar panels, underfloor heating to ground floor and air source heat pump. Ask us about our energy saving features and Help to Sell scheme.
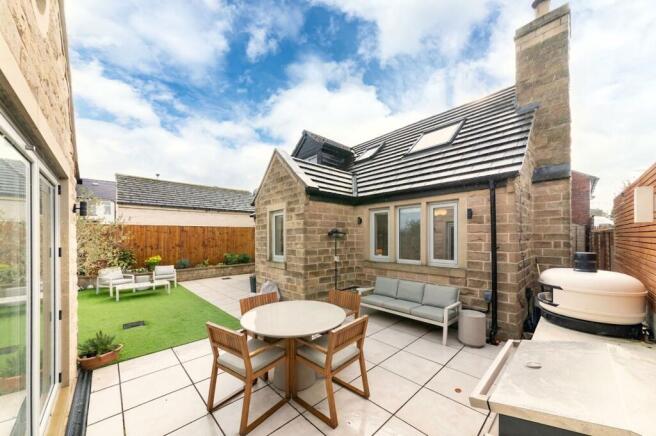
With a feature oak porch and wide entrance hall, enter your impressive kitchen, then out through French doors onto the terrace and garden.
Dual aspect windows at the front and the rear combine with this natural flow to make a home that's light, airy and naturally calm.
Downstairs includes a utility room that's ideal for muddy walking boots or even muddier sports kits.
Upstairs, there are two comfortably sized double-bedrooms and a third versatile single, which could make an ideal nursery, office or hobby-space.
The Dogwood benefits from: air source heat pump, underfloor heating to ground floor, low carbon footprint and solar PV panels, making this home a smart and sustainable choice.
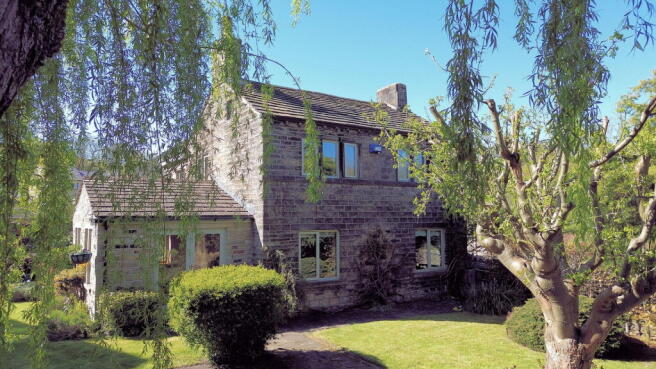
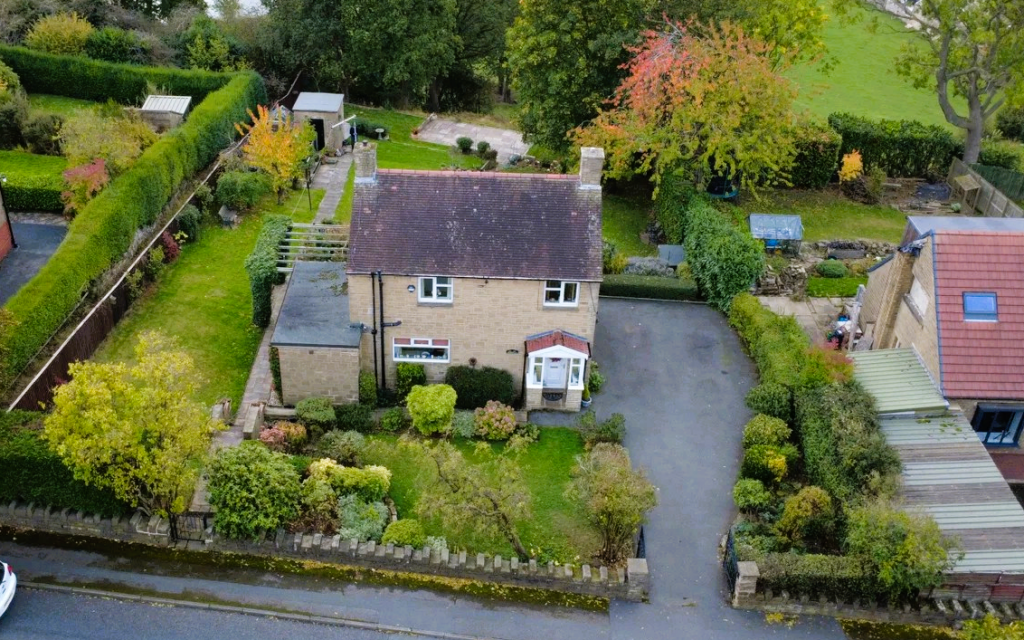
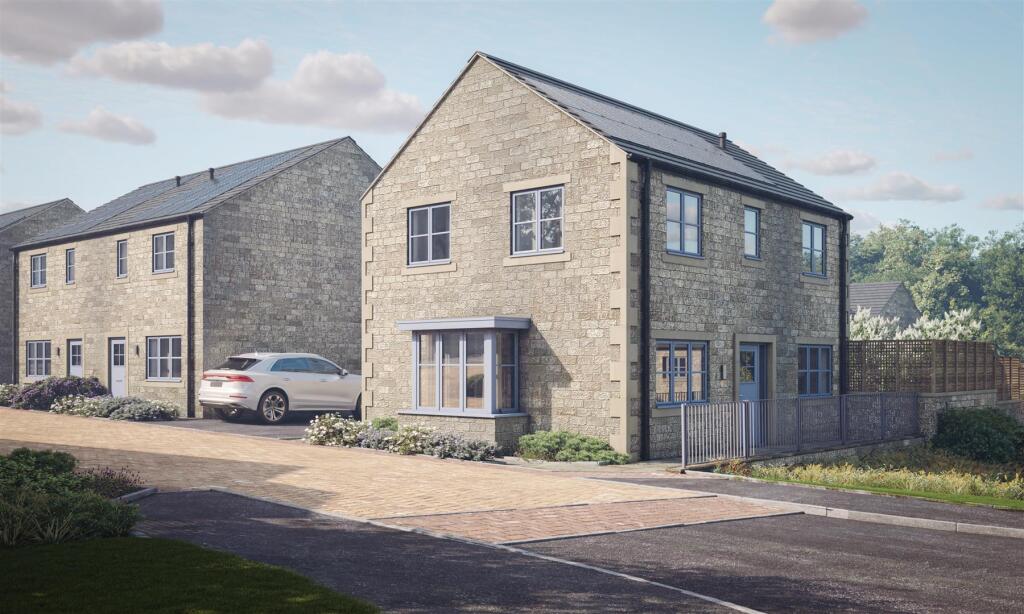
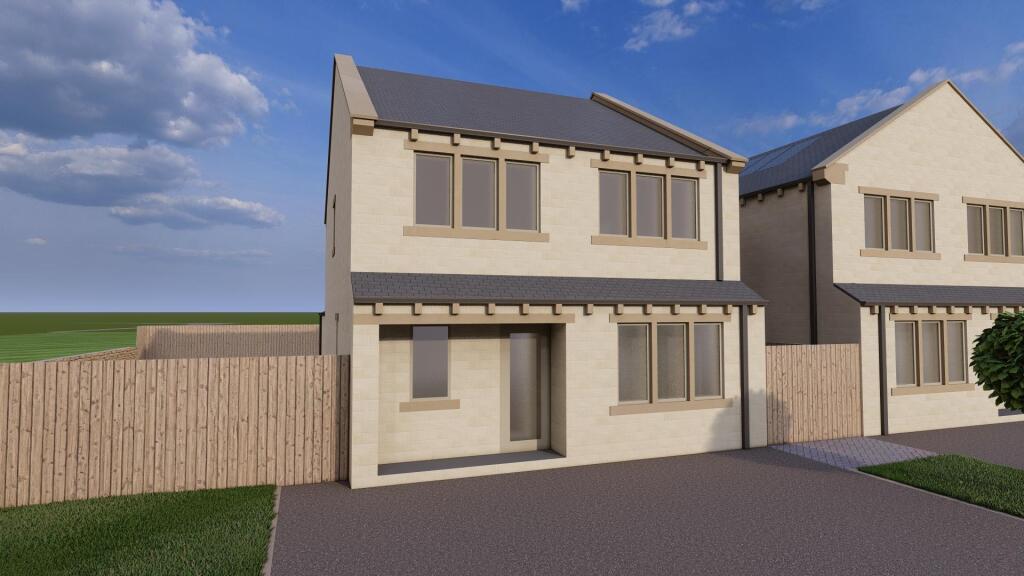
Outside, the natural tumbled stone on a traditional double-front home with a single garage and garden borders gives the Dogwood impressive curb-appeal that will be a welcome sight every time you come home.
Plot 40 is a beautiful A-rated home with feature Oak porch, solar panels, underfloor heating to ground floor and air source heat pump. Ask us about our energy saving features and Help to Sell scheme.
Interior Specification - •Oak doors with satin nickel ironmongery •Plastered walls & ceilings painted in white matt emulsion •Skirtings, architraves and staircase painted in white satin •Air source heat pump heating system •Underfloor heating to ground and radiators to first floor •Smoke, heat and carbon dioxide detectors •Programmable thermostat •Pendant lighting to all rooms, white downlighting to kitchen and bathrooms •White electrical switches •TV point to principal bedroom and living room •Electric Towel radiator to WC •USB C Ports Kitchen and Principle Bedroom [bedside] Kitchen - •Choice of UK-manufactured cabinet doors, handles and worktops •1.5 sink to kitchen / single to utility - choice of finishes •BOSCH appliances: single oven, 60cm induction hob & extractor •BEKO integrated fridge-freezer and dishwasher •Under-cabinet downlighting •Position for washer/dryer Main Bathroom And En-Suite - •Luxury white sanitary ware, choice of floor and wall tiles and chrome brassware •Full height tiling to bath/shower wall, half height to sink wall, other walls painted •Shower over bath in family bathroom •Power supply (only) for de-mister mirror/shaver to family bathroom •Power supply (only) for de-mister mirror/shaver to en-suite •Heated towel rail Exterior Specification - •Exterior built in natural stone and ashlar sandstone surrounds on windows and doors •uPVC windows and French doors in moondust grey •Composite front door in moondust grey •Flagged terrace and paths in natural Indian stone flag •Turfed gardens •Tarmac drive (plots 36-50) •Solar panels •Semi detached single garage with light and power •Car charging point in garage •Private parking for 2 cars •Wiring only for front video door bell •Outdoor tap •Lighting at front and rear •Secure boundary timber fencing or walling •‘Paragon Oak’ Oak porch Warranty - •2 year Vivly Living warranty from legal completion •10 year ICW builder warranty (structural defects) from legal completion Ground Floor - - Kitchen | 4810mm x 3920mm (15.8ft x 12.8ft) - Lounge | 3050mm x 3810mm (10ft x 18.7ft) - Utility Room | 2640mm x 2000mm (8.6ft x 6.6ft) First Floor - - Principal Bedroom | 3050mm x 3810mm (10ft x 12.5ft) - Ensuite | 1990mm x 2320mm (6.5ft x 7.6ft) - Bedroom 2 | 2710mm x 3810mm (8.9ft x 12.5ft) - Bedroom 3 | 3380mm x 3040mm (11ft x 10ft) - Bathroom | 1950mm x 1800mm (6.5ft x 5.9ft) Notes - All plans shown are not to scale, measurements are for guidance only.
Computer generated images are for illustrative purposes only and individual features often vary from one plot to another. *Choices are subject to the build stage at the point of reservation.
** Specification subject to changes
Value & comps
No previous sales on record.
Returns
Set an offer; the calculator follows it.
We're still gathering serviced-accommodation data for this area.
Archie refurb estimate: a Pro feature
0.0% below asking
This is not financial or investment advice. Prop AI Deals is not authorised by the Financial Conduct Authority (FCA) to provide investment advice.
All investment calculators, property analyses, and AI-generated insights are for informational purposes only. Property investment carries risk and may result in financial loss. All calculations should be independently verified and you should consult with FCA-authorised financial advisers before making any investment decisions.
Past performance does not guarantee future results. Tax implications vary by individual circumstances.
Deal
Properties like this can earn 2–3x BTL yields when converted to HMO, with retrofit costs around £10k/room. Sign in to see the full tier, yield projection, and cost breakdown.
Commercial properties like this can earn 30-50% higher yields when converted to residential under Class MA / Q / P / PA, with prior approval costing ~GBP 96/unit. Sign in to see the recommended route, yield uplift, and cost breakdown.
BRRR-suited properties can recycle 80-100% of investor capital on refi, leaving a high-yielding rental with most of the money out. Sign in to see the refurb cost stack, ARV projection, and refinance maths.
Detached + large garden = sub-division play. Pro tier unlocks the tier badge, plot size, uplift estimate, and regional land benchmark.
Short-lease flats trade at deep discount, but extending under the 1993 Act often costs far less than the discount. Pro tier unlocks the tier badge, premium breakdown, long-lease ARV and arbitrage maths.
See projected short-stay revenue vs a vanilla BTL for this property.
See real sub-let margins (HMO room rates & SA nightly rates) vs the landlord rent.
Area
Agent & docs

FAQ
About The Dogwood, Tenter Hill Gardens, Shepley, HD8 8GL
Explore nearby