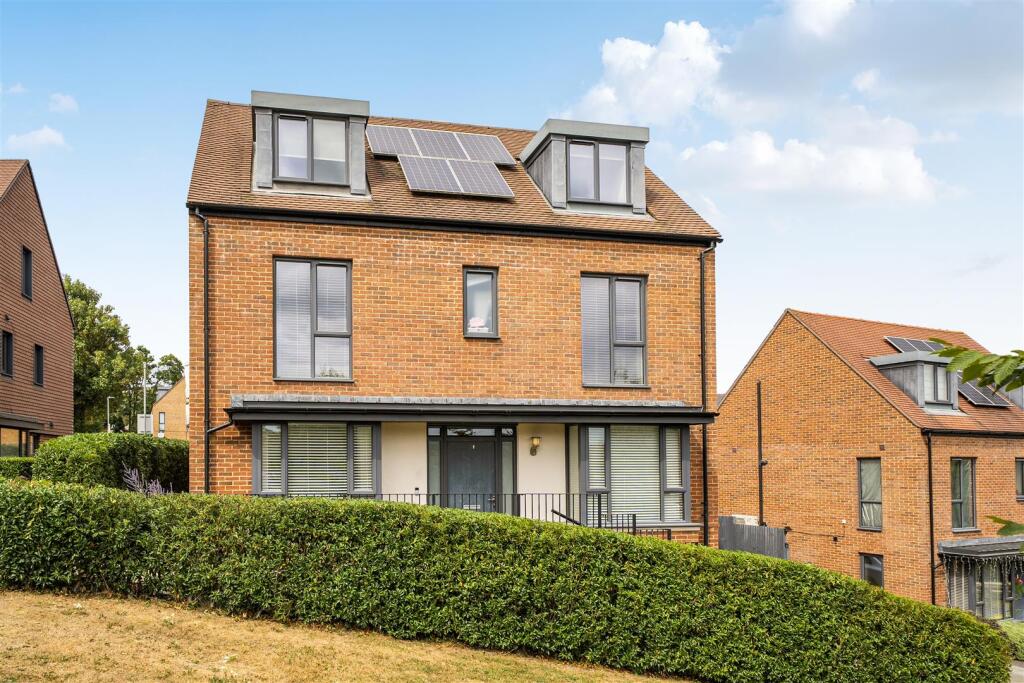
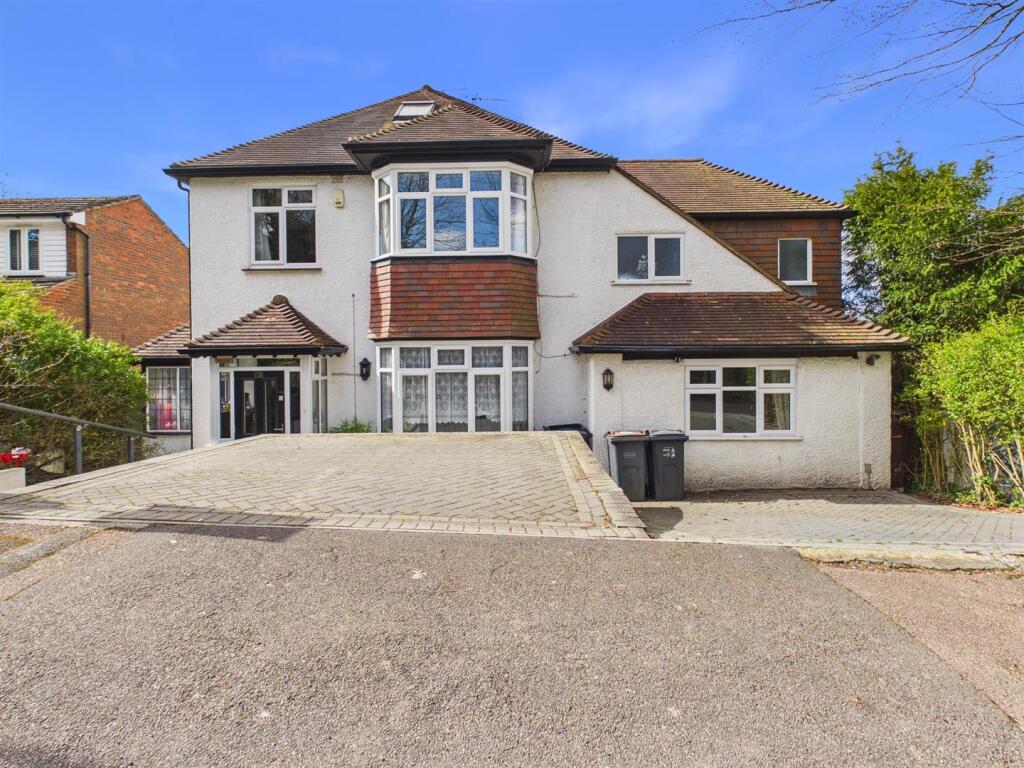
We've tightened what earns a Pursue. A home now needs a published valuation, a strategy that still makes money after real running costs and lender stress tests, and no listing problems that would stop a mortgage. You'll see fewer Pursues, and each one has been checked harder.
See how verdicts work5-bedroom detached house · CR5 3EZ
For saleListed 9 days
Opportunity summary
See Archie’s verdict, returns by strategy and what to check before viewing.
About
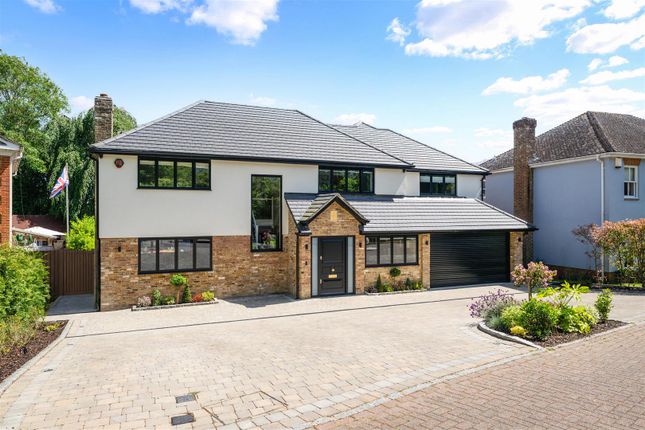
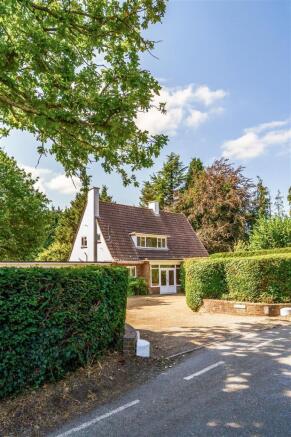
High Oaks Close is a small private cul-de-sac set behind electric gates with just a handful of similar executive style homes.
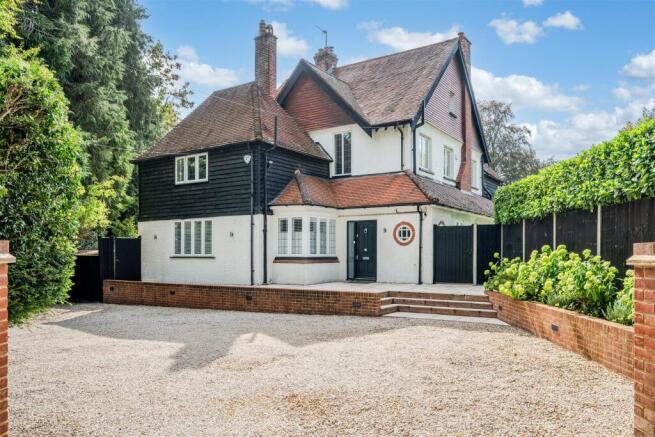
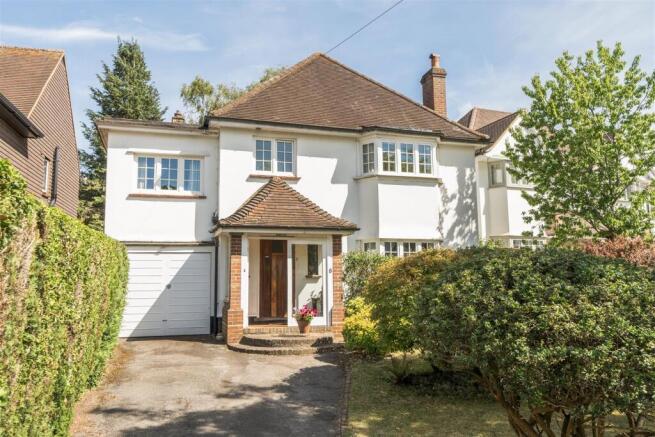
This house was built in 2011 and sits on raised ground, so the upper floors look out over the surrounding countryside.
The front door opens into a galleried hall with a turning staircase that rises the full height of the house. Every reception room leads off the hall, and there is a cloakroom with WC.
The sitting room has a bay window to the front, an open-fireplace with a stone surround, and glazed double doors which open out onto the garden.
The dining room is also double aspect and opens to the side terrace, which makes summer lunches easy. A study with fitted desks and shelving means home working has its own door to close.
Air conditioning is installed both upstairs and downstairs, providing added comfort throughout the year. The kitchen is the centre of the house.
A central island holds the induction hob with extractor over, a wine fridge and a breakfast bar. Built-in appliances include two ovens, a microwave, a coffee machine, a plate warmer and a dishwasher.
The kitchen opens into a family area with a bay window and two sets of doors to the garden, so you can keep an eye on the children while you cook.
Beyond is a large utility room with space for two appliances, a water softener and direct access to the garage. Upstairs, the stunning galleried landing looks down over the hall.
The beautiful principal bedroom suite has a bay window, a walk-through dressing room with four ranges of wardrobes, and an en-suite with a bath with built-in television, twin basins and a separate rain shower.
The second bedroom has its own walk-in wardrobe, climate control and an en-suite shower room.
Bedroom three has fitted wardrobes, bedroom four has a built-in dressing table and storage, and the family bathroom has both a bath and a separate shower.
The whole top floor is given to the fifth bedroom.
It is double aspect with lovely views from both windows and has its own en-suite, so it works well for a teenager, an older relative or guests who like their privacy.
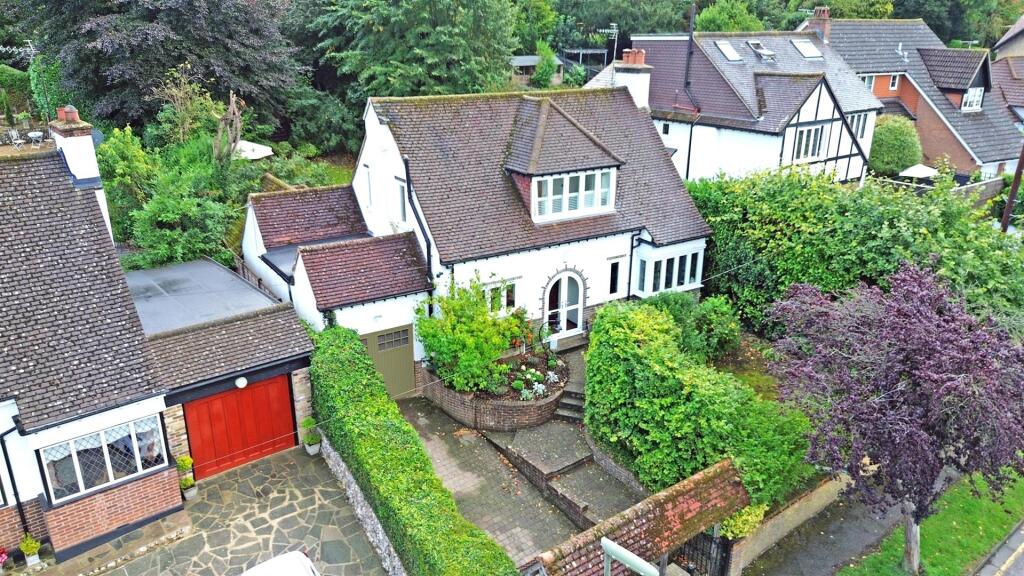
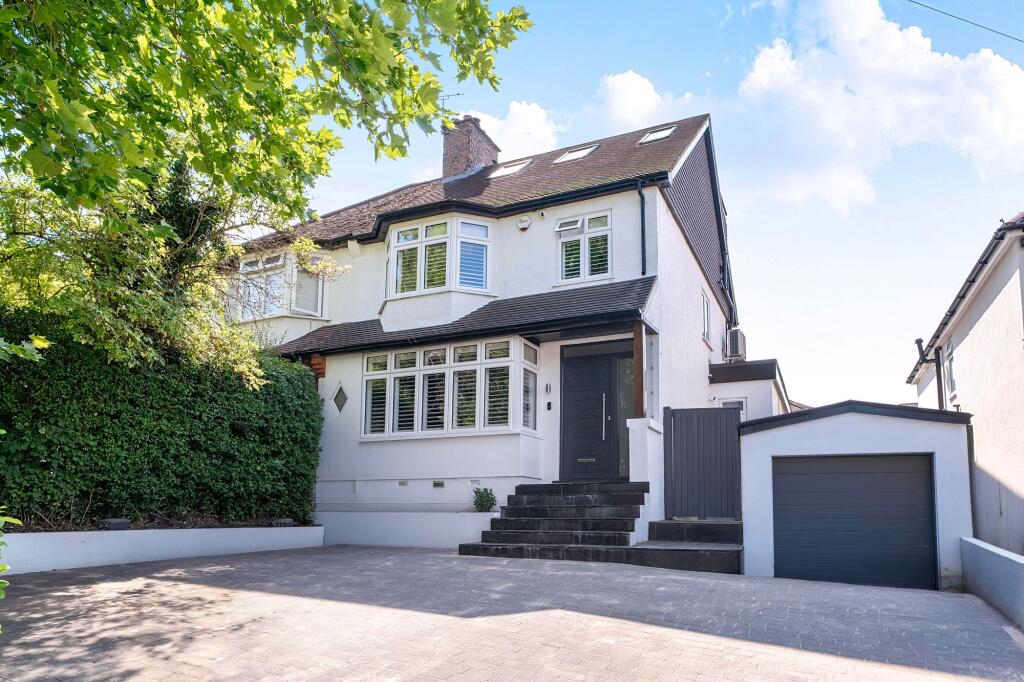
Outside, the driveway benefits from an EV charging point and provides parking for about four cars, with lawned areas and planted borders either side.
The garage has an electric door, power, lighting and eaves storage. Most of the garden lies to the side of the house.
A porcelain terrace with lighting and power wraps around the house and leads to a level lawn framed by borders and mature beech trees.
The terrace continues to the rear, where there is room for a hot tub, vegetable patch, two sheds and a potting shed.
A maintenance charge of £550 a year covers the gates, lighting and communal gardens.
London Borough of Croydon Council Tax Band G Referral Fee Disclosure As part of our service, we may recommend third-party providers who can assist with your property transaction, including surveyors, solicitors, removals and financial advisers.
We are required to make you aware that, should you choose to use one of our recommended providers, we may receive a referral fee .
We will only share your details with these providers where you have given us your explicit consent.
There is no obligation to use any of our recommended providers , and you are free to seek alternative providers or make your own arrangements.
The referral fees we may receive are as follows: Atrium Surveyors: £20–£50 per referral Cook Taylor Woodhouse Solicitors: £250 + VAT per referral Hawke Financial Services: 30% of the fee Taylor Rose Solicitors: £175 + VAT per referral Xander Surveying: £50–£70 per referral Baldwin & Robinson - £200 per referral EPC Rating: C
Value & comps
No previous sales on record.
Returns
Set an offer; the calculator follows it.
Short-let restrictions apply
We're still gathering serviced-accommodation data for this area.
Archie refurb estimate: a Pro feature
0.0% below asking
This is not financial or investment advice. Prop AI Deals is not authorised by the Financial Conduct Authority (FCA) to provide investment advice.
All investment calculators, property analyses, and AI-generated insights are for informational purposes only. Property investment carries risk and may result in financial loss. All calculations should be independently verified and you should consult with FCA-authorised financial advisers before making any investment decisions.
Past performance does not guarantee future results. Tax implications vary by individual circumstances.
Deal
Properties like this can earn 2–3x BTL yields when converted to HMO, with retrofit costs around £10k/room. Sign in to see the full tier, yield projection, and cost breakdown.
Commercial properties like this can earn 30-50% higher yields when converted to residential under Class MA / Q / P / PA, with prior approval costing ~GBP 96/unit. Sign in to see the recommended route, yield uplift, and cost breakdown.
BRRR-suited properties can recycle 80-100% of investor capital on refi, leaving a high-yielding rental with most of the money out. Sign in to see the refurb cost stack, ARV projection, and refinance maths.
Detached + large garden = sub-division play. Pro tier unlocks the tier badge, plot size, uplift estimate, and regional land benchmark.
Short-lease flats trade at deep discount, but extending under the 1993 Act often costs far less than the discount. Pro tier unlocks the tier badge, premium breakdown, long-lease ARV and arbitrage maths.
See projected short-stay revenue vs a vanilla BTL for this property.
See real sub-let margins (HMO room rates & SA nightly rates) vs the landlord rent.
Area
Agent & docs

FAQ
About High Oaks Close, Coulsdon, CR5
Explore nearby