We've tightened what earns a Pursue. A home now needs a published valuation, a strategy that still makes money after real running costs and lender stress tests, and no listing problems that would stop a mortgage. You'll see fewer Pursues, and each one has been checked harder.
See how verdicts work2-bedroom flat · BN1 8PZ
For saleReduced £10k (−6.3%) on 4 SepListed 219 days
Opportunity summary
See Archie’s verdict, returns by strategy and what to check before viewing.
About
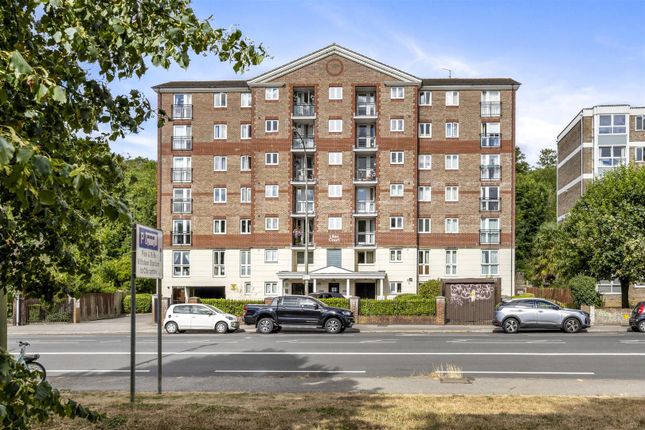
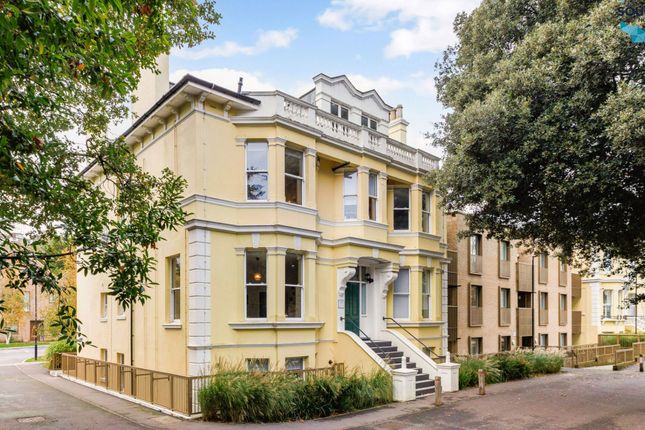
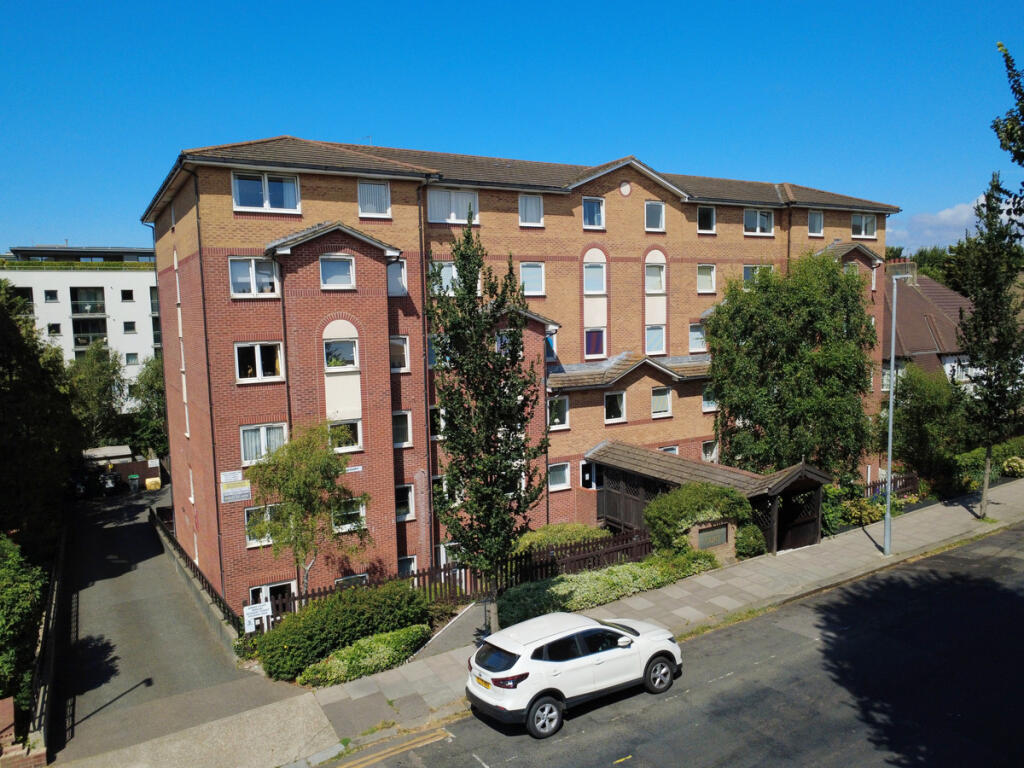
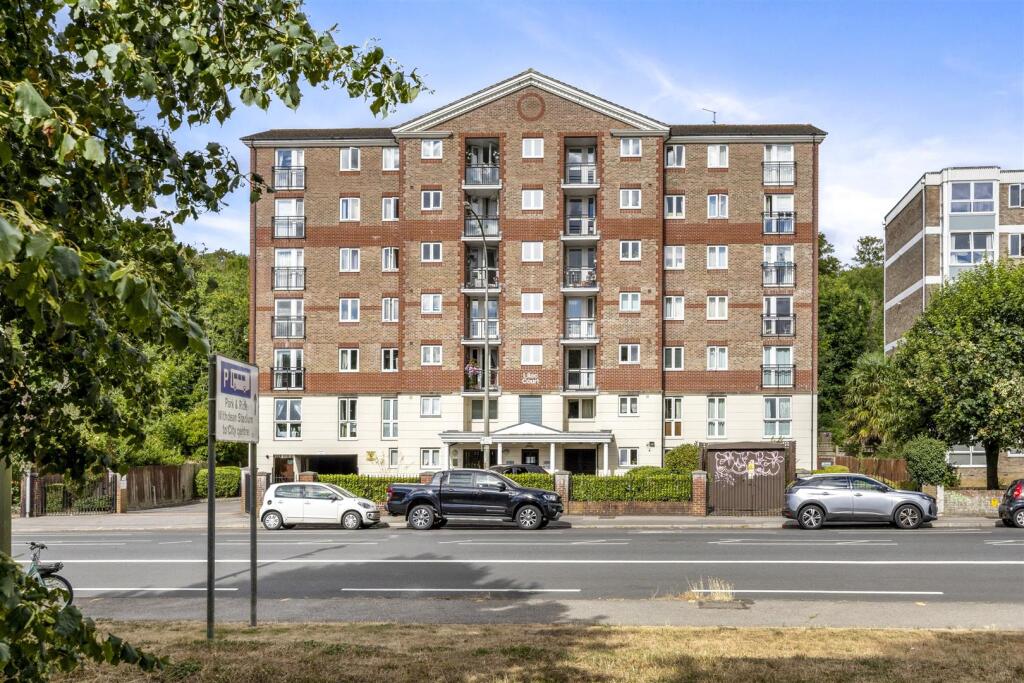
Built by McCarthy & Stone, Lilac Court is a modern development of 44 self-contained retirement flats for the over 60s.
This well presented 2 bedroom retirement flat is located on the 6th floor (top floor), having a beautiful westerly view over the communal garden.
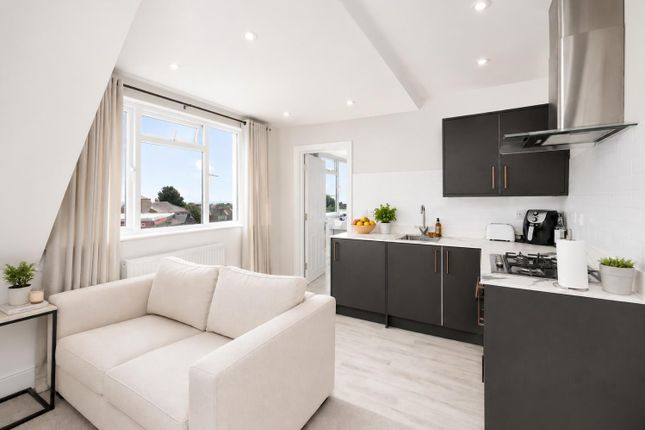
This spacious flat is well presented throughout with a neutral colour scheme with bright accommodation comprising: Generous entrance hall, west facing lounge with space for a dining table which leads into a fitted kitchen with built in appliances, there are 2 double bedrooms with the main bedroom having built in wardrobe cupboards and a bathroom with a fitted shower and screen above.
Unusually, there is plenty of storage space provided by two cupboards located in the hallway.
The flat also further benefits from electric heating, double glazed windows and emergency pull cords in each room should assistance be required.
Lilac Court has its own on site manager, laundry room, and large communal lounge overlooking a well maintained garden which the residents can enjoy at their leisure.
* * viewing highly recommended * * no onward chain * * Location Lilac Court is located adjacent to the London Road directly opposite the delightful Withdean Park famous for its stunning collection of lilacs.
Local shopping facilities are available in Eldred Avenue and in Patcham Old Village. Preston Park mainline station is within easy walking distance providing a link to London and Gatwick.
There are regular bus services are available in London Road providing easy access to the city centre and seafront. Accommodation All measurements are approximate.
Communal Entrance Hall Security entryphone system. Lift services and stairs leading to the upper floors. 6th Floor Entrance Hall Security entryphone system.
Large walk in storage cupboard with meters and cloaks area. Lounge (6.05 max x 3.65 (19'10" max x 11'11")) Enjoying a bright south and west facing aspect. Feature fireplace surround. Electric heater.
Large storage cupboard. Double glazed window to side. Double glazed window to rear with views over the communal rear garden.
Kitchen (3.21 x 2.71 (10'6" x 8'10")) Fitted with a range of units comprising stainless steel single drainer sink unit with mixer tap inset in working surfaces with cupboards and drawers below.
Space for fridge and additional appliance. Fitted electric hob with extractor hood above. Matching range of wall cupboards. Fitted electric oven with cupboards above and below. Tiled splashbacks.
Electric heater. Double glazed window to side (south facing). Bedroom 1 (4.18 x 2.93 (13'8" x 9'7")) Range of built in wardrobe cupboards with hanging and storage space.
Double glazed window to rear enjoying a bright west facing aspect and with views over the communal rear garden.
Bedroom 2 (5.10 x 2.38 (16'8" x 7'9")) Double glazed window to rear enjoying a bright west facing aspect and with views over the communal rear garden.
Bathroom Fully tiled walls with suite comprising panelled bath with fitted shower over. Wash hand basin with cupboards below. Low level wc. Heated towel rail. Extractor fan.
Fitted mirror with light/shaver point.
Outside Large Communal Garden A fabulous beautifully maintained large communal rear garden enjoying a bright south and west facing aspect with large patio leading to an area of lawn with mature flower and shrub borders and with many varieties of mature trees and shrubs Residents Lounge There is a large residents communal lounge enjoying a sunny west facing aspect with glazed doors leading directly onto the beautiful landscaped rear garden.
Laundry Room Residents laundry room with fitted washing machines and tumble driers.
Residents Car Parking There are a limited number of residents car parking spaces and visitor car parking spaces available at the front of the building which are on a 'first come, first served' basis.
Information EPC information Full Energy Performance Certificate available on request appliances and services: The appliances and services mentioned have not been tested therefore we are unable to verify that they are in working order.
The buyer is advised to obtain verification from their solicitor or surveyor. Tenure: We understand from our client that the property is Leasehold with 99 years remaining on the lease.
Half yearly service charge: £3,076.92 From 1st September 2025 to 28th February 2026 half yearly ground rent: £422.22 From 1st March 2026 - 31st August 2026 thinking of selling?
For a Free Current Market Appraisal please contact us. Viewing: Strictly by appointment only through David & Co 132a Preston Drove, Brighton, BN1 6FJ.
Value & comps
No previous sales on record.
Returns
Set an offer; the calculator follows it.
We're still gathering serviced-accommodation data for this area.
Archie refurb estimate: a Pro feature
0.0% below asking
This is not financial or investment advice. Prop AI Deals is not authorised by the Financial Conduct Authority (FCA) to provide investment advice.
All investment calculators, property analyses, and AI-generated insights are for informational purposes only. Property investment carries risk and may result in financial loss. All calculations should be independently verified and you should consult with FCA-authorised financial advisers before making any investment decisions.
Past performance does not guarantee future results. Tax implications vary by individual circumstances.
Deal
Properties like this can earn 2–3x BTL yields when converted to HMO, with retrofit costs around £10k/room. Sign in to see the full tier, yield projection, and cost breakdown.
Commercial properties like this can earn 30-50% higher yields when converted to residential under Class MA / Q / P / PA, with prior approval costing ~GBP 96/unit. Sign in to see the recommended route, yield uplift, and cost breakdown.
BRRR-suited properties can recycle 80-100% of investor capital on refi, leaving a high-yielding rental with most of the money out. Sign in to see the refurb cost stack, ARV projection, and refinance maths.
Detached + large garden = sub-division play. Pro tier unlocks the tier badge, plot size, uplift estimate, and regional land benchmark.
Short-lease flats trade at deep discount, but extending under the 1993 Act often costs far less than the discount. Pro tier unlocks the tier badge, premium breakdown, long-lease ARV and arbitrage maths.
See projected short-stay revenue vs a vanilla BTL for this property.
See real sub-let margins (HMO room rates & SA nightly rates) vs the landlord rent.
Area
Agent & docs
FAQ
About 44 Lilac Court, London Road, Brighton
Explore nearby