We've tightened what earns a Pursue. A home now needs a published valuation, a strategy that still makes money after real running costs and lender stress tests, and no listing problems that would stop a mortgage. You'll see fewer Pursues, and each one has been checked harder.
See how verdicts work3-bedroom flat · BS8 3HL
Listing removedListed 48 days
Opportunity summary
See Archie’s verdict, returns by strategy and what to check before viewing.
About
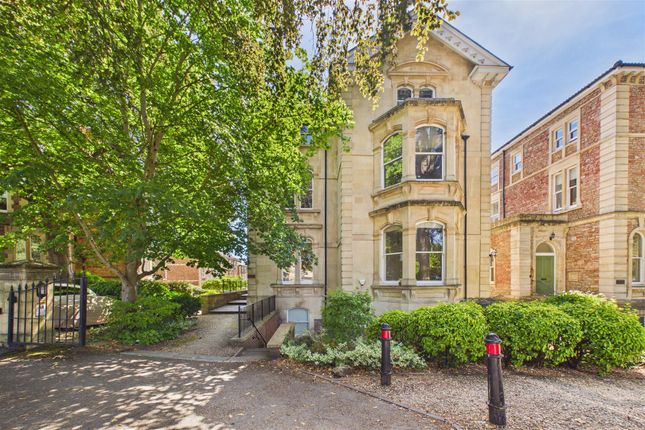
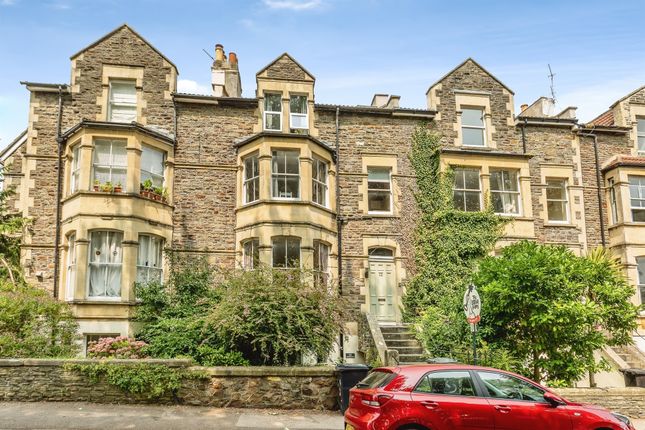
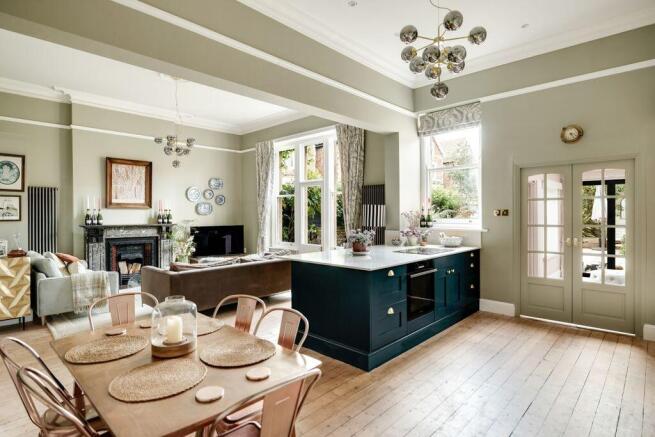
A 3 bedroom Victorian maisonette with high ceilings and good views, occupying the upper 2 floors of a well located building on the cusp of Clifton village.
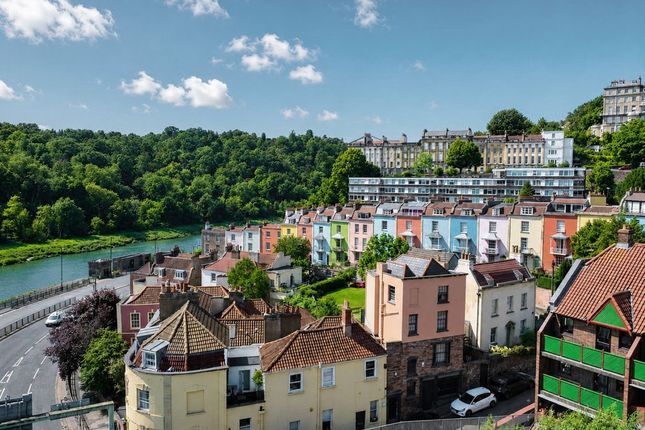
A moment’s walk from the green space opposite Christ Church and Clifton Suspension Bridge. Clifton Village is just a short walk away. A spacious maisonette providing the feel of a house.
Situated within the Clifton conservation area and Clifton Village (CV) residents parking scheme. Offered to the market with no onward chain making a prompt move possible.
Accommodation Approach: From the pavement a short flight of steps leads to an upper walkway with iron railings adjacent to the front door which is a communal entrance with videx intercom entry phone system which opens to: - Common Stairwell: Communal stairwell with access to the upper flats in the building with turning staircase and half landings rising to the highest floor with private entrance into: - Second Floor Stairwell And Landing: A private internal staircase with half landing turns through the core of the flat with a first floor landing, videx intercom system and a further inner hallway providing access to rooms on this level alongside a storage cupboard with clothes rail.
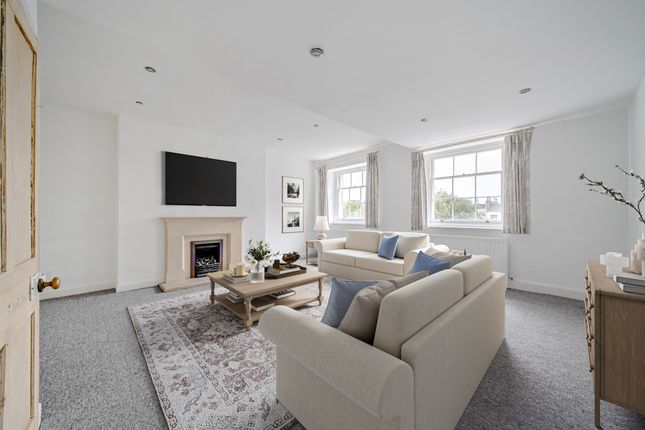
Sitting Room: (21' 11'' x 19' 11'' (6.68m x 6.07m)) A pair of wood framed sash windows to front elevation with fine Clifton roof top views, a pair of radiators, blocked fire place with wooden mantle and surround, and a pair of built in cabinets either side of the chimney breast and virgin media connection.
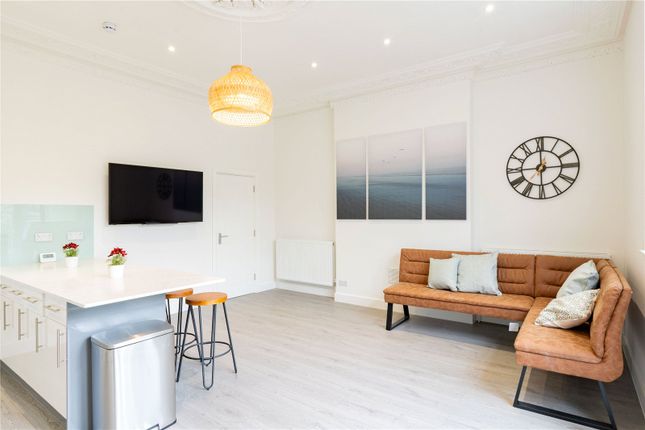
Kitchen: (19' 11'' x 10' 1'' (6.07m x 3.07m)) Pair of wood framed sash windows to rear elevation intersected by central radiator, a fitted kitchen with eye and floor level units integrated 1 1/3 sink with mixer tap and drainer.
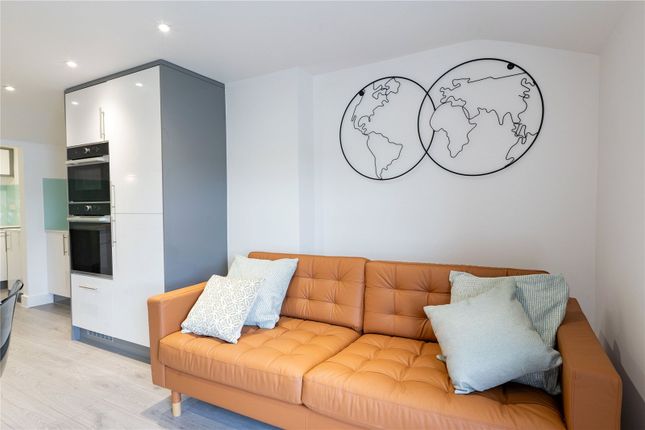
Integrated electric oven with 4-ring electric hob and space for 2 undercounter kitchen appliances.
A further area extends from the kitchen to provide a breakfast room where there is space for a freestanding fridge freezer.
Cloakroom: A spacious cloakroom with low level WC, hand basin with tiled splashback and extractor fan.
Third Floor Landing: Turning staircase with 2 half landings rises to the second floor with a central atrium roof, and provides access to remaining bedrooms and bathroom, telephone point and loft access point.
Cupboard: Wood slated shelves and low level modern metal enclosed electric consumer unit.
Bedroom 1: (20' 0'' x 10' 11'' (6.09m x 3.32m)) A pair of wood framed sash windows into dormers either side of the central radiator with further side radiator with the windows providing excellent views over Clifton and beyond and internal door to: - Utility Cupboard: Useful cupboard off of the bedroom which could be used as wardrobe or utility room and currently houses a gas fired combi boiler.
Bedroom 2: (11' 4'' x 10' 2'' (3.45m x 3.10m)) Wood framed sash window to rear elevation and radiator to side.
Bedroom 3: (9' 7'' x 9' 3'' (2.92m x 2.82m)) Wood framed sash window to rear elevation and radiator to side.
Bathroom/WC: Steel bath with shower attachment, pedestal hand basin with mixer tap, close coupled WC, bidet, radiator and extractor fan.
Important Remarks Viewing & Further Information: Available exclusively through the sole agents, Richard Harding Estate Agents Limited, tel: Fixtures & Fittings: Only items mentioned in these particulars are included in the sale.
Any other items are not included but may be available by separate arrangement. Tenure: It is understood that the property is Leasehold for the remainder of a 999 years lease from 24 June 1973.
This information should be checked with your legal adviser. Service Charge: It is understood that the monthly service charge is £100. This information should be checked by your legal adviser.
Local Authority Information: Bristol City Council. Council Tax Band: D
Value & comps
No previous sales on record.
Returns
Set an offer; the calculator follows it.
We're still gathering serviced-accommodation data for this area.
Archie refurb estimate: a Pro feature
0.0% below asking
This is not financial or investment advice. Prop AI Deals is not authorised by the Financial Conduct Authority (FCA) to provide investment advice.
All investment calculators, property analyses, and AI-generated insights are for informational purposes only. Property investment carries risk and may result in financial loss. All calculations should be independently verified and you should consult with FCA-authorised financial advisers before making any investment decisions.
Past performance does not guarantee future results. Tax implications vary by individual circumstances.
Deal
Properties like this can earn 2–3x BTL yields when converted to HMO, with retrofit costs around £10k/room. Sign in to see the full tier, yield projection, and cost breakdown.
Commercial properties like this can earn 30-50% higher yields when converted to residential under Class MA / Q / P / PA, with prior approval costing ~GBP 96/unit. Sign in to see the recommended route, yield uplift, and cost breakdown.
BRRR-suited properties can recycle 80-100% of investor capital on refi, leaving a high-yielding rental with most of the money out. Sign in to see the refurb cost stack, ARV projection, and refinance maths.
Detached + large garden = sub-division play. Pro tier unlocks the tier badge, plot size, uplift estimate, and regional land benchmark.
Short-lease flats trade at deep discount, but extending under the 1993 Act often costs far less than the discount. Pro tier unlocks the tier badge, premium breakdown, long-lease ARV and arbitrage maths.
See projected short-stay revenue vs a vanilla BTL for this property.
See real sub-let margins (HMO room rates & SA nightly rates) vs the landlord rent.
Area
Agent & docs

FAQ
About Upper Maisonette, 2, Clifton Park Road, Bristol
Explore nearby