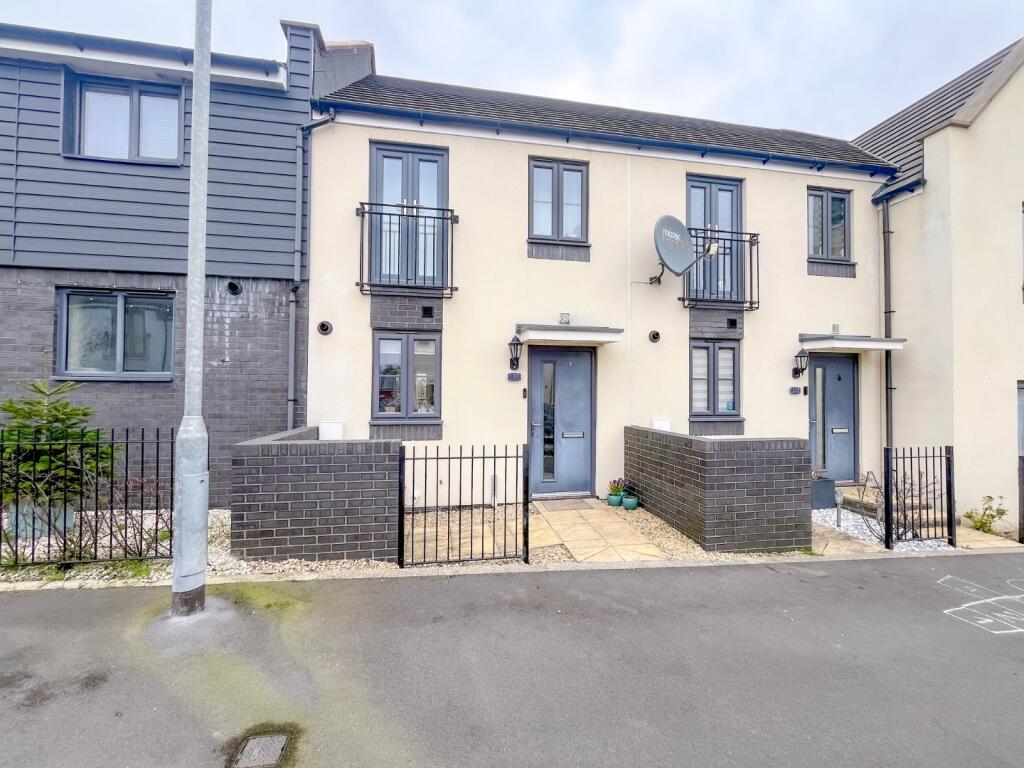
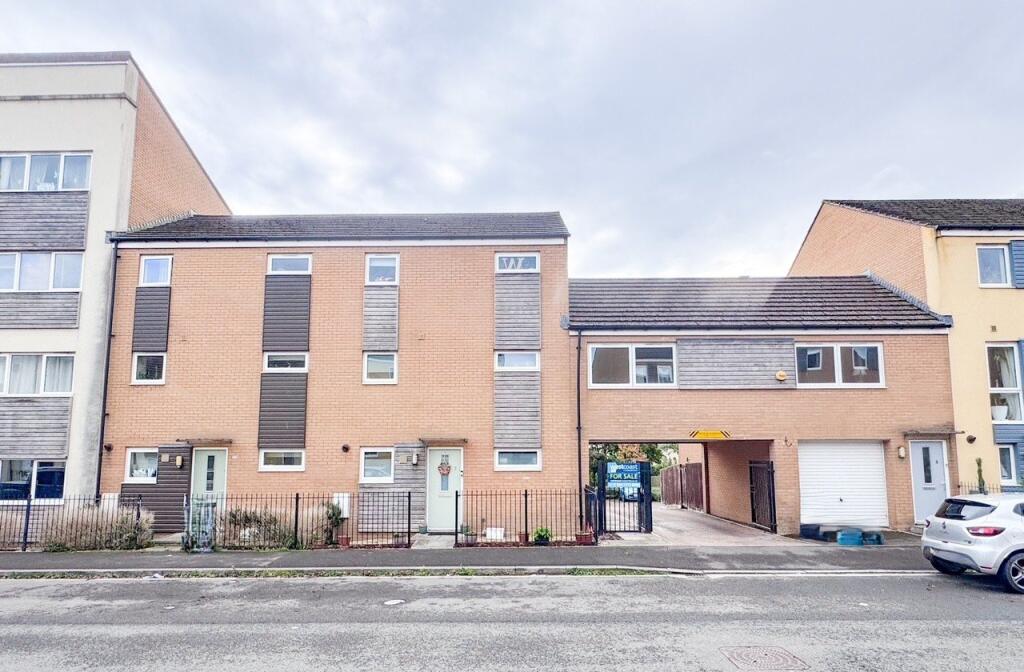
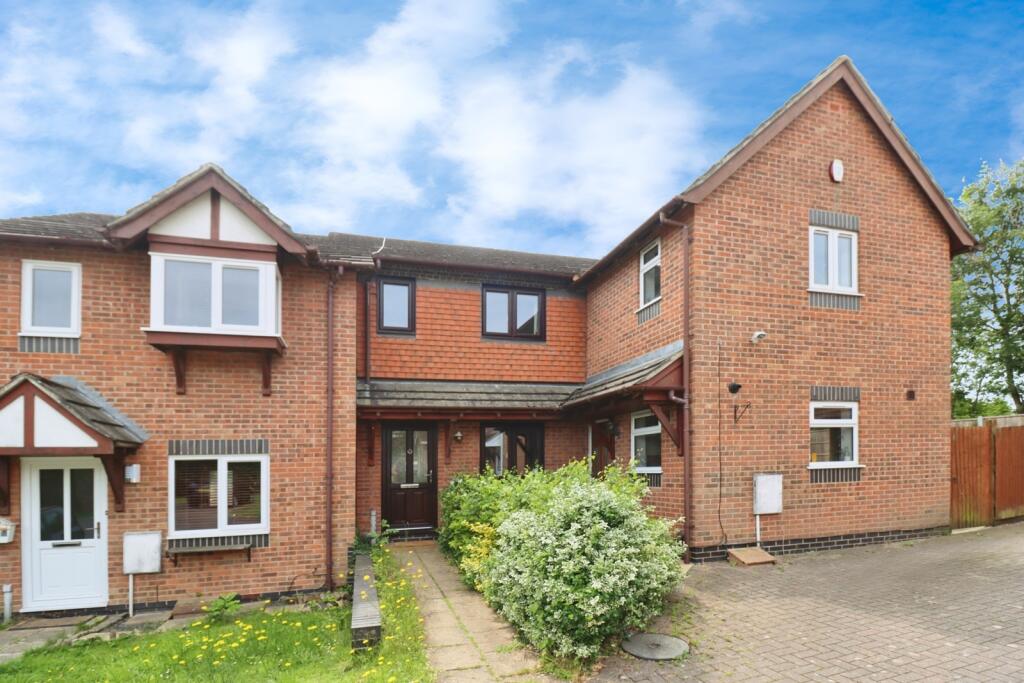
2-bedroom terraced house · BS34 5EX
Sold STCListed 137 days
Opportunity summary
See Archie’s verdict, returns by strategy and what to check before viewing.
About
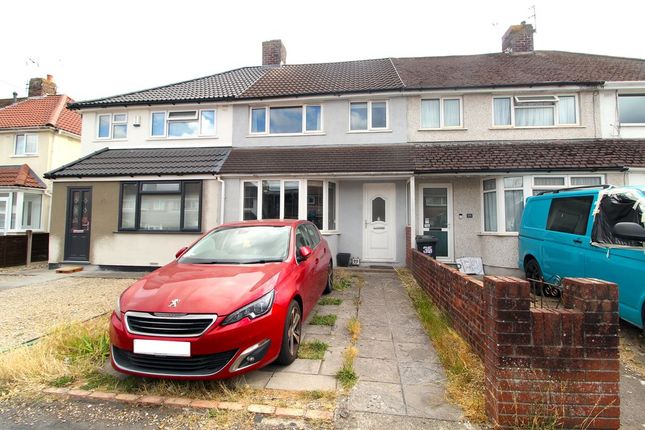
Edison Ford are delighted to present this charming two bedroom end terrace home, offered to the market with no onward chain and representing an excellent opportunity for both investors and first time buyers alike.
Originally purchased as an investment in 2000, the property has been well maintained over the years and now offers buyers the chance to modernise and personalise to their own taste.
Its generous plot, wraparound garden, and convenient location make this property an appealing prospect for anyone seeking a home with potential.
Upon entering, you are welcomed into a bright entrance hallway leading through to a spacious living room.
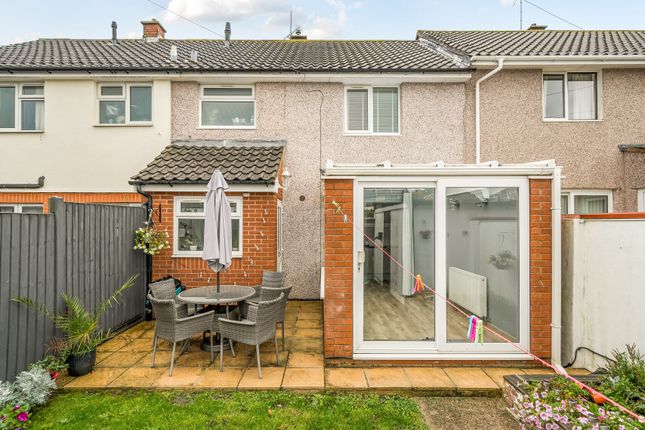
This well proportioned reception space enjoys excellent natural light and features UPVC double glazed French doors opening directly onto the rear garden—ideal for indoor outdoor living during the warmer months.
The kitchen sits at the front of the property and offers a practical layout, whilst the first floor provides two generous double bedrooms, each benefitting from ample natural light and useful storage options.
The family bathroom is presented to a modern standard, making this property a great home for a young professional or as a great investment opportunity.
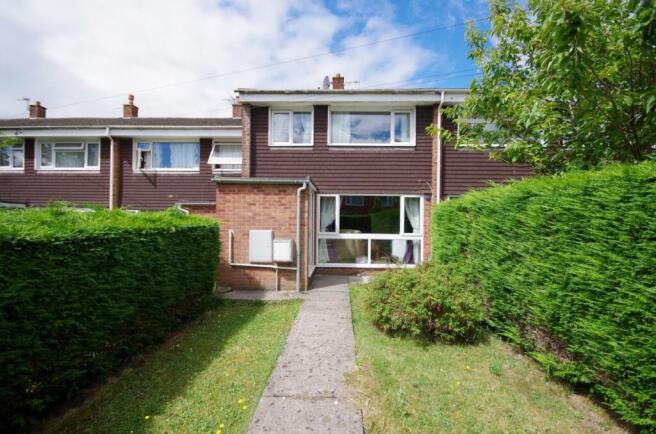
One of the standout features of this property is its wrap-around garden, offering excellent privacy and scope for enhancement.
With its generous footprint, the outside space offers potential for extension (subject to planning permission), making it an attractive option for buyers seeking room to grow.
Situated in a quiet cul de sac within Patchway, the property is ideally positioned for access to Cribbs Causeway, including The Mall and The Venue, offering an extensive range of shops, restaurants, and leisure facilities.
Cribbs Causeway isn't just a shopping destination — it's one of the largest retail and leisure hubs in the South West, as well as being home to major employment sites.
Bay Tree Close gives you access to a huge range of amenities within walking distance. Cribbs Causeway is a major leisure destination, offering activities for all ages.
The Venue entertainment complex includes a Vue Cinema, Hollywood Bowl, and a variety of restaurants.
Families will appreciate the proximity to local schools, with Callicroft Primary and Charlton Wood Primary Academy both within easy walking distance.
Patchway Community School serves as the nearest secondary school and is typically the main catchment for the area.
Cribbs Causeway benefits from excellent transport connections, with immediate access to M5 Junction 17 and regular bus services linking to Bristol City Centre, Filton, Bradley Stoke, and Southmead Hospital.
Future MetroBus expansion plans will further enhance connectivity across the region.
Entrance Hall 1.8288m x 1.651m - 6'0" x 5'5" A UPVC double-glazed front door opens into the entrance hall, fitted with vinyl flooring, a radiator, a ceiling light, the consumer unit, and a wall-mounted wooden shelf.
From here, a carpeted staircase ascends to the first floor.
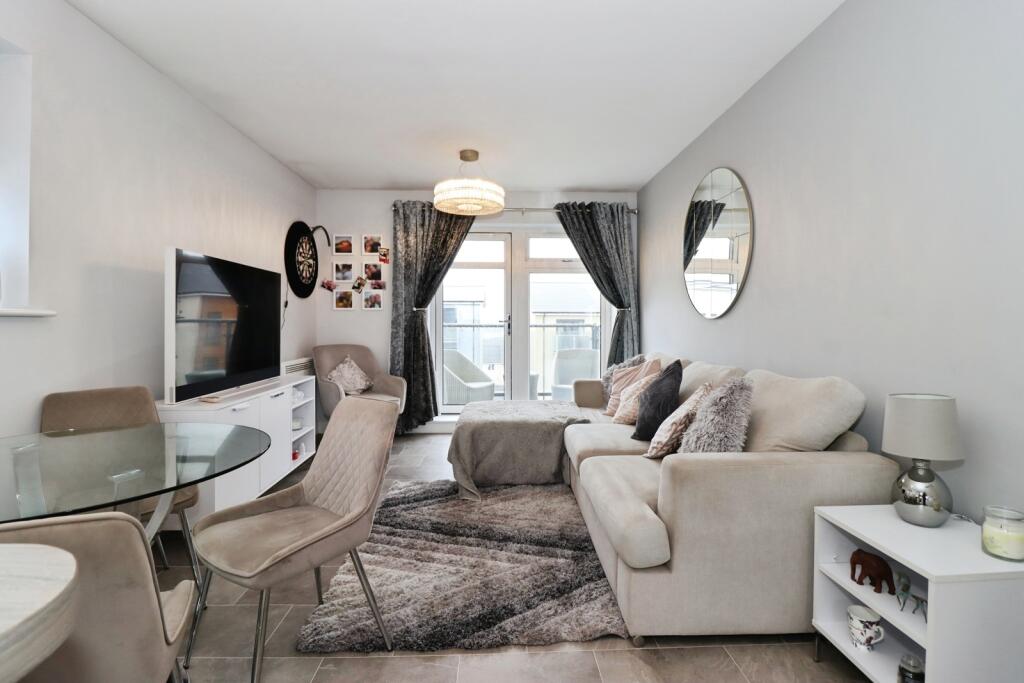
Living Room 3.9624m x 3.5814m - 13'0" x 11'9" The living room benefits from UPVC double-glazed French doors leading to the garden, along with carpeted flooring, an under-stairs storage cupboard, a radiator, and a ceiling light.
It further boasts an open-aspect outlook into the kitchen.
Kitchen 3.0226m x 1.651m - 9'11" x 5'5" Enjoying a UPVC double-glazed window with views of the front garden, the kitchen is fitted with vinyl flooring, a ceiling light, a radiator, and a range of matching wall and base units topped with laminate work surfaces.
It further benefits from an inset sink and drainer, space for three freestanding appliances, and a fitted overhead extractor fan.
Stairs/Landing 1.905m x 1.7526m - 6'3" x 5'9" The carpeted landing serves all first-floor rooms, offering access to both bedrooms and the bathroom, and is fitted with a ceiling light, and loft access via a ceiling hatch.
Master Bedroom 3.5814m x 2.4892m - 11'9" x 8'2" Benefitting from a UPVC double-glazed window with views over the rear garden, the room also offers carpeted flooring, a radiator, and a ceiling light.
Bathroom 1.9304m x 1.7018m - 6'4" x 5'7" The bathroom features a panelled bath with a glass shower screen and hand shower attachment, alongside a low-level toilet and wall-mounted hand wash basin.
Complementing the suite are vinyl flooring, a radiator, a fitted towel rail, a mirror vanity unit, a ceiling light, a ventilation system, and an additional fitted mirror.
Bedroom Two 2.5908m x 2.4384m - 8'6" x 8'0" A UPVC double-glazed window provides views of the front garden.
The room features carpeted flooring, a ceiling light, a radiator, and two useful storage cupboards.
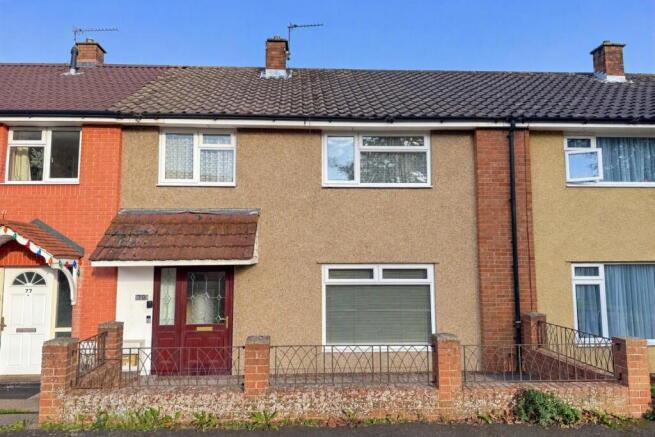
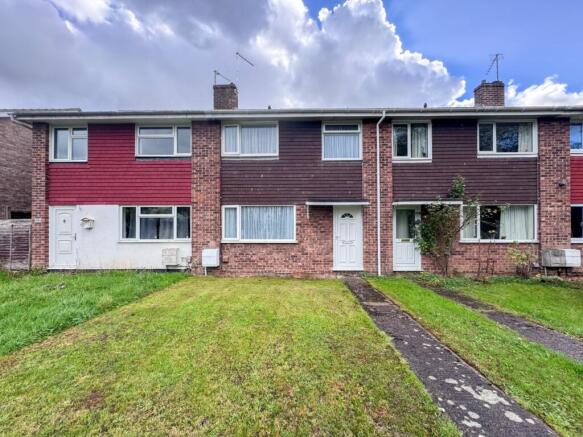
Outside The property enjoys a charming front garden with a lawn, mature privacy hedging, and a feature tree, approached via a paved path to the main entrance.
A generous side garden wraps around the home and leads into the rear garden, which boasts a patio seating area, a well-kept lawn, and a practical storage shed.
Property Information The property benefits from 53 SQM of internal space and is in council tax band B which is under South Gloucestershire council.The tenure is Freehold.The property has a satisfactory EICR dated 19/05/2030The gas safety inspection was completed 07/05/2025 and is due for renewal this month.
Material Information Some material information to note: Freehold property. Gas central heating. Mains water, mains electric and mains drainage.
Ofcom checker indicates standard, ultrafast and superfast broadband is available at this postcode. Coverage is available with EE, Vodafone, Three and O2.
According to the Government flood risk summary, the yearly change of flooding from surface water is a 'Very Low Risk' of flooding and a 'Very Low Risk' of flooding from rivers/sea.We are not aware of any planning permissions in place which would negatively affect the property.
Properties built pre-2000 may contain asbestos in certain materials used in their construction or in subsequent building work.
Examples of these materials are: artex, vinyl tiles, sheet boards, corrugated roofing, pipework and lagging/insulation.
These are generally considered safe unless disturbed, but prospective buyers must take their own advice.
Value & comps
No previous sales on record.
Returns
Set an offer; the calculator follows it.
We're still gathering serviced-accommodation data for this area.
Archie refurb estimate: a Pro feature
0.0% below asking
This is not financial or investment advice. Prop AI Deals is not authorised by the Financial Conduct Authority (FCA) to provide investment advice.
All investment calculators, property analyses, and AI-generated insights are for informational purposes only. Property investment carries risk and may result in financial loss. All calculations should be independently verified and you should consult with FCA-authorised financial advisors before making any investment decisions.
Past performance does not guarantee future results. Tax implications vary by individual circumstances.
Deal
Properties like this can earn 2–3x BTL yields when converted to HMO, with retrofit costs around £10k/room. Sign in to see the full tier, yield projection, and cost breakdown.
Commercial properties like this can earn 30-50% higher yields when converted to residential under Class MA / Q / P / PA, with prior approval costing ~GBP 96/unit. Sign in to see the recommended route, yield uplift, and cost breakdown.
BRRR-suited properties can recycle 80-100% of investor capital on refi, leaving a high-yielding rental with most of the money out. Sign in to see the refurb cost stack, ARV projection, and refinance maths.
Detached + large garden = sub-division play. Pro tier unlocks the tier badge, plot size, uplift estimate, and regional land benchmark.
Short-lease flats trade at deep discount, but extending under the 1993 Act often costs far less than the discount. Pro tier unlocks the tier badge, premium breakdown, long-lease ARV and arbitrage maths.
See projected short-stay revenue vs a vanilla BTL for this property.
See real sub-let margins (HMO room rates & SA nightly rates) vs the landlord rent.
Area
Agent & docs
FAQ
About Bay Tree Close, Patchway, Bristol, Gloucestershire, BS34
Explore nearby