We've tightened what earns a Pursue. A home now needs a published valuation, a strategy that still makes money after real running costs and lender stress tests, and no listing problems that would stop a mortgage. You'll see fewer Pursues, and each one has been checked harder.
See how verdicts work3-bedroom house · B47 5EG
For saleReduced £10k (−2.8%) on 26 AugListed 115 days
Opportunity summary
See Archie’s verdict, returns by strategy and what to check before viewing.
About
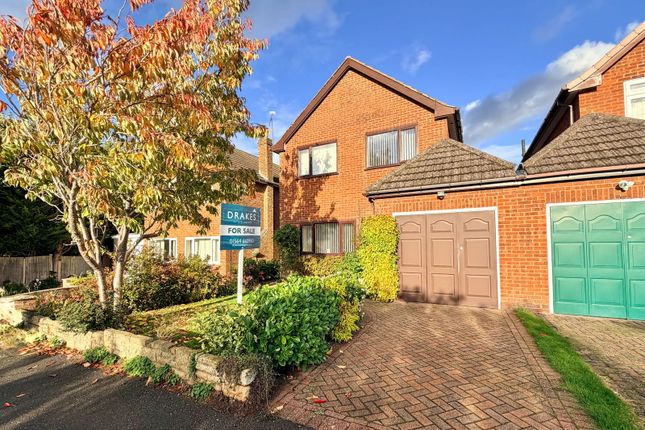
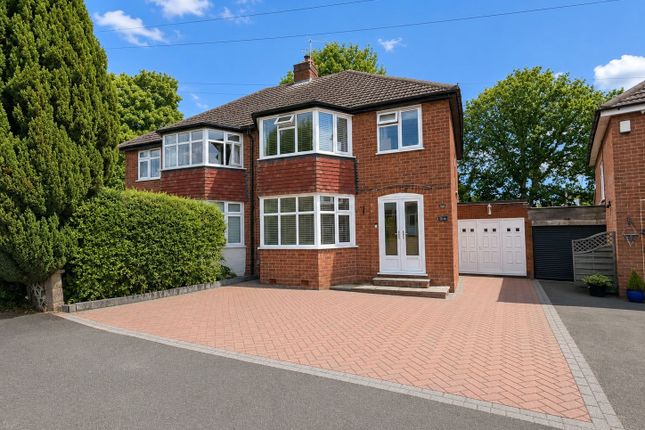
Location Description Situated on the popular Paddocks Road in the highly desirable village of Hollywood, this attractive link-detached home enjoys a peaceful residential setting whilst remaining exceptionally well connected to an excellent range of local amenities.
Hollywood has long been regarded as one of South Birmingham's most desirable locations, offering a wonderful balance of suburban living and countryside surroundings.
Within easy reach are local shops, supermarkets, cafés, restaurants, public houses and everyday conveniences, with nearby Drakes Cross Parade, Wythall and Shirley providing a wider range of retail and leisure facilities.
Families are particularly well served, with the property falling within close proximity of several highly regarded schools including Coppice Primary School, Woodrush High School and a number of other respected educational establishments throughout the area.
Commuters will appreciate the excellent transport links, with Wythall Railway Station and Whitlocks End Railway Station both offering regular services into Birmingham City Centre and Stratford-upon-Avon.
The nearby A435 provides straightforward access to Shirley, Solihull, Redditch and Birmingham, whilst the M42 motorway, Birmingham Airport, nec and Birmingham Business Park are all easily accessible, making this an ideal location for professionals.
For those who enjoy the outdoors, Wythall Park, local woodland walks and surrounding Worcestershire countryside are all close by, providing excellent opportunities for walking, cycling and family recreation.
Property Description This well-presented three-bedroom link-detached home offers over 1,140 sq.ft.
Of thoughtfully arranged accommodation, making it an excellent choice for families, professional couples or those looking to upsize into a spacious and well-connected home.
The property is approached via a welcoming entrance hallway with stairs rising to the first floor and access to the principal living accommodation.
The standout feature of the ground floor is the impressive 27ft dual-aspect lounge, providing an exceptional amount of living and entertaining space.
Flooded with natural light from windows to both the front and rear elevations, this versatile room comfortably accommodates separate seating and dining areas, creating the perfect setting for both family life and entertaining guests.
Leading through from the lounge is the well-appointed kitchen, fitted with a range of wall and base units, generous worktop space and ample room for appliances.
The kitchen also provides internal access to the garage.
Overlooking the rear garden, the conservatory offers an additional reception space that can be utilised as a second sitting room, dining area, children's playroom or home office, whilst enjoying pleasant views across the garden.
Adding further practicality to the ground floor is a convenient guest WC, perfectly positioned for everyday family living and visitors. The first floor offers three well-proportioned bedrooms.
The principal bedroom is an excellent-sized double, whilst the second bedroom also provides generous accommodation with fitted wardrobes.
The third bedroom offers flexibility as a nursery, child's bedroom, dressing room or dedicated home office. Completing the first floor is a contemporary family bathroom fitted with a modern suite.
Externally, the property benefits from a private rear garden providing an excellent space for outdoor entertaining, children's play or simply relaxing during the warmer months.
To the front is off-road parking leading to the integral garage, offering further parking, storage or potential for future conversion, subject to the necessary permissions.
Combining spacious living accommodation, practical family features and an enviable Hollywood location close to schools, transport links and local amenities, this superb home presents an outstanding opportunity for a wide range of buyers.
Tenure We are advised that the property is Freehold.
The Consumer Protection Regulations 2008: Black & Golds Estate Agents have not tested any apparatus, equipment, fixtures and fittings or services, so cannot verify that they are connected, in working order or fit for the purpose.
Black & Golds Estate Agents have not checked legal documents to verify the Freehold/Leasehold status of the property.
The buyer is advised to obtain verification from their own solicitor or surveyor.
The Consumer Protection from Unfair Trading Regulations 2008: Black and Golds Estate Agents have not tested any apparatus, equipment, fixtures and fittings or services, so cannot verify that they are in working order or fit for purpose.
A buyer is advised to obtain verification from their solicitor or surveyor.
References to the tenure of the property are based on information received from the seller, the Agent has not been given access to the title documents.
A buyer is advised to obtain verification from their solicitor. Sales Particulars form no part of any sale contract.
Any items shown in photographs are not included unless particularly specified as such in the sales particulars; interested buyers are advised to obtain verification of all legal and factual matters and information from their solicitor, licenced conveyancer or surveyor.
Planning permission and building regulations: It is the responsibility of Purchasers to verify if any planning permission and building regulations were obtained and adhered to for any works carried out to the property.
Value & comps
No previous sales on record.
Returns
Set an offer; the calculator follows it.
We're still gathering serviced-accommodation data for this area.
Archie refurb estimate: a Pro feature
0.0% below asking
This is not financial or investment advice. Prop AI Deals is not authorised by the Financial Conduct Authority (FCA) to provide investment advice.
All investment calculators, property analyses, and AI-generated insights are for informational purposes only. Property investment carries risk and may result in financial loss. All calculations should be independently verified and you should consult with FCA-authorised financial advisers before making any investment decisions.
Past performance does not guarantee future results. Tax implications vary by individual circumstances.
Deal
Properties like this can earn 2–3x BTL yields when converted to HMO, with retrofit costs around £10k/room. Sign in to see the full tier, yield projection, and cost breakdown.
Commercial properties like this can earn 30-50% higher yields when converted to residential under Class MA / Q / P / PA, with prior approval costing ~GBP 96/unit. Sign in to see the recommended route, yield uplift, and cost breakdown.
BRRR-suited properties can recycle 80-100% of investor capital on refi, leaving a high-yielding rental with most of the money out. Sign in to see the refurb cost stack, ARV projection, and refinance maths.
Detached + large garden = sub-division play. Pro tier unlocks the tier badge, plot size, uplift estimate, and regional land benchmark.
Short-lease flats trade at deep discount, but extending under the 1993 Act often costs far less than the discount. Pro tier unlocks the tier badge, premium breakdown, long-lease ARV and arbitrage maths.
See projected short-stay revenue vs a vanilla BTL for this property.
See real sub-let margins (HMO room rates & SA nightly rates) vs the landlord rent.
Area
Agent & docs

FAQ
About 3, Paddocks Road, Birmingham
Explore nearby