We've tightened what earns a Pursue. A home now needs a published valuation, a strategy that still makes money after real running costs and lender stress tests, and no listing problems that would stop a mortgage. You'll see fewer Pursues, and each one has been checked harder.
See how verdicts work4-bedroom semi-detached house · EN1 2RR
For saleListed 17 days
Opportunity summary
See Archie’s verdict, returns by strategy and what to check before viewing.
About
Please Quote Property Reference: OC864 Guide Price: £750,000 - £800,000. Open Day Saturday 17th October. Book Your Personal Viewing Slot Today.
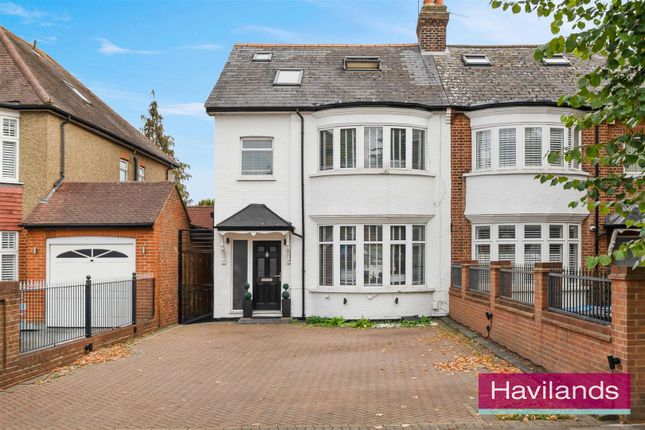
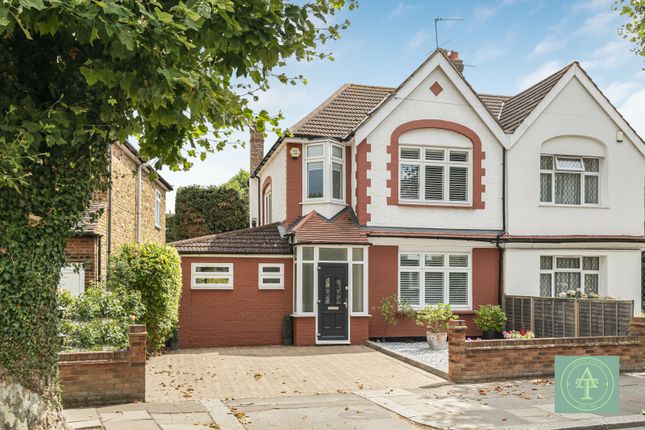
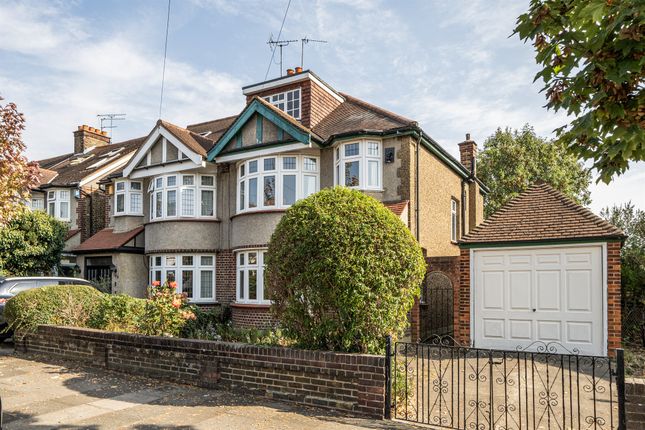
Set on one of Enfield's most desirable residential roads, this impressive four-bedroom, two-bathroom semi-detached period home, dating from 1910, combines the architectural charm of its original era with a confident and contemporary approach to modern family living.
Extending to approximately 1,513 sq ft (141 sq m) and arranged over three floors, the property offers an exceptional amount of accommodation, whilst retaining the warmth, individuality and character that makes period homes so appealing.
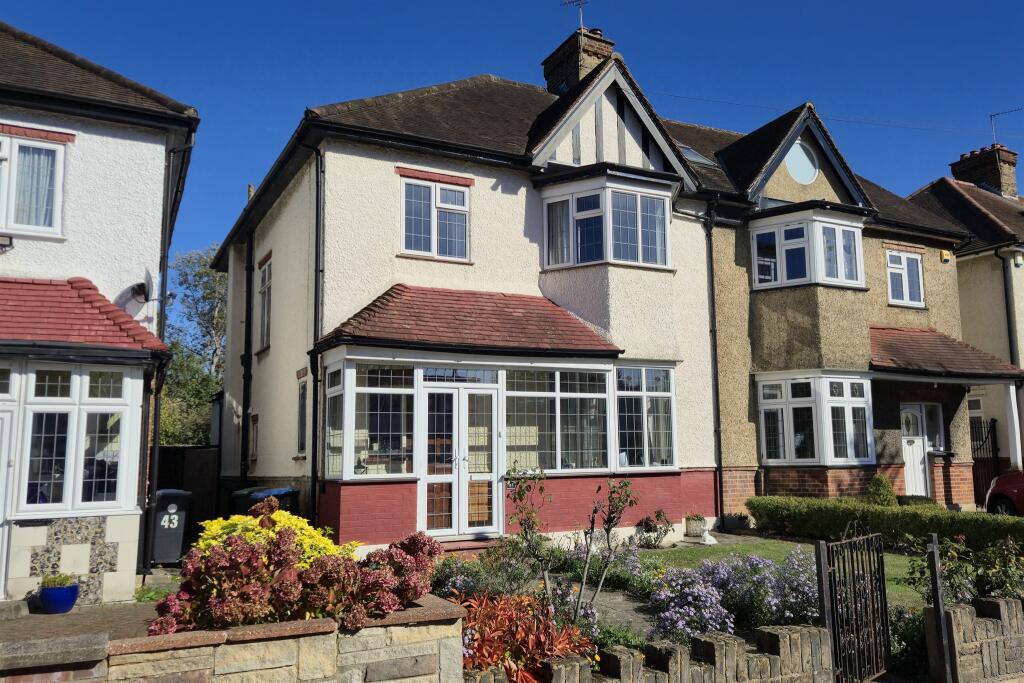
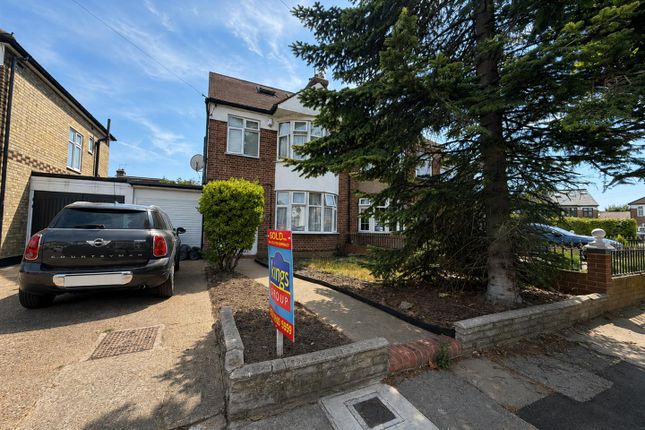
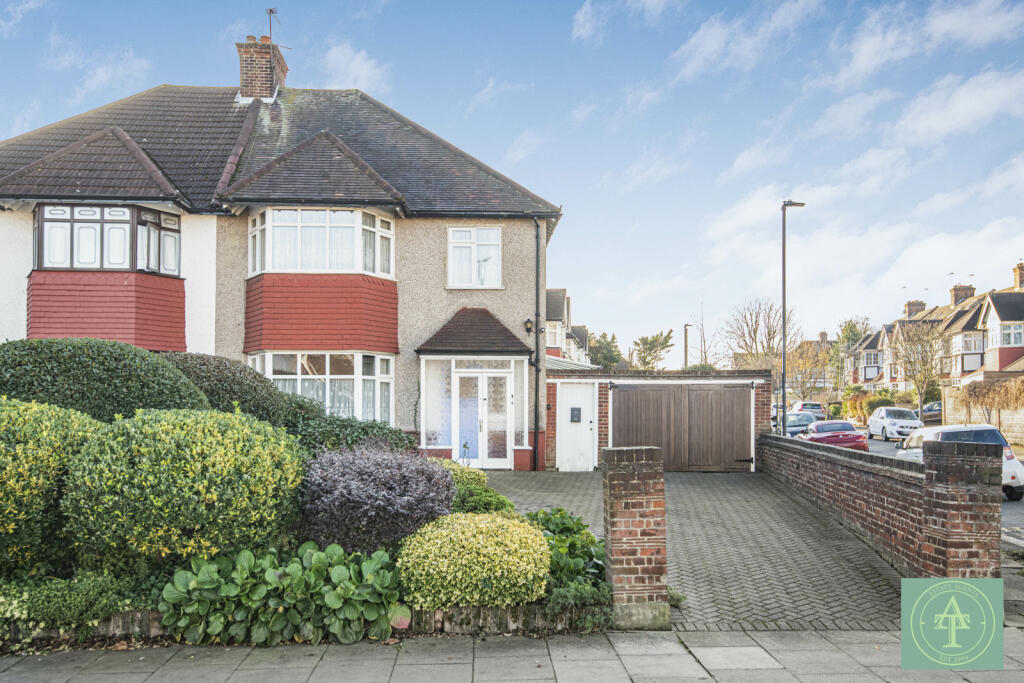
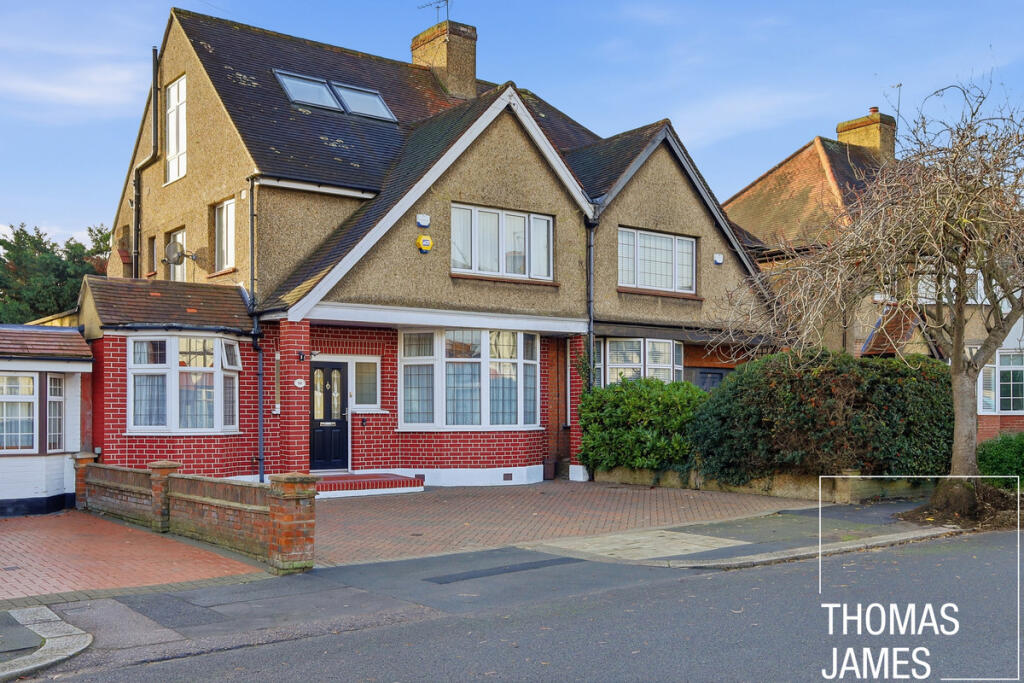
From its attractive brick façade and projecting bay window to the carefully considered interiors, this is a home that feels loved, individual and distinctly different from the standard family home.
The current owners have called Wellington Road home since 1997 and their affection for the property is perhaps best captured in their own words: "We've had the pleasure and honour of living here since 1997 and looking back, we truly could not have wished for a better home.
Whilst difficult to leave a home filled with happy memories, we are excited to offer it to its next owners as we look to down-size.
It’s been a place of first birthdays, school runs, family dinners and quiet evenings in our wonderful, private garden, which we will truly miss, including our friendly neighbours.
However, we're ready to move on and pass this home on to a new family, to enjoy for the next 3 decades, possibly beyond!" There is something particularly appealing about buying a home that has been cherished for almost 30 years.
This is not simply a property being brought to market; it is the opportunity to become the next custodian of a home that has already been the setting for countless family memories.
The Heart Of The Home The ground floor is where the property really comes into its own!
A particularly impressive through lounge stretches across the full depth of the house, creating a substantial reception space with an effortless flow between the front and rear of the property.
Bathed in natural light from the front bay and its double-glazed sash window, the room features rich bamboo flooring and a striking period-style fireplace housing a classic cast-iron log burner, creating a dramatic focal point around which the room naturally centres.
Flanking this, is an electric feature fireplace set within the chimney breast, adding another layer of warmth and ambience.
Whilst custom-built media cabinetry is beautifully integrated into the chimney alcoves, providing both practicality and a considered bespoke finish.
Indicative of the home as a whole, this is a space that successfully balances sophistication with comfort.
It has been carefully styled without losing that all-important feeling of home; somewhere to relax, switch off and retreat to at the end of a long day, whilst equally capable of providing an impressive setting for entertaining family and friends.
The Kitchen Flowing naturally from the principal living accommodation, the kitchen takes a distinctly contemporary approach.
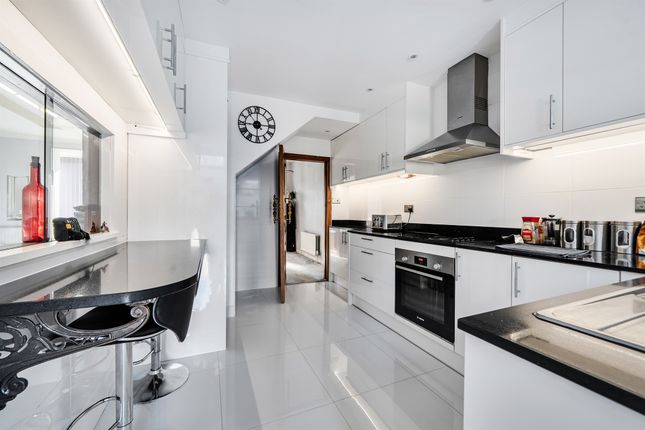
The handleless, ultra-gloss white wall and base cabinetry is paired with contrasting dark charcoal finishes, creating a sophisticated monochromatic palette that works beautifully alongside the period character elsewhere within the home.
Integrated appliances include Siemens induction cooking, microwave and oven, whilst a practical breakfast bar provides an informal place for morning coffee, casual dining or simply keeping conversation flowing whilst cooking.
Above, multiple rooflights draw an abundance of natural light into the space, whilst the elevated ceiling height enhances the feeling of volume.
The result is a kitchen that is as practical as it is stylish. A room designed not simply to cook in, but to enjoy and live in.
Dining/Conservatory Space One of the property's most distinctive spaces is the beautifully styled rear dining/conservatory area, accessed via bi-fold doors from the main reception room.
Exposed brickwork provides a wonderful connection to the home's period architecture, whilst the deep olive-green walls, statement lighting, botanical planting and carefully selected furnishings create an atmospheric and highly individual setting.
Large areas of glazing and the roof structure draw even more natural light into the room, whilst French doors open directly onto the private patio, creating a fluid connection between the interior and garden.
It is a wonderfully versatile space, equally suited to relaxed family dining, entertaining friends or simply sitting with a coffee and enjoying the outlook over the garden.
A ground-floor WC completes the accommodation on this level.
Garden Another of this home's defining features is its approximately 52ft rear garden, which benefits from a wonderful sense of privacy and is not overlooked.
Designed as an extension of the home, the garden features an immaculate composite-paved patio, creating an excellent setting for outdoor dining and entertaining, which transitions into a manicured artificial lawn whilst retaining plenty of greenery and visual interest.
The result is a private and low-maintenance outdoor space that can be enjoyed throughout the year without demanding the upkeep associated with a traditional lawn.
At the far end sits a shed, finished in a contemporary dark exterior.
Previously used as an office, this versatile space could equally serve as a studio, hobby room, creative space or simply provide valuable additional storage.
With the garden, dining space and garden room working together, the property offers a lifestyle that extends well beyond the four walls of the main house. Four Bedrooms. 2 Bathrooms.
Plenty of Flexibility. The accommodation continues across the first and second floors, providing four bedrooms and two bathrooms with an excellent degree of separation and flexibility.
The first floor provides three well-proportioned bedrooms, each individually styled and capable of adapting to the changing needs of a modern family.
The family bathroom continues the home's individual design approach, incorporating a freestanding-style bath, contemporary sanitaryware and carefully selected decorative finishes, creating a space with considerably more personality than a conventional family bathroom.
The second floor provides a substantial fourth bedroom, offering a useful degree of privacy and separation from the rest of the accommodation.
This floor also benefits from its own en-suite shower room, making it particularly versatile as a principal bedroom suite, teenager's retreat, guest accommodation or private home-working space.
The arrangement across three floors is one of the property's considerable strengths, allowing different generations, guests or working arrangements to occupy their own areas without compromising the sense of togetherness elsewhere in the home.
Other Things i've Noticed: Driveway for 2 Vehicles Electric Vehicle Charger Side Access to the Kitchen Quooker Tap in the Kitchen for Instant Boiling Water Underfloor Heating in the 4th Bedroom and Ensuite Combi Boiler Last Serviced February 2026 The 192 bus route, running between Enfield Town and Tottenham Hale Station, also passes the property, providing an additional transport option.
Location Bush Hill Park Station is a short walk (0.3 miles), with a regular service to Liverpool Street in approximately 35 minutes, making the property particularly attractive to commuters.
The surrounding area also offers a selection of independent shops, cafés and everyday amenities, whilst families are well served by a number of sought-after schools, including Raglan Infant and Junior Schools, both rated Outstanding.
The renowned selective grammar school, The Latymer, is also close by and so is Edmonton County Secondary and Sixth Form School, making this a superb choice for families prioritising education.
Summary This is more than just a house. It’s a home that has been cherished for nearly three decades, now ready for its next chapter.
If this sounds like you, contact me today to book your personal viewing slot on the Open Day scheduled Saturday 17th October Lines are open! I look forward to speaking with you, soon.
Please note: Quote Property Reference: OC864 All measurements are approximate and are provided for guidance only.
Anti-Money Laundering (aml) Regulations: Should a purchaser(s) have an offer accepted on a property marketed, they will need to undertake an identification check and asked to provide information on the source and proof of funds.
This is done to meet my obligation under Anti Money Laundering Regulations (aml) and is a legal requirement.
I use a specialist third party service together with an in-house compliance team to verify your information.
The cost of these checks is £30.00 inclusive of VAT per purchaser, which is paid in advance, when an offer is agreed and prior to a sales memorandum being issued.
This charge is non-refundable under any circumstances.
Value & comps
No previous sales on record.
Returns
Set an offer; the calculator follows it.
Short-let restrictions apply
We're still gathering serviced-accommodation data for this area.
Archie refurb estimate: a Pro feature
0.0% below asking
This is not financial or investment advice. Prop AI Deals is not authorised by the Financial Conduct Authority (FCA) to provide investment advice.
All investment calculators, property analyses, and AI-generated insights are for informational purposes only. Property investment carries risk and may result in financial loss. All calculations should be independently verified and you should consult with FCA-authorised financial advisers before making any investment decisions.
Past performance does not guarantee future results. Tax implications vary by individual circumstances.
Deal
Properties like this can earn 2–3x BTL yields when converted to HMO, with retrofit costs around £10k/room. Sign in to see the full tier, yield projection, and cost breakdown.
Commercial properties like this can earn 30-50% higher yields when converted to residential under Class MA / Q / P / PA, with prior approval costing ~GBP 96/unit. Sign in to see the recommended route, yield uplift, and cost breakdown.
BRRR-suited properties can recycle 80-100% of investor capital on refi, leaving a high-yielding rental with most of the money out. Sign in to see the refurb cost stack, ARV projection, and refinance maths.
Detached + large garden = sub-division play. Pro tier unlocks the tier badge, plot size, uplift estimate, and regional land benchmark.
Short-lease flats trade at deep discount, but extending under the 1993 Act often costs far less than the discount. Pro tier unlocks the tier badge, premium breakdown, long-lease ARV and arbitrage maths.
See projected short-stay revenue vs a vanilla BTL for this property.
See real sub-let margins (HMO room rates & SA nightly rates) vs the landlord rent.
Area
Agent & docs

FAQ
About 104, Wellington Road, Enfield
Explore nearby