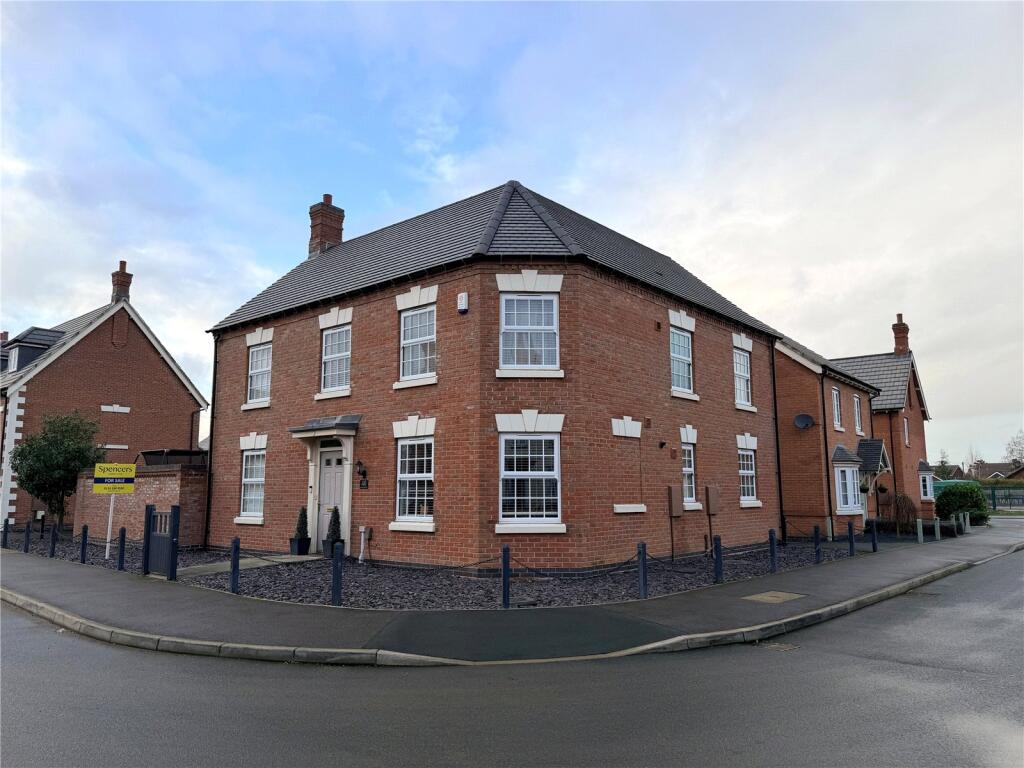
4-bedroom detached house · LE7 3AH
For saleReduced £9.9k (−2.5%) on 9 OctListed 62 days
Opportunity summary
See Archie’s verdict, returns by strategy and what to check before viewing.
About
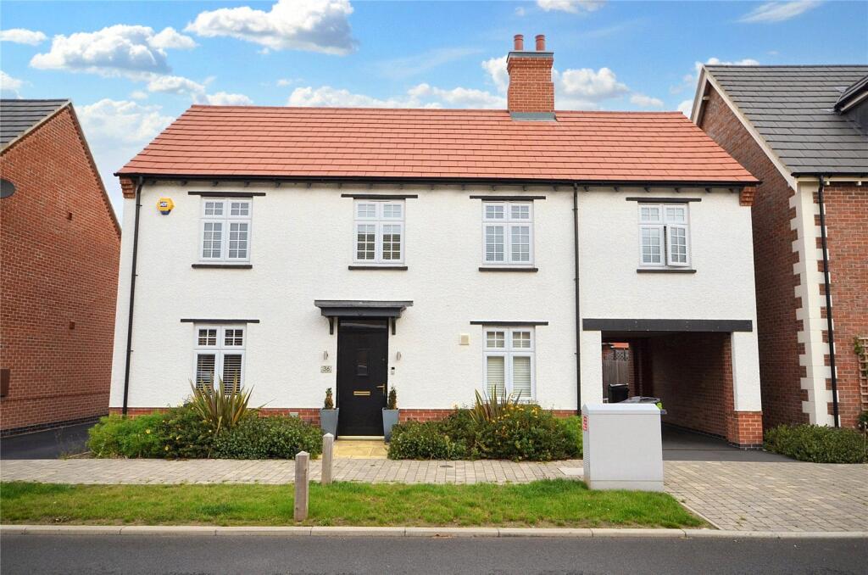
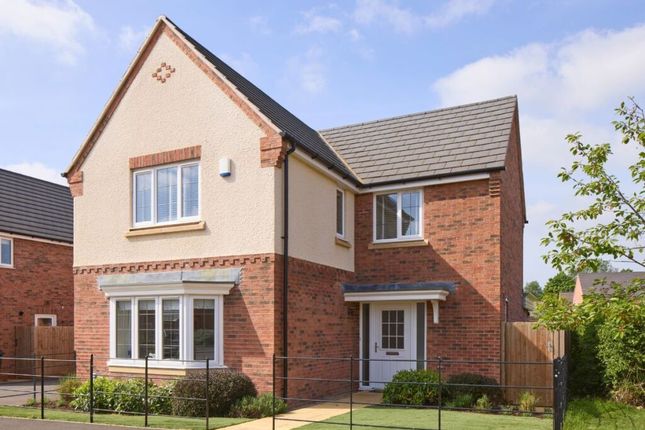
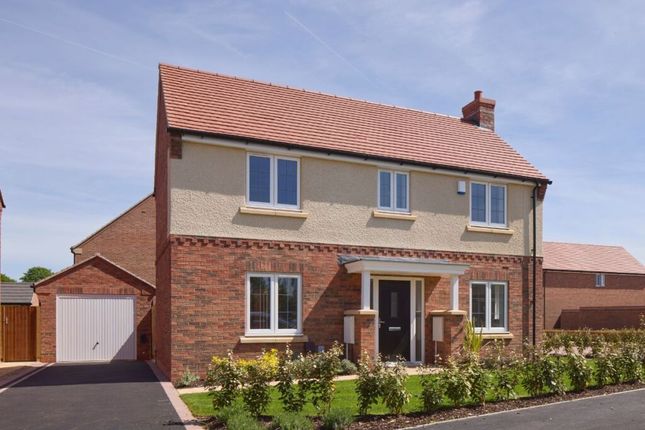
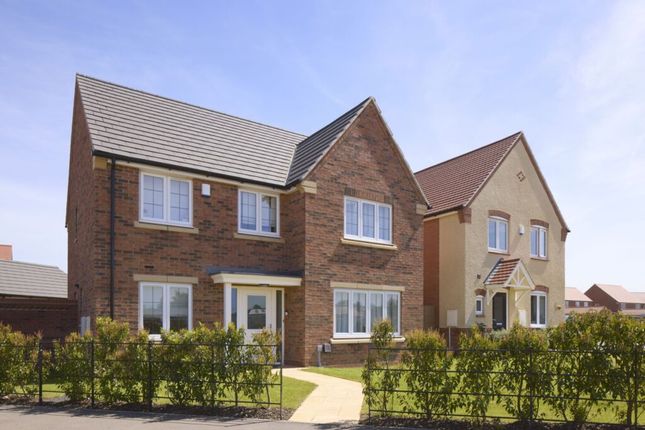
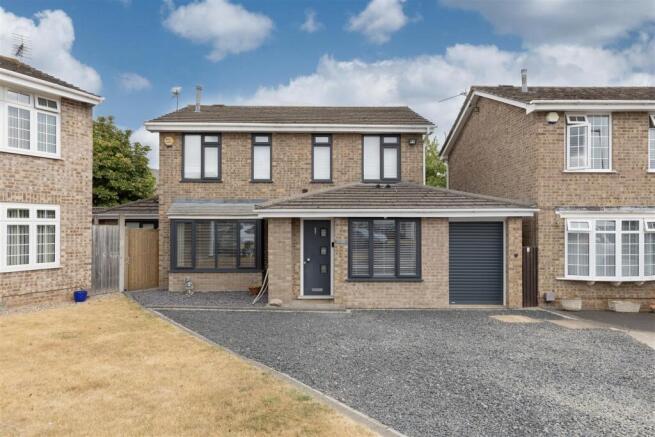
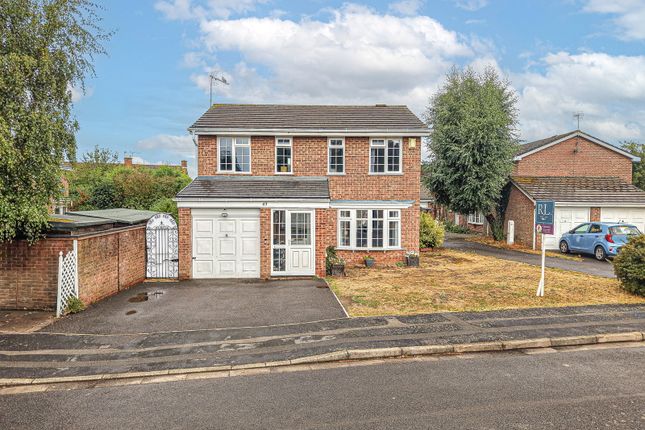
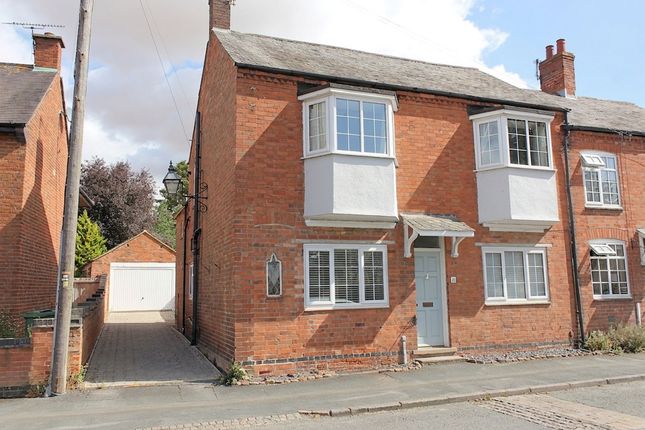
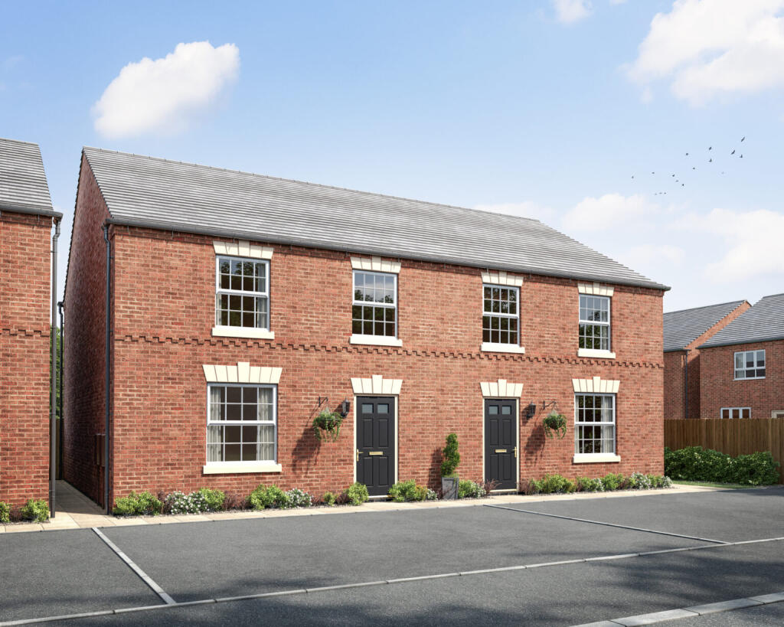
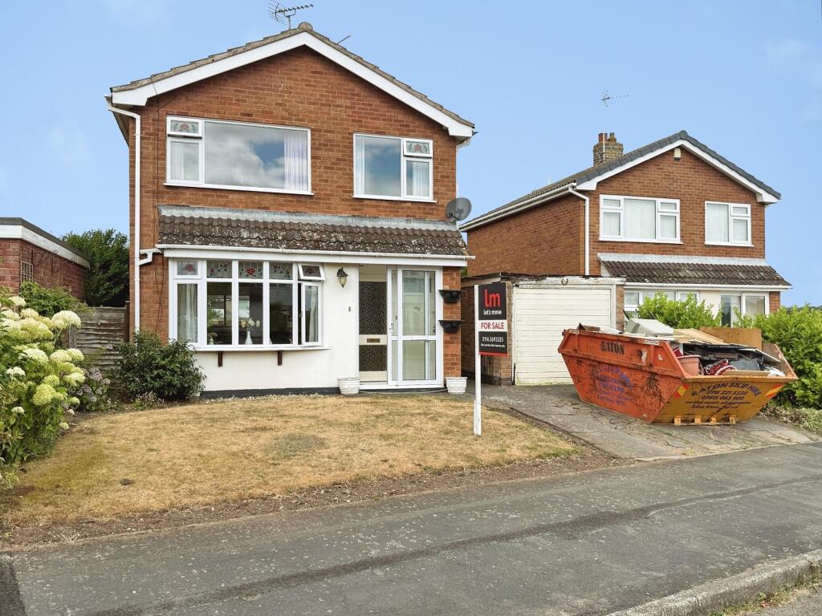
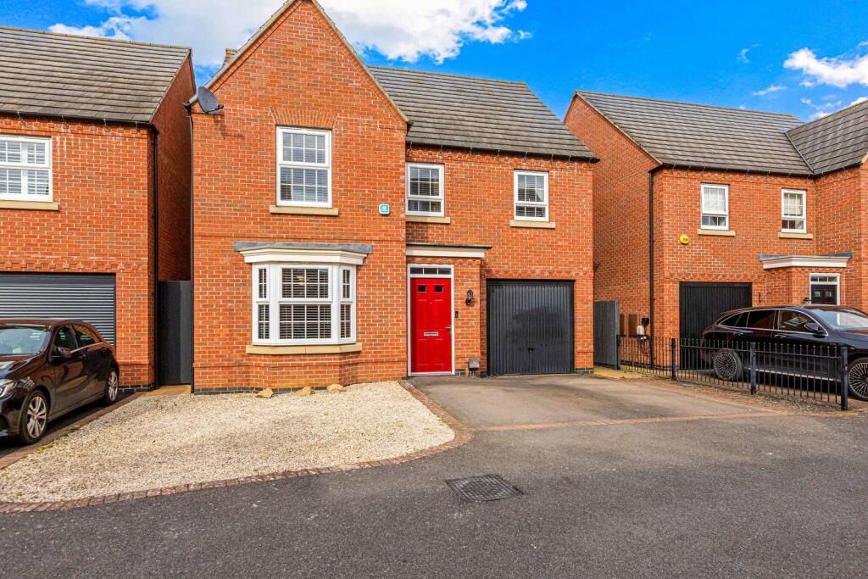
Guide Price £400,000 - £415,000 Discover this beautifully presented, modern four-bedroom detached family home, ideally situated on Park Lane in the popular Davidson Homes Development in the sought-after village of Queniborough.
This property offers spacious and versatile accommodation, perfect for contemporary family living and is offered with no upper chain.
Step inside to find a welcoming and well-designed interior, with a convenient ground floor WC located just off the hallway.
The ground floor features a separate spacious lounge, providing a comfortable area for relaxation.
The heart of the home is the fantastic open-plan kitchen/diner/family area, providing a dynamic and sociable space for both everyday living and entertaining.
This bright area seamlessly connects to the professionally landscaped rear garden, offering a wonderful flow for indoor-outdoor enjoyment.
A separate utility room, complete with space for a washing machine and tumble dryer with work surfaces over, adds to the home's practicality.
For added comfort, air conditioning is fitted to the ground floor, ensuring a pleasant environment throughout the year.
Upstairs, you will find four good-sized bedrooms, all featuring bespoke fitted wardrobes by "Albert Henry Interiors, " offering stylish and ample storage.
The principal bedroom benefits from an en-suite shower room, providing a private retreat.
A modern family bathroom, featuring a contemporary white suite, Porcelanosa tiling, and an overhead shower with a screen, serves the remaining bedrooms, ensuring comfort and convenience for all.
Air conditioning is also fitted to the first floor, providing comfort in all seasons.
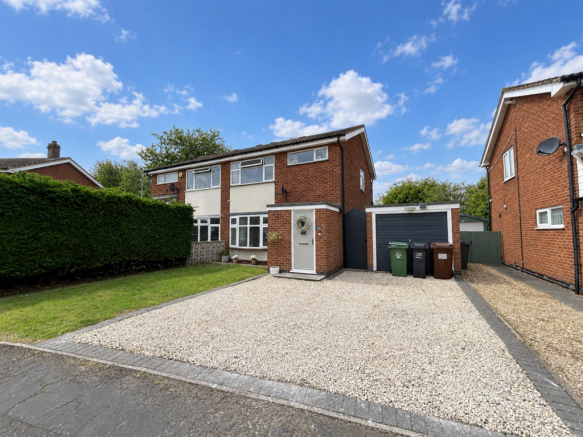
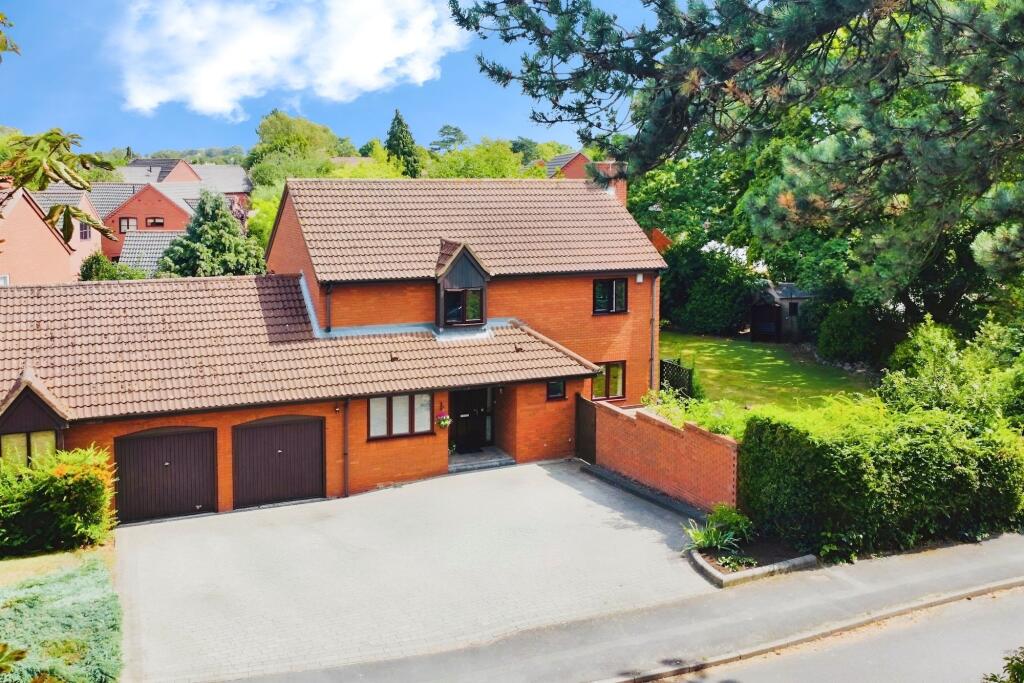
Externally, the property boasts a driveway and a single garage with electric remote controlled garage door, which has been partly converted to provide a useful workshop area, offering practical solutions for parking and storage.
The professionally landscaped, low-maintenance rear garden features a lawned centrepiece, Porcelain tiling to the patio area, finished with a range of attractive trees, plants, and shrubs, creating an inviting outdoor space perfect for relaxation and entertaining.
This home features gas central heating, mains electricity, and mains water supply, along with FTTP broadband, ensuring modern living standards.
With its four generous bedrooms, open-plan living, air conditioning throughout, and desirable location, this property presents an excellent opportunity for those seeking a comfortable and well-connected family home in Queniborough.
The property also benefits from an impressive EPC Rating of B.
Queniborough is a highly desirable village offering a blend of peaceful surroundings with convenient access to local amenities and excellent transport links, making it an ideal location for many.
Don't miss the opportunity to view this superb family home! General Information: The property is Freehold. The property has Mains Electricity, Water and Drainage.
Local Authority: Charnwood Borough Council. Valuation Agency Listings indicates Tax Band: E. Energy Efficiency Rating: B.
Situation: Located in the sought-after village of Queniborough, offering a range of local amenities including shops, eateries, and schooling.
Excellent transport links provide easy access to Leicester city centre and major road networks. The village provides a desirable balance of peaceful village life with convenient connectivity.
* When you make an offer on a property, we are required by law to carry out id and Financial verification checks.
As part of this we will need to see documents including Proof of id, Address and Financial Statements.
HomeMove Estate Agents may be paid a referral fee for introducing clients to their preferred EPC, Conveyancing, Survey and Mortgage service providers.
Value & comps
No previous sales on record.
Returns
Set an offer; the calculator follows it.
We're still gathering serviced-accommodation data for this area.
Archie refurb estimate: a Pro feature
0.0% below asking
This is not financial or investment advice. Prop AI Deals is not authorised by the Financial Conduct Authority (FCA) to provide investment advice.
All investment calculators, property analyses, and AI-generated insights are for informational purposes only. Property investment carries risk and may result in financial loss. All calculations should be independently verified and you should consult with FCA-authorised financial advisors before making any investment decisions.
Past performance does not guarantee future results. Tax implications vary by individual circumstances.
Deal
Properties like this can earn 2–3x BTL yields when converted to HMO, with retrofit costs around £10k/room. Sign in to see the full tier, yield projection, and cost breakdown.
Commercial properties like this can earn 30-50% higher yields when converted to residential under Class MA / Q / P / PA, with prior approval costing ~GBP 96/unit. Sign in to see the recommended route, yield uplift, and cost breakdown.
BRRR-suited properties can recycle 80-100% of investor capital on refi, leaving a high-yielding rental with most of the money out. Sign in to see the refurb cost stack, ARV projection, and refinance maths.
Detached + large garden = sub-division play. Pro tier unlocks the tier badge, plot size, uplift estimate, and regional land benchmark.
Short-lease flats trade at deep discount, but extending under the 1993 Act often costs far less than the discount. Pro tier unlocks the tier badge, premium breakdown, long-lease ARV and arbitrage maths.
See projected short-stay revenue vs a vanilla BTL for this property.
See real sub-let margins (HMO room rates & SA nightly rates) vs the landlord rent.
Area
Agent & docs

FAQ
About 2, Park Lane, Queniborough
Explore nearby