2-bedroom flat · AB12 5SN
For saleReduced £2.5k (−3.5%) on 18 SepListed 77 days
Opportunity summary
See Archie’s verdict, returns by strategy and what to check before viewing.
About
Note home report - The home report is available to view on the Northwood website portal ( within the listing and select "View home report".
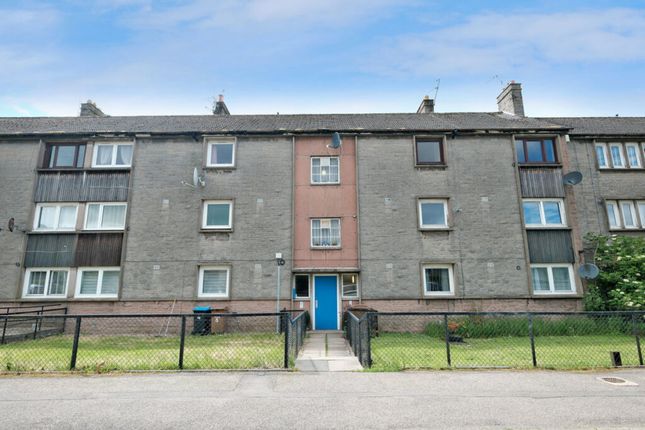
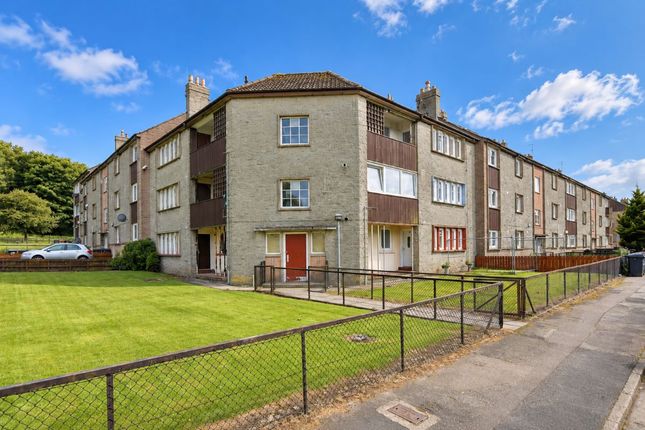
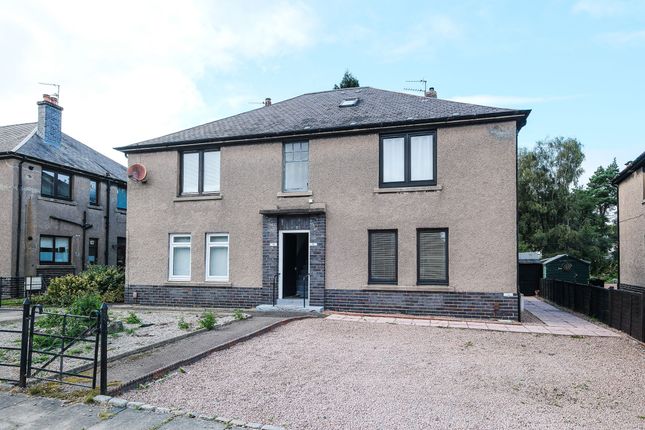
Northwood are delighted to offer for sale 49 Gardner Drive, a bright ground floor apartment in a popular, purpose-built block in Kincorth.
The property is in neutral, ready to move in condition and this is an ideal purchase for first time buyers, or a buy to let opportunity. The property is fully compliant.
This spacious apartment measures 63 square metres and comprises of entrance hall with large storage cupboard, modern shower room, two double bedrooms (one with built in wardrobe).
The lounge is bright (being east facing) with patio doors leading out to the shared gardens and there is a fully fitted kitchen with access to a store which could be converted into a dining room.
The property benefits from electric heating, double glazing, and secure entry phone system. Externally there is a street parking to the front and shared garden areas to and back of the property.
Exclusive cellar. Gardner Drive is located in the heart of Kincorth.
Within easy access of the Kincorth Hill nature reserve and with local primary schooling nearby, this is a great situation for families.
Accessible by good public transport links, travelling to the south of the City of Aberdeen can be easily undertaken due to the proximity of the A92.
Additionally reaching the city centre can be done with ease making this a truly accessible location.
Well served by local convenience stores and the national supermarkets and stores at the Bridge of Dee, this is a well equipped area.
Viewings are highly recommended to appreciate this conveniently located apartment providing easy access to local amenities and the City Centre. Please contact Northwood Aberdeen to arrange a viewing.
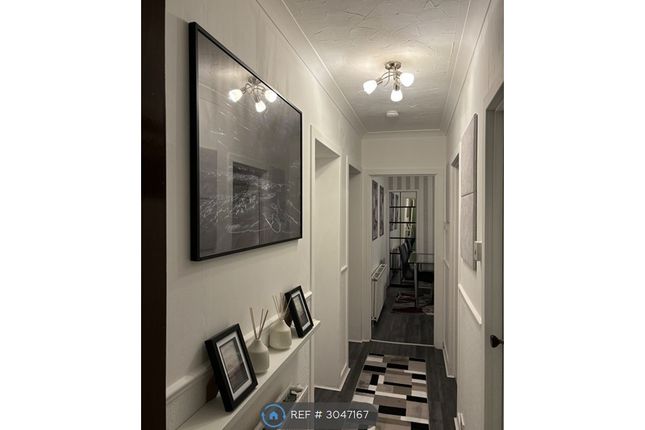
EPC rating: E. Hall Neutral walls with wooden effect flooring. Storage cupboard housing the meter and fuse box. Cupboard housing the hot water tank. Security handset. Spotlight fittings. Smoke alarm.
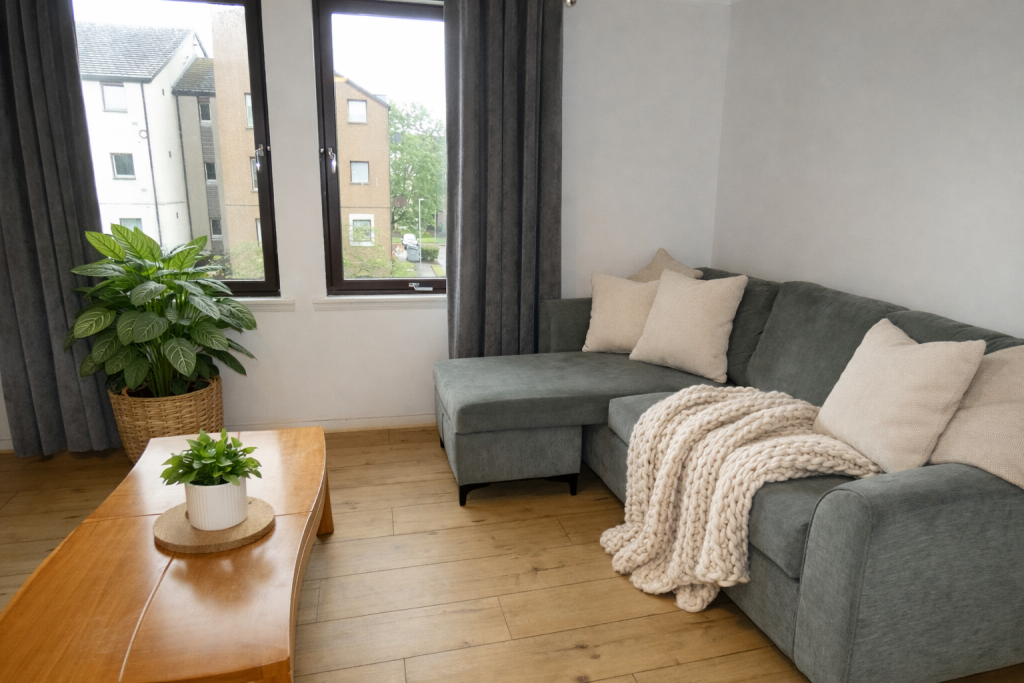
Lounge (4.6m x 3.5m (15'1" x 11'6")) Bright room with neutral walls and wooden effect flooring. East facing patio doors that lead out to shared garden. Wall mounted electric heater. Smoke alarm.
Kitchen (3.5m x 3.2m (11'6" x 10'6")) Modern kitchen with neutral walls and tiled effect vinyl flooring. East facing window over looking the rear garden.
Light wood effect high level and base units with chrome handles. Black worktop and splashback. Induction hob with integrated hob below and extractor fan above.
Stainless steel sink and drainer with chrome mixer tap. Free standing washing machine and full size fridge/freezer. Heating controls. Pendant light fitting. Smoke alarm.
Space for small table and chairs. Door to store. Store Room (2.4m x 1.6m (7'10" x 5'3")) White walls with natural floor. Excellent space to convert into dining room or a utility room.
Door leading to back shared garden. Bedroom 1 (4.4m x 2.9m (14'5" x 9'6")) South west facing window over looking the front of the property. White walls with grey carpet. Wall mounted radiator.
Pendant light fitting. Bedroom 2 (3.5m x 2.9m (11'6" x 9'6")) White walls with grey carpet. Window over looking the front of the property.
Wardrobe with mirrored sliding doors, hanging rail with shelf above. Wall mounted radiator. Spotlight fittings. Bathroom (2.2m x 1.6m (7'3" x 5'3")) Cream walls with wooden effect flooring.
White bath with electric shower. White WC and sink with chrome taps set in vanity unit. Window. Spotlight fittings. Fan. External Exclusive cellar. Free street parking to the front of the property.
Shared gardens to the front and back.
Value & comps
Land Registry doesn’t cover Scotland or Northern Ireland, so previous sales may not be on record.
Returns
Set an offer; the calculator follows it.
Short-let licence or registration needed
We're still gathering serviced-accommodation data for this area.
Archie refurb estimate: a Pro feature
0.0% below asking
This is not financial or investment advice. Prop AI Deals is not authorised by the Financial Conduct Authority (FCA) to provide investment advice.
All investment calculators, property analyses, and AI-generated insights are for informational purposes only. Property investment carries risk and may result in financial loss. All calculations should be independently verified and you should consult with FCA-authorised financial advisers before making any investment decisions.
Past performance does not guarantee future results. Tax implications vary by individual circumstances.
Deal
Properties like this can earn 2–3x BTL yields when converted to HMO, with retrofit costs around £10k/room. Sign in to see the full tier, yield projection, and cost breakdown.
Commercial properties like this can earn 30-50% higher yields when converted to residential under Class MA / Q / P / PA, with prior approval costing ~GBP 96/unit. Sign in to see the recommended route, yield uplift, and cost breakdown.
BRRR-suited properties can recycle 80-100% of investor capital on refi, leaving a high-yielding rental with most of the money out. Sign in to see the refurb cost stack, ARV projection, and refinance maths.
Detached + large garden = sub-division play. Pro tier unlocks the tier badge, plot size, uplift estimate, and regional land benchmark.
Short-lease flats trade at deep discount, but extending under the 1993 Act often costs far less than the discount. Pro tier unlocks the tier badge, premium breakdown, long-lease ARV and arbitrage maths.
See projected short-stay revenue vs a vanilla BTL for this property.
See real sub-let margins (HMO room rates & SA nightly rates) vs the landlord rent.
Area
Agent & docs
FAQ
About 49, Gardner Drive, Aberdeen
Explore nearby