1-bedroom flat · N9 9LQ
For saleListed 25 days
Opportunity summary
See Archie’s verdict, returns by strategy and what to check before viewing.
About
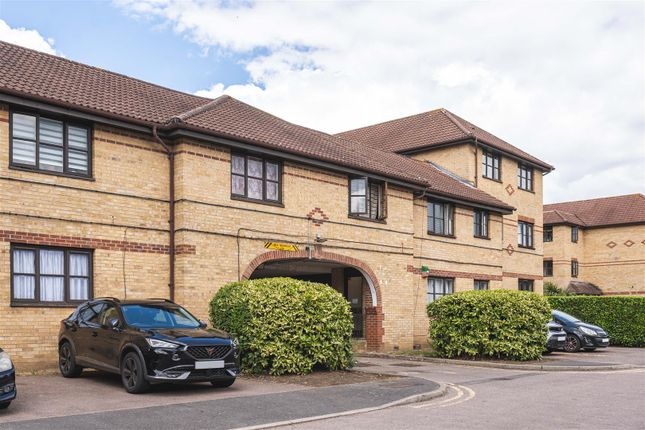
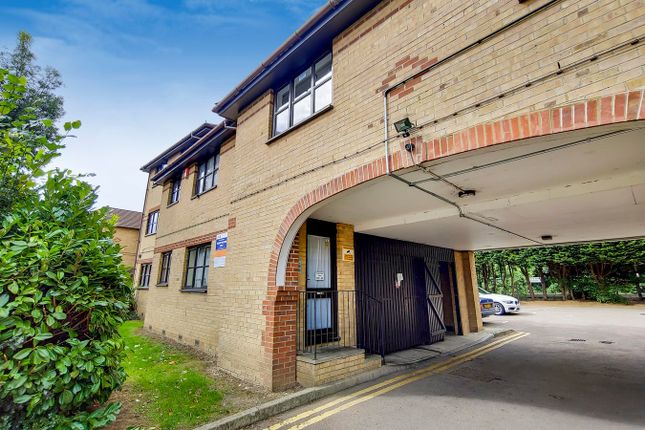
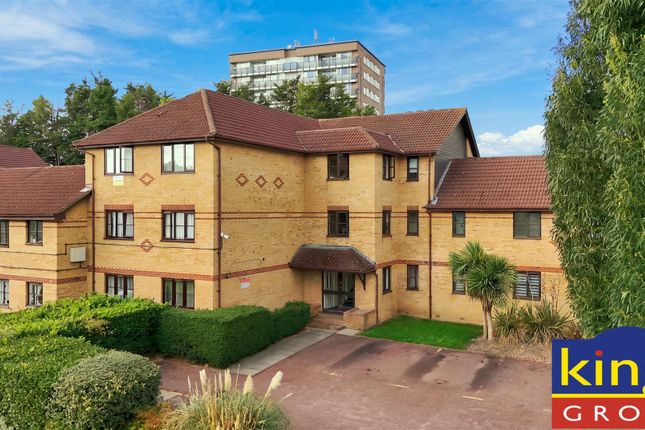
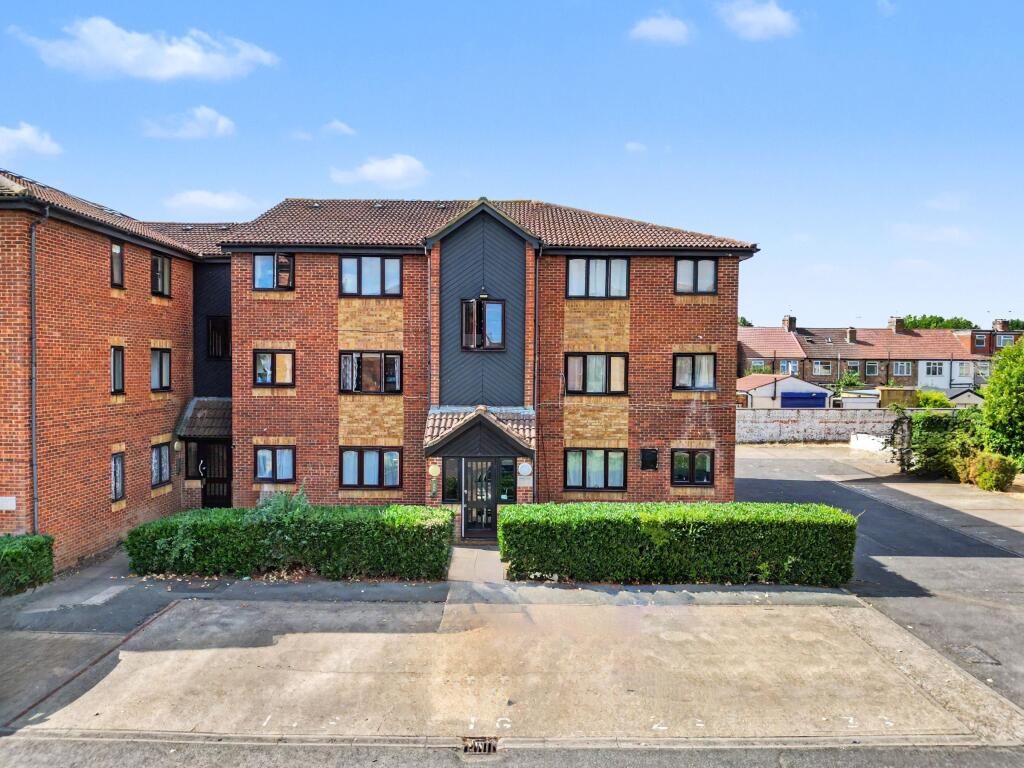
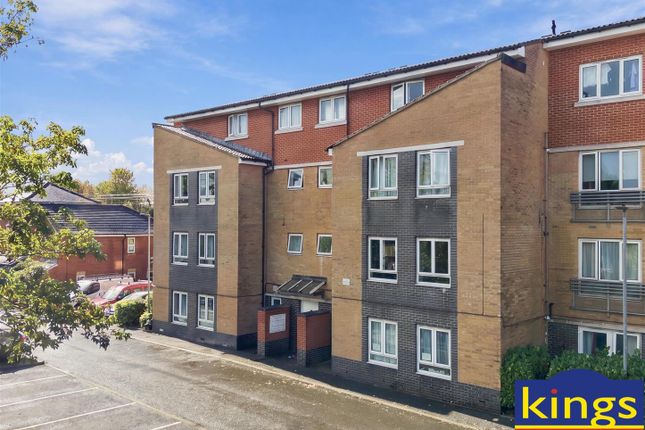
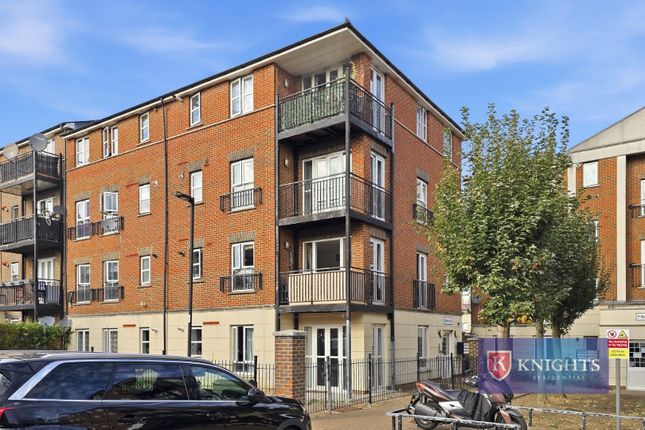
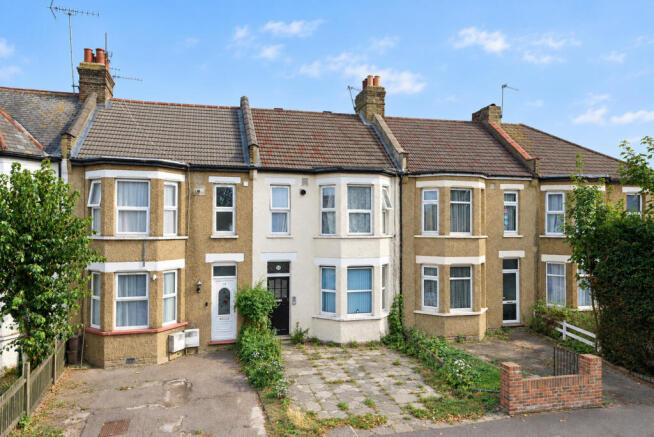
This one-bedroom ground-floor flat sits in Marnie Court, a modern development set back from Bury Street. A gated driveway leads to secure residents parking.
This home offers 497sqft of well-planned space with plenty of storage.
The kitchen, dining and living room measures 18'1 x 11'5 and has two windows along one wall, so both the seating area and the kitchen get plenty of daylight.
The living area has neutral carpet and room for a full sofa arrangement, with space for a dining table.
The kitchen is fitted with light wood-effect wall and base units, dark speckled worktops and a white tiled splashback. The stainless steel sink sits beneath the window.
There's space for a freestanding cooker, a fridge freezer and a washing machine, and the combination boiler is set neatly beside the wall units.
The double bedroom sits at the back of the flat, away from the front door, and measures 11'5 x 10'4 and has a built-in wardrobe.
Glazed doors open straight onto the garden area, which is rare for a flat at this level, giving the room a bright, open feel and fresh air on warmer days.
The bathroom is finished in white tiling and fitted with a panelled bath, mixer tap, rail-mounted shower and glass screen.
There is also a pedestal basin, a close-coupled WC and a chrome heated towel rail, and a frosted window lets in natural light and air.
The garden has a paved patio and room for a table and chairs; a lawn lies beyond it. Location Marnie Court is on Bury Street, close to the junction with the Great Cambridge Road.
Bush Hill Park station is around half a mile away, and Edmonton Green is around 0.7 miles, and both offer Overground and National Rail services into Liverpool Street.
Bus stops are on Bury Street itself. Edmonton Green Shopping Centre and Bury Lodge Gardens are within easy reach.
Families will note that The Raglan Junior School and The Latymer School are both a short walk away.
Drivers are moments from the A10, which gives quick access to the A406 North Circular, the M25 and central London.
Other Information Parking Arrangements: Gated Residents & visitor parking Vendors position: Actively looking Council Tax Band: C (£2,015 p/yr) - Single person discount applicable Tenure: Leasehold 120 years remaining Service Charge: £214.82 Per Month (includes building insurance) Ground Rent: £10 Per Annum Utilities: Water: Mains water connected to the property Electricity: Property connected to mains electricity Drainage: Mains & surface water drainage connected to the property Heating: Gas Central Heating Windows: Double-glazing Mobile coverage: Voice & Data likely for all networks - We recommend buyers check the Ofcom checker Broadband (estimated download speeds): Ultrafast 1000 Mbps Anti-Money Laundering Checks Regulations require us to conduct identity and aml checks and gather information about every buyers financial circumstances.
These checks are essential in fulfilling our Customer Due Diligence obligations, which must be done before any property can be marked as sold subject to contract.
The rules are set by law and enforced by Trading Standards. We will start these checks once you have made a provisionally agreeable offer on a property. The cost is £40 (including VAT).
This fee covers the expense of obtaining relevant data and any necessary manual checks and monitoring. Its paid in advance via our onboarding system, Kotini, and is non-refundable.
Value & comps
No previous sales on record.
Returns
Set an offer; the calculator follows it.
We're still gathering serviced-accommodation data for this area.
Archie refurb estimate: a Pro feature
0.0% below asking
This is not financial or investment advice. Prop AI Deals is not authorised by the Financial Conduct Authority (FCA) to provide investment advice.
All investment calculators, property analyses, and AI-generated insights are for informational purposes only. Property investment carries risk and may result in financial loss. All calculations should be independently verified and you should consult with FCA-authorised financial advisors before making any investment decisions.
Past performance does not guarantee future results. Tax implications vary by individual circumstances.
Deal
Properties like this can earn 2–3x BTL yields when converted to HMO, with retrofit costs around £10k/room. Sign in to see the full tier, yield projection, and cost breakdown.
Commercial properties like this can earn 30-50% higher yields when converted to residential under Class MA / Q / P / PA, with prior approval costing ~GBP 96/unit. Sign in to see the recommended route, yield uplift, and cost breakdown.
BRRR-suited properties can recycle 80-100% of investor capital on refi, leaving a high-yielding rental with most of the money out. Sign in to see the refurb cost stack, ARV projection, and refinance maths.
Detached + large garden = sub-division play. Pro tier unlocks the tier badge, plot size, uplift estimate, and regional land benchmark.
Short-lease flats trade at deep discount, but extending under the 1993 Act often costs far less than the discount. Pro tier unlocks the tier badge, premium breakdown, long-lease ARV and arbitrage maths.
See projected short-stay revenue vs a vanilla BTL for this property.
See real sub-let margins (HMO room rates & SA nightly rates) vs the landlord rent.
Area
Agent & docs
FAQ
About Flat 11 Marnie Court, 164a Bury Street, Edmonton
Explore nearby